Welcome home to Strathmore Drive! This charming 3-bedroom, 1-bath home offers comfortable living spaces and plenty of opportunity to make it your own. The inviting layout provides a functional flow throughout the home, with three bedrooms offering flexibility for family, guests, a home office, or hobbies. The kitchen and living areas provide a comfortable setting for everyday living and entertaining, while the full bath conveniently serves the home. Outside, enjoy the potential of the surrounding yard for relaxing, gardening, play, or entertaining. Conveniently located in Indianapolis with easy access to shopping, dining, parks, major roadways, and everyday amenities, this home is ready for its next chapter. Come see all that Strathmore Drive has to offer! Home is being sold As Is.
Pending
$135,000
3956 Strathmore Dr, Indianapolis, IN 46235
3beds
1,253sqft
Residential, Single Family Residence
Built in 1963
6,969 Square Feet Lot
$-- Zestimate®
$108/sqft
$-- HOA
What's special
Inviting layout
- 36 days
- 119
- 10
Likely to sell faster than
Zillow last checked:
Listing updated:
Listed by:
Timeko Whitaker timeko.whitaker@talktotucker.com,
F.C. Tucker Company,
Antonio Patterson,
F.C. Tucker Company
Source: MIBOR as distributed by MLS GRID,MLS#: 22124909
Facts & features
Interior
Bedrooms & bathrooms
- Bedrooms: 3
- Bathrooms: 1
- Full bathrooms: 1
- Main level bathrooms: 1
- Main level bedrooms: 3
Primary bedroom
- Level: Main
- Area: 140 Square Feet
- Dimensions: 14X10
Bedroom 2
- Level: Main
- Area: 108 Square Feet
- Dimensions: 12X09
Bedroom 3
- Level: Main
- Area: 81 Square Feet
- Dimensions: 09X09
Family room
- Level: Main
- Area: 144 Square Feet
- Dimensions: 12X12
Kitchen
- Level: Main
- Area: 225 Square Feet
- Dimensions: 15X15
Laundry
- Level: Main
- Area: 30 Square Feet
- Dimensions: 05X06
Living room
- Level: Main
- Area: 247 Square Feet
- Dimensions: 19X13
Heating
- Forced Air, Natural Gas
Cooling
- Central Air
Appliances
- Included: Dryer, Disposal, Gas Oven, Range Hood, Refrigerator, Washer, Gas Water Heater
Features
- Attic Pull Down Stairs, Eat-in Kitchen
- Has basement: No
- Attic: Pull Down Stairs
Interior area
- Total structure area: 1,253
- Total interior livable area: 1,253 sqft
Property
Parking
- Total spaces: 1
- Parking features: Attached
- Attached garage spaces: 1
Features
- Levels: One
- Stories: 1
- Patio & porch: Covered
- Fencing: Fenced,Full
Lot
- Size: 6,969 Square Feet
- Features: Sidewalks, Mature Trees
Details
- Additional structures: Storage
- Parcel number: 490817106039000401
- Special conditions: As Is
- Horse amenities: None
Construction
Type & style
- Home type: SingleFamily
- Architectural style: Traditional
- Property subtype: Residential, Single Family Residence
Materials
- Aluminum Siding
- Foundation: Slab
Condition
- New construction: No
- Year built: 1963
Utilities & green energy
- Water: Public
Community & HOA
Community
- Subdivision: Glicks East 38th St Add
HOA
- Has HOA: No
Location
- Region: Indianapolis
Financial & listing details
- Price per square foot: $108/sqft
- Tax assessed value: $101,200
- Annual tax amount: $742
- Date on market: 9/8/2026
- Cumulative days on market: 37 days
Estimated market value
Not available
Estimated sales range
Not available
Not available
Price history
| Date | Event | Price |
|---|---|---|
| 9/23/2026 | Pending sale | $135,000$108/sqft |
Source:  MIBOR as distributed by MLS GRID #22124909 Report a problem MIBOR as distributed by MLS GRID #22124909 Report a problem | ||
| 9/8/2026 | Listed for sale | $135,000+107.7%$108/sqft |
Source: MIBOR as distributed by MLS GRID #22124909 Report a problem | ||
| 10/3/2006 | Sold | $65,000$52/sqft |
Source: MIBOR as distributed by MLS GRID #2622204 Report a problem | ||
Public tax history
| Year | Property taxes | Tax assessment |
|---|---|---|
| 2025 | $543 +23.9% | $101,200 -1.4% |
| 2024 | $439 +44.3% | $102,600 +4.1% |
| 2023 | $304 +3562.7% | $98,600 +11.4% |
| 2022 | $8 | $88,500 +33.1% |
| 2021 | -- | $66,500 +3.9% |
| 2020 | $0 | $64,000 +7.4% |
| 2019 | -- | $59,600 +6% |
| 2018 | $32 -57.4% | $56,200 +7.9% |
| 2017 | $75 -24.1% | $52,100 +3% |
| 2016 | $99 | $50,600 +7.2% |
| 2014 | $99 +147.4% | $47,200 -9.8% |
| 2013 | $40 | $52,300 -18.8% |
| 2012 | $40 | $64,400 -0.3% |
| 2011 | -- | $64,600 |
| 2010 | $39 -34.1% | $64,600 -5.1% |
| 2009 | $59 | $68,100 -4.4% |
| 2007 | -- | $71,200 -3.7% |
| 2006 | -- | $73,900 +30.3% |
| 2005 | -- | $56,700 |
| 2004 | -- | $56,700 |
| 2003 | -- | $56,700 +100.4% |
| 2002 | -- | $28,300 +199.8% |
| 2001 | -- | $9,440 |
| 2000 | -- | $9,440 |
Find assessor info on the county website
Monthly payment
Est. payment
Payment breakdown
Explore the cost of this home by adjusting the details. Changes won't be saved.Climate risks
Neighborhood: Far Eastside


Similar homes
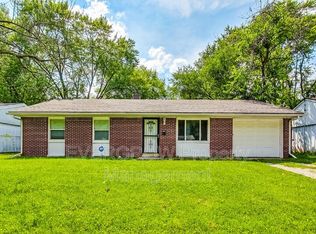
- $134,9003 bd1 ba1.2k sqft9508 Baker Ct, Indianapolis, IN 46235Active
 MLS ID #22115194, Samuel Nieves-Montanez, Trelora Realty. MIBOR as distributed by MLS GRID
 - $119,9003 bd2 ba1.2k sqft4140 Mellis Dr, Indianapolis, IN 46235Active
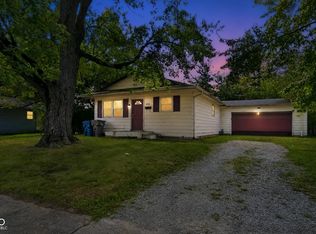 MLS ID #22122545, Samuel Nieves-Montanez, Trelora Realty. MIBOR as distributed by MLS GRID
 - $149,9003 bd1 ba1.4k sqft4110 Mellis Ct, Indianapolis, IN 46235Active
 MLS ID #22122005, Samuel Nieves-Montanez, Trelora Realty. MIBOR as distributed by MLS GRID
 - $134,9003 bd2 ba1.5k sqft4043 Alsace Pl, Indianapolis, IN 46226Active
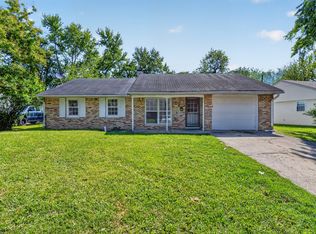 MLS ID #22098409, Samuel Nieves-Montanez, Trelora Realty. MIBOR as distributed by MLS GRID
