This charming ranch-style home offers 3 bedrooms and 1.5 bathrooms, built in 1965 and full of character. Enjoy a cozy front porch-perfect for relaxing with a cup of coffee while taking in the surrounding mature trees. Inside, the home features a functional layout with a welcoming living space and an open flow between the kitchen and dining area, making it easy to stay connected with guests while entertaining. The bedrooms provide comfortable living, ideal for a variety of needs. Conveniently located in Lawrence Township, this home offers a great balance of comfort, charm, and location.
Active
Price cut: $5K (9/29)
$115,000
4137 Kenneth Ave, Indianapolis, IN 46226
3beds
1,080sqft
Residential, Single Family Residence
Built in 1965
6,098 Square Feet Lot
$-- Zestimate®
$106/sqft
$-- HOA
What's special
Cozy front porchSurrounding mature treesWelcoming living spaceFunctional layout
- 161 days
- 567
- 55
Zillow last checked:
Listing updated:
Listed by:
Kristal Munoz kristal.realtor@yahoo.com,
REMAX ONE
Source: MIBOR as distributed by MLS GRID,MLS#: 22100081
Facts & features
Interior
Bedrooms & bathrooms
- Bedrooms: 3
- Bathrooms: 2
- Full bathrooms: 1
- 1/2 bathrooms: 1
- Main level bathrooms: 2
- Main level bedrooms: 3
Primary bedroom
- Level: Main
- Area: 156 Square Feet
- Dimensions: 12X13
Bedroom 2
- Level: Main
- Area: 130 Square Feet
- Dimensions: 10X13
Bedroom 3
- Level: Main
- Area: 120 Square Feet
- Dimensions: 10X12
Kitchen
- Level: Main
- Area: 132 Square Feet
- Dimensions: 11X12
Heating
- Forced Air, Natural Gas
Cooling
- Central Air
Appliances
- Included: MicroHood, Microwave, Electric Oven, Refrigerator
- Laundry: Laundry Room
Features
- Eat-in Kitchen
- Has basement: No
Interior area
- Total structure area: 1,080
- Total interior livable area: 1,080 sqft
Video & virtual tour
Property
Features
- Levels: One
- Stories: 1
- Has view: Yes
- View description: Neighborhood
Lot
- Size: 6,098 Square Feet
Details
- Additional structures: Storage
- Parcel number: 490714105369000401
- Special conditions: As Is
- Horse amenities: None
Construction
Type & style
- Home type: SingleFamily
- Architectural style: Ranch
- Property subtype: Residential, Single Family Residence
Materials
- Vinyl With Brick, Brick
- Foundation: Crawl Space
Condition
- New construction: No
- Year built: 1965
Utilities & green energy
- Water: Public
Community & HOA
Community
- Subdivision: Virginia Highland
HOA
- Has HOA: No
Location
- Region: Indianapolis
Financial & listing details
- Price per square foot: $106/sqft
- Tax assessed value: $96,600
- Annual tax amount: $2,162
- Date on market: 5/5/2026
- Cumulative days on market: 147 days
Estimated market value
Not available
Estimated sales range
Not available
Not available
Price history
| Date | Event | Price |
|---|---|---|
| 9/29/2026 | Price change | $115,000-4.2%$106/sqft |
Source:  MIBOR as distributed by MLS GRID #22100081 Report a problem MIBOR as distributed by MLS GRID #22100081 Report a problem | ||
| 8/14/2026 | Price change | $120,000-7.6%$111/sqft |
Source: MIBOR as distributed by MLS GRID #22100081 Report a problem | ||
| 7/15/2026 | Price change | $129,900-7.1%$120/sqft |
Source: MIBOR as distributed by MLS GRID #22100081 Report a problem | ||
| 6/10/2026 | Price change | $139,900-6.1%$130/sqft |
Source: MIBOR as distributed by MLS GRID #22100081 Report a problem | ||
| 5/29/2026 | Price change | $149,000-3.9%$138/sqft |
Source: MIBOR as distributed by MLS GRID #22100081 Report a problem | ||
| 5/21/2026 | Listed for sale | $155,000$144/sqft |
Source: MIBOR as distributed by MLS GRID #22100081 Report a problem | ||
| 5/5/2026 | Pending sale | $155,000$144/sqft |
Source: MIBOR as distributed by MLS GRID #22100081 Report a problem | ||
| 5/5/2026 | Listed for sale | $155,000+63.3%$144/sqft |
Source: MIBOR as distributed by MLS GRID #22100081 Report a problem | ||
| 9/8/2023 | Sold | $94,900$88/sqft |
Source: MIBOR as distributed by MLS GRID #21939788 Report a problem | ||
| 8/31/2023 | Pending sale | $94,900$88/sqft |
Source: MIBOR as distributed by MLS GRID #21939788 Report a problem | ||
| 8/28/2023 | Listed for sale | $94,900+217.4%$88/sqft |
Source: MIBOR as distributed by MLS GRID #21939788 Report a problem | ||
| 1/29/2003 | Sold | $29,900$28/sqft |
Source: MIBOR as distributed by MLS GRID #2245947 Report a problem | ||
Public tax history
| Year | Property taxes | Tax assessment |
|---|---|---|
| 2025 | $2,086 +13.9% | $96,600 +9.9% |
| 2024 | $1,832 +15.7% | $87,900 +13.9% |
| 2023 | $1,583 +9.9% | $77,200 +15.2% |
| 2022 | $1,441 +23.6% | $67,000 +7.4% |
| 2021 | $1,166 -8.3% | $62,400 +24.1% |
| 2020 | $1,271 +3.9% | $50,300 -6.5% |
| 2019 | $1,223 +10.9% | $53,800 +4.9% |
| 2018 | $1,103 +0.8% | $51,300 +1.8% |
| 2017 | $1,094 -4.8% | $50,400 +2.9% |
| 2016 | $1,149 +10.1% | $49,000 +1.7% |
| 2014 | $1,044 +85.1% | $48,200 -30.7% |
| 2013 | $564 | $69,600 +2.5% |
| 2012 | $564 | $67,900 -2% |
| 2011 | -- | $69,300 -2.7% |
| 2010 | $551 +13.8% | $71,200 +2.2% |
| 2009 | $484 | $69,700 -5.9% |
| 2007 | -- | $74,100 +4.8% |
| 2006 | -- | $70,700 +58.2% |
| 2005 | -- | $44,700 |
| 2004 | -- | $44,700 |
| 2003 | -- | $44,700 +55.7% |
| 2002 | -- | $28,700 +199.9% |
| 2001 | -- | $9,570 |
| 2000 | -- | $9,570 |
Find assessor info on the county website
Monthly payment
Est. payment
Payment breakdown
Explore the cost of this home by adjusting the details. Changes won't be saved.Climate risks
Neighborhood: Devington

Similar homes
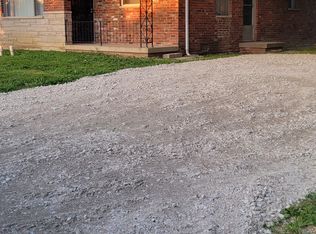
- $114,9003 bd1 ba1.3k sqft5884 E 42nd St, Indianapolis, IN 46226Active
 MLS ID #22104724, Samuel Nieves-Montanez, Trelora Realty. MIBOR as distributed by MLS GRID
 - $124,9003 bd1 ba1.4k sqft3950 N Elizabeth St, Indianapolis, IN 46226Active
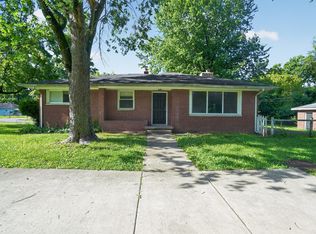 MLS ID #22107922, Samuel Nieves-Montanez, Trelora Realty. MIBOR as distributed by MLS GRID
 - $124,9003 bd1 ba900 sqft6231 Meadowlark Dr, Indianapolis, IN 46226Active
 MLS ID #22101533, Samuel Nieves-Montanez, Trelora Realty. MIBOR as distributed by MLS GRID
 - $124,9003 bd2 ba1.4k sqft4101 Biscayne Rd, Indianapolis, IN 46226Active
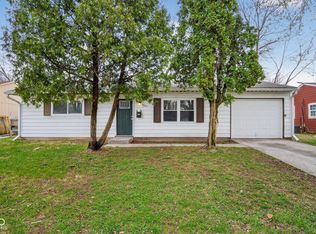 MLS ID #22092557, Isabella Frazier, Trelora Realty. MIBOR as distributed by MLS GRID
