Discover a delightful single-family residence at 2217 N Spencer AVE in INDIANAPOLIS, IN, USA. Constructed in 1956, this charming 1096 square foot home offers a thoughtful layout for comfortable living. This single-story home provides three well-proportioned bedrooms, offering ample space for rest and personalization. The property also includes one full bathroom and one half bathroom, designed for everyday convenience. With an expansive lot size of 11172 square feet, there is considerable outdoor space for recreation, gardening, or future enhancements.
Active
Price cut: $5K (7/20)
$129,900
2217 N Spencer Ave, Indianapolis, IN 46218
3beds
1,096sqft
:
Get pre-qualified$909/mo
Residential, Single Family Residence
Built in 1956
0.26 Acres Lot
$-- Zestimate®
$119/sqft
$-- HOA
What's special
Three well-proportioned bedroomsOne half bathroom
- 74 days |
- 149 |
- 7 |
Zillow last checked:
Listing updated:
Listed by:
Isabella Frazier 984-370-6886,
Trelora Realty,
Samuel Nieves-Montanez 317-497-5999,
Trelora Realty
Source: MIBOR as distributed by MLS GRID,MLS#: 22102448
Facts & features
Interior
Bedrooms & bathrooms
- Bedrooms: 3
- Bathrooms: 2
- Full bathrooms: 1
- 1/2 bathrooms: 1
- Main level bathrooms: 2
- Main level bedrooms: 3
Primary bedroom
- Level: Main
- Area: 132 Square Feet
- Dimensions: 12 x 11
Bedroom 2
- Level: Main
- Area: 110 Square Feet
- Dimensions: 11 x 10
Bedroom 3
- Level: Main
- Area: 90 Square Feet
- Dimensions: 10 x 9
Kitchen
- Level: Main
- Area: 154 Square Feet
- Dimensions: 14 x 11
Laundry
- Level: Main
- Area: 208 Square Feet
- Dimensions: 16 x 13
Laundry
- Level: Main
- Area: 30 Square Feet
- Dimensions: 6 x 5
Heating
- Forced Air, Natural Gas
Cooling
- Central Air
Appliances
- Included: MicroHood, Electric Oven, Refrigerator, Water Heater, Range Hood
Features
- Attic Access
- Has basement: No
- Attic: Access Only
Interior area
- Total structure area: 1,096
- Total interior livable area: 1,096 sqft
Property
Parking
- Total spaces: 3
- Parking features: Detached
- Garage spaces: 3
Features
- Levels: One
- Stories: 1
- Patio & porch: Covered, Porch
- Has view: Yes
- View description: Trees/Woods
Lot
- Size: 0.26 Acres
- Features: Access, Busline, City Lot, Curbs, Sidewalks, Storm Sewer, Street Lights
Details
- Additional structures: Storage
- Parcel number: 490727102098000701
- Horse amenities: None
Construction
Type & style
- Home type: SingleFamily
- Architectural style: Ranch
- Property subtype: Residential, Single Family Residence
Materials
- Vinyl Siding
- Foundation: Crawl Space
Condition
- Updated/Remodeled
- New construction: No
- Year built: 1956
Utilities & green energy
- Water: Public
- Utilities for property: Electricity Connected
Community & HOA
Community
- Security: Smoke Detector(s)
- Subdivision: Emerson Gardens
HOA
- Has HOA: No
Location
- Region: Indianapolis
Financial & listing details
- Price per square foot: $119/sqft
- Tax assessed value: $117,700
- Annual tax amount: $2,897
- Date on market: 5/22/2026
- Cumulative days on market: 76 days
- Electric utility on property: Yes
Estimated market value
Not available
Estimated sales range
Not available
Not available
Price history
| Date | Event | Price |
|---|---|---|
| 7/20/2026 | Price change | $129,900-3.7%$119/sqft |
Source:  MIBOR as distributed by MLS GRID #22102448 Report a problem MIBOR as distributed by MLS GRID #22102448 Report a problem | ||
| 7/6/2026 | Price change | $134,900-6.9%$123/sqft |
Source: MIBOR as distributed by MLS GRID #22102448 Report a problem | ||
| 5/22/2026 | Listed for sale | $144,900+193.3%$132/sqft |
Source: MIBOR as distributed by MLS GRID #22102448 Report a problem | ||
| 11/15/2021 | Sold | $49,410$45/sqft |
Source: Public Record Report a problem | ||
Public tax history
| Year | Property taxes | Tax assessment |
|---|---|---|
| 2025 | $2,264 -0.5% | $117,700 +23.4% |
| 2024 | $2,275 +8.6% | $95,400 -0.5% |
| 2023 | $2,094 +17% | $95,900 +8.1% |
| 2022 | $1,790 +21% | $88,700 +14.3% |
| 2021 | $1,480 +4.8% | $77,600 +21.4% |
| 2020 | $1,412 -0.9% | $63,900 +6.9% |
| 2019 | $1,425 +10.3% | $59,800 |
| 2018 | $1,291 +4.4% | $59,800 +0.8% |
| 2017 | $1,236 +10.5% | $59,300 +8.8% |
| 2016 | $1,119 +55.9% | $54,500 +4.2% |
| 2014 | $718 -48.3% | $52,300 |
| 2013 | $1,388 | $52,300 -11.1% |
| 2012 | $1,388 | $58,800 +7.9% |
| 2011 | -- | $54,500 -5.2% |
| 2010 | $1,256 -6% | $57,500 -4.6% |
| 2009 | $1,336 | $60,300 |
Find assessor info on the county website
Monthly payment
Est. payment
Payment breakdown
Explore the cost of this home by adjusting the details. Changes won't be saved.Climate risks
Neighborhood: Eastside
Nearby schools
GreatSchools rating
- 2/10Arlington Woods School 99Grades: PK-6Distance: 1.6 mi
- 5/10Arlington Community Middle SchoolGrades: 6-8Distance: 4.2 mi
- 1/10Arsenal Technical High SchoolGrades: 9-12Distance: 3.3 mi
Schools provided by the listing agent
- Elementary: Arlington Woods School 99
- Middle: Arlington Community Middle School
- High: Arsenal Technical High School
Source: MIBOR as distributed by MLS GRID. This data may not be complete. We recommend contacting the local school district to confirm school assignments for this home.
- $113,3003 bd-- ba1k sqft2219 N Spencer Ave, Indianapolis, IN 46218Off Market
- $112,200-- bd-- ba1k sqft2219 N Spencer Ave, Indianapolis, IN 46218Off Market
- $135,6002 bd-- ba840 sqft2205 N Spencer Ave, Indianapolis, IN 46218Off Market
- $100,1003 bd1 ba820 sqft2229 N Spencer Ave, Indianapolis, IN 46218Off Market
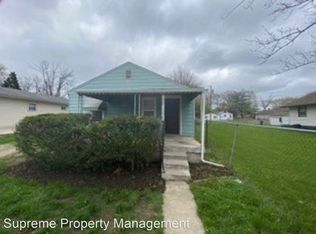
- $128,8002 bd1 ba860 sqft2201 N Spencer Ave, Indianapolis, IN 46218Off Market
- $106,7002 bd1 ba875 sqft5204 E 22nd St, Indianapolis, IN 46218Off Market
- $120,2002 bd-- ba999 sqft2224 N Spencer Ave, Indianapolis, IN 46218Off Market
- $210,0003 bd3 ba2.1k sqft2208 N Spencer Ave, Indianapolis, IN 46218Sold
A local agent can set up tours, give advice and negotiate with sellers.
Similar homes
- $112,7003 bd1 ba925 sqft3536 N Leland Ave, Indianapolis, IN 46218Active
 MLS ID #22115117, Terry Young, Red Bridge Real Estate. MIBOR as distributed by MLS GRID
 - $130,0003 bd1 ba1k sqft3125 Manor Ct, Indianapolis, IN 46218Active
 MLS ID #22097616, Ashley Marino, Berkshire Hathaway HomeServices. MIBOR as distributed by MLS GRID
 - $154,9003 bd1 ba912 sqft3016 N Arlington Ave, Indianapolis, IN 46218Active
 MLS ID #22117007, Joshua Keen, Real Broker, LLC. MIBOR as distributed by MLS GRID
 - $134,0003 bd1 ba933 sqft6225 E Raleigh Dr, Indianapolis, IN 46219Active
 MLS ID #22112780, Terry Young, Red Bridge Real Estate. MIBOR as distributed by MLS GRID
 - $104,9003 bd1 ba744 sqft2230 N Butler Ave, Indianapolis, IN 46218ActiveMLS ID #22108966, Isabella Frazier, Trelora Realty. MIBOR as distributed by MLS GRID
- $134,9003 bd1 ba1.2k sqft7911 E 33rd St, Indianapolis, IN 46226ActiveMLS ID #22114579, Samuel Nieves-Montanez, Trelora Realty. MIBOR as distributed by MLS GRID
- $135,0003 bd1 ba768 sqft3522 N Olney St, Indianapolis, IN 46218ActiveMLS ID #22101022, Lindsay Adams, Pillario Property Management LLC. MIBOR as distributed by MLS GRID
- $119,9003 bd2 ba1.4k sqft3720 N Grant Ave, Indianapolis, IN 46218ActiveMLS ID #22097523, Isabella Frazier, Trelora Realty. MIBOR as distributed by MLS GRID
- $124,9003 bd1 ba942 sqft2243 N Bolton Ave, Indianapolis, IN 46218ActiveMLS ID #22101490, Isabella Frazier, Trelora Realty. MIBOR as distributed by MLS GRID
- $129,0002 bd1 ba736 sqft1949 N Colorado Ave, Indianapolis, IN 46218ActiveMLS ID #22098880, Heather Upton, Keller Williams Indy Metro NE. MIBOR as distributed by MLS GRID
- $139,9003 bd1 ba1.3k sqft3 Fay Ct, Indianapolis, IN 46226ActiveMLS ID #22116631, Samuel Nieves-Montanez, Trelora Realty. MIBOR as distributed by MLS GRID
- $120,0003 bd1 ba1.6k sqft811 N Denny St, Indianapolis, IN 46201ActiveMLS ID #22116948, Devin Brennan, Ferris Property Group. MIBOR as distributed by MLS GRID
- $100,0003 bd1 ba1.2k sqft2033 Forest Manor Ave, Indianapolis, IN 46218ActiveMLS ID #22088614, Terry Young, Red Bridge Real Estate. MIBOR as distributed by MLS GRID
- $129,9003 bd1 ba925 sqft3720 N Brentwood Ave, Indianapolis, IN 46235ActiveMLS ID #22098255, Samuel Nieves-Montanez, Trelora Realty. MIBOR as distributed by MLS GRID
- $134,9003 bd1 ba1.2k sqft9508 Baker Ct, Indianapolis, IN 46235ActiveMLS ID #22115194, Samuel Nieves-Montanez, Trelora Realty. MIBOR as distributed by MLS GRID
- $129,9003 bd1 ba1.1k sqft960 N Bazil Ave, Indianapolis, IN 46219ActiveMLS ID #22095853, Isabella Frazier, Trelora Realty. MIBOR as distributed by MLS GRID
- $129,9003 bd2 ba1.1k sqft3645 Ireland Dr, Indianapolis, IN 46235ActiveMLS ID #22101073, Isabella Frazier, Trelora Realty. MIBOR as distributed by MLS GRID
- $127,5003 bd1 ba875 sqft4035 Kalmar Dr, Indianapolis, IN 46222ActiveMLS ID #22117682, Terry Young, Red Bridge Real Estate. MIBOR as distributed by MLS GRID
- $144,9003 bd1 ba1.3k sqft5884 E 42nd St, Indianapolis, IN 46226ActiveMLS ID #22104724, Samuel Nieves-Montanez, Trelora Realty. MIBOR as distributed by MLS GRID
- $134,9003 bd1 ba1.4k sqft3950 N Elizabeth St, Indianapolis, IN 46226ActiveMLS ID #22107922, Samuel Nieves-Montanez, Trelora Realty. MIBOR as distributed by MLS GRID
