Income-producing rental property available in Indianapolis! This well-maintained and updated 2-bedroom, 1-bath home is tenant-occupied and generating immediate cash flow for its next owner. Offering approximately 736 square feet, the property features a practical floor plan, updated kitchen and bath, central air, and a detached garage. Conveniently situated near shopping, dining, employment centers, and major transportation routes, this property presents an excellent opportunity for investors seeking a solid addition to their rental portfolio. Tenant rights apply; please do not disturb the tenant.
Active
$129,000
1949 N Colorado Ave, Indianapolis, IN 46218
2beds
736sqft
Residential, Single Family Residence
Built in 1950
5,227 Square Feet Lot
$124,200 Zestimate®
$175/sqft
$-- HOA
What's special
Central airDetached garageUpdated kitchenPractical floor plan
- 169 days
- 63
- 7
Zillow last checked:
Listing updated:
Listed by:
Heather Upton info@therealestatepros.com,
Keller Williams Indy Metro NE,
Michael Hopkins 317-509-0901,
Keller Williams Indy Metro NE
Source: MIBOR as distributed by MLS GRID,MLS#: 22098880
Facts & features
Interior
Bedrooms & bathrooms
- Bedrooms: 2
- Bathrooms: 1
- Full bathrooms: 1
- Main level bathrooms: 1
- Main level bedrooms: 2
Primary bedroom
- Level: Main
- Area: 132 Square Feet
- Dimensions: 12x11
Bedroom 2
- Level: Main
- Area: 110 Square Feet
- Dimensions: 11x10
Bonus room
- Level: Main
- Area: 120 Square Feet
- Dimensions: 12x10
Kitchen
- Level: Main
- Area: 135 Square Feet
- Dimensions: 15x9
Living room
- Level: Main
- Area: 150 Square Feet
- Dimensions: 15x10
Heating
- Forced Air
Cooling
- Central Air
Appliances
- Included: Dishwasher, Gas Water Heater, Gas Oven
Features
- Eat-in Kitchen
- Basement: Unfinished
Interior area
- Total structure area: 736
- Total interior livable area: 736 sqft
- Finished area below ground: 0
Property
Parking
- Total spaces: 2
- Parking features: Detached
- Garage spaces: 2
Features
- Levels: One
- Stories: 1
- Patio & porch: Porch
Lot
- Size: 5,227 Square Feet
- Features: Not Applicable
Details
- Parcel number: 490733158004000101
- Special conditions: As Is
- Horse amenities: None
Construction
Type & style
- Home type: SingleFamily
- Architectural style: Bungalow
- Property subtype: Residential, Single Family Residence
Materials
- Vinyl Siding
- Foundation: Block
Condition
- Updated/Remodeled
- New construction: No
- Year built: 1950
Utilities & green energy
- Electric: 100 Amp Service
- Water: Public
Community & HOA
Community
- Subdivision: Brookside Sunny Grove
HOA
- Has HOA: No
Location
- Region: Indianapolis
Financial & listing details
- Price per square foot: $175/sqft
- Tax assessed value: $134,600
- Annual tax amount: $2,807
- Date on market: 5/1/2026
- Cumulative days on market: 68 days
Estimated market value
$124,200
$118,000 - $130,000
$956/mo
Price history
| Date | Event | Price |
|---|---|---|
| 5/28/2026 | Price change | $129,000-0.8%$175/sqft |
Source:  MIBOR as distributed by MLS GRID #22098880 Report a problem MIBOR as distributed by MLS GRID #22098880 Report a problem | ||
| 5/1/2026 | Listed for sale | $130,000+33.3%$177/sqft |
Source: MIBOR as distributed by MLS GRID #22098880 Report a problem | ||
| 4/14/2022 | Sold | $97,500$132/sqft |
Source: MIBOR as distributed by MLS GRID #21826477 Report a problem | ||
| 3/15/2022 | Pending sale | $97,500$132/sqft |
Source: MIBOR as distributed by MLS GRID #21826477 Report a problem | ||
| 1/18/2022 | Price change | $97,500-1.5%$132/sqft |
Source: MIBOR as distributed by MLS GRID #21826477 Report a problem | ||
| 1/5/2022 | Listing removed | -- |
Source: Zillow Rental Network Premium Report a problem | ||
| 12/9/2021 | Listed for rent | $975+69.6%$1/sqft |
Source: Zillow Rental Network Premium Report a problem | ||
| 12/1/2021 | Price change | $99,000-5.7%$135/sqft |
Source: MIBOR as distributed by MLS GRID #21826477 Report a problem | ||
| 11/24/2021 | Listed for sale | $105,000+133.3%$143/sqft |
Source: MIBOR as distributed by MLS GRID #21826477 Report a problem | ||
| 11/19/2021 | Sold | $45,000+80%$61/sqft |
Source: Public Record Report a problem | ||
| 7/3/2018 | Listing removed | $575$1/sqft |
Source: CityPlace Property Management Report a problem | ||
| 6/22/2018 | Listed for rent | $575+4.5%$1/sqft |
Source: CityPlace Property Management Report a problem | ||
| 7/19/2017 | Listing removed | $550$1/sqft |
Source: CityPlace Property Management Report a problem | ||
| 6/17/2017 | Price change | $550-7.6%$1/sqft |
Source: CityPlace Property Management Report a problem | ||
| 5/31/2017 | Listed for rent | $595$1/sqft |
Source: CityPlace Property Management Report a problem | ||
| 4/10/2016 | Listing removed | $595$1/sqft |
Source: CityPlace Property Management Report a problem | ||
| 2/12/2016 | Listed for rent | $595$1/sqft |
Source: CityPlace Property Management Report a problem | ||
| 10/26/2015 | Sold | $25,000+61.2%$34/sqft |
Source: Public Record Report a problem | ||
| 8/12/2015 | Sold | $15,510-34.8%$21/sqft |
Source: MIBOR as distributed by MLS GRID #21337797 Report a problem | ||
| 7/7/2015 | Pending sale | $23,800$32/sqft |
Source: J S Ruiz Realty, Inc. #21337797 Report a problem | ||
| 7/2/2015 | Listed for sale | $23,800$32/sqft |
Source: J S Ruiz Realty, Inc. #21337797 Report a problem | ||
| 7/2/2015 | Pending sale | $23,800$32/sqft |
Source: J S Ruiz Realty, Inc. #21337797 Report a problem | ||
| 6/30/2015 | Price change | $23,800-12.5%$32/sqft |
Source: J S Ruiz Realty, Inc. #21337797 Report a problem | ||
| 5/13/2015 | Price change | $27,200-11.1%$37/sqft |
Source: J S Ruiz Realty, Inc. #21337797 Report a problem | ||
| 4/16/2015 | Price change | $30,600-5.3%$42/sqft |
Source: J S Ruiz Realty, Inc. #21337797 Report a problem | ||
| 2/26/2015 | Listed for sale | $32,300+51.6%$44/sqft |
Source: J S Ruiz Realty, Inc. #21337797 Report a problem | ||
| 2/3/2015 | Sold | $21,300-63.9%$29/sqft |
Source: Public Record Report a problem | ||
| 12/31/2004 | Sold | $59,000$80/sqft |
Source: MIBOR as distributed by MLS GRID #2446496 Report a problem | ||
Public tax history
| Year | Property taxes | Tax assessment |
|---|---|---|
| 2025 | $2,807 +178.5% | $134,600 +13.8% |
| 2024 | $1,008 +117.6% | $118,300 +7.7% |
| 2023 | $463 -62.8% | $109,800 +68.4% |
| 2022 | $1,246 +8.7% | $65,200 +20.7% |
| 2021 | $1,146 +8.6% | $54,000 +9.1% |
| 2020 | $1,055 +11.6% | $49,500 +10.7% |
| 2019 | $946 +18.1% | $44,700 +12.6% |
| 2018 | $801 -1.5% | $39,700 +9.7% |
| 2017 | $813 -0.5% | $36,200 |
| 2016 | $817 +246.7% | $36,200 -17.4% |
| 2014 | $236 -18.4% | $43,800 |
| 2013 | $289 | $43,800 -5% |
| 2012 | $289 | $46,100 +10.3% |
| 2011 | -- | $41,800 |
| 2010 | $321 +8.4% | $41,800 |
| 2009 | $296 | $41,800 -8.3% |
| 2007 | -- | $45,600 -5% |
| 2006 | -- | $48,000 +24.4% |
| 2005 | -- | $38,600 +522.6% |
| 2001 | -- | $6,200 |
| 2000 | -- | $6,200 |
Find assessor info on the county website
Monthly payment
Est. payment
Payment breakdown
Explore the cost of this home by adjusting the details. Changes won't be saved.Climate risks
Neighborhood: Near Eastside
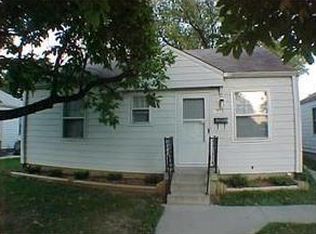
- $109,3002 bd1 ba1.4k sqft1953 N Colorado Ave, Indianapolis, IN 46218Off Market
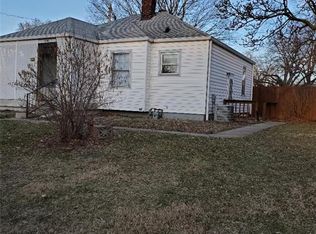
- $104,8002 bd-- ba720 sqft1945 N Colorado Ave, Indianapolis, IN 46218Off Market
- $138,0002 bd1 ba1.4k sqft1957 N Colorado Ave, Indianapolis, IN 46218Sold
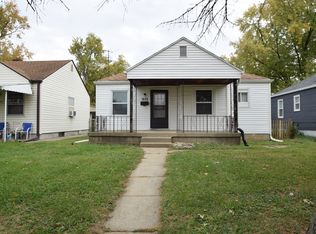
- $121,5002 bd1 ba1.4k sqft1941 N Colorado Ave, Indianapolis, IN 46218Sold
Similar homes
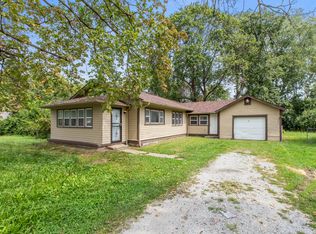
- $130,0003 bd1 ba768 sqft3522 N Olney St, Indianapolis, IN 46218Active
 MLS ID #22101022, Lindsay Adams, Pillario Property Management LLC. MIBOR as distributed by MLS GRID
 - $120,0002 bd2 ba899 sqft2145 N Leland Ave, Indianapolis, IN 46218Active
 MLS ID #22095324, Edwin Watson, Triple E Realty, LLC. MIBOR as distributed by MLS GRID
 - $109,9003 bd1 ba912 sqft2036 N Euclid Ave, Indianapolis, IN 46218Active
 MLS ID #22118412, Rosie Berzenye, T&H Realty Services, Inc.. MIBOR as distributed by MLS GRID
 - $149,9003 bd1 ba1.1k sqft1948 Bloyd Ave, Indianapolis, IN 46218Active
 MLS ID #22113766, Joshua Carpenter, Trueblood Real Estate. MIBOR as distributed by MLS GRID
