Welcome to this cozy 2-bedroom, 1-bath ranch-the perfect place to call home! Enjoy quiet mornings on the covered front porch, and spend your evenings relaxing under the covered patio attached to the detached 2-car garage. Inside, you'll find a comfortable living room, a functional kitchen, and a dining area that flows nicely for everyday living. The full bathroom is conveniently located between the two bedrooms. Step out back to a fully fenced backyard, perfect for pets, gardening, or outdoor gatherings. Whether you're a first-time homebuyer, downsizing, or investing, this home offers simplicity, charm, and potential-all in one neat package.
Pending
Price cut: $3K (7/13)
$127,000
1116 N Berwick Ave, Indianapolis, IN 46222
2beds
624sqft
:
Get pre-qualified$889/mo
Residential, Single Family Residence
Built in 1952
6,098 Square Feet Lot
$-- Zestimate®
$204/sqft
$-- HOA
What's special
Covered front porchFunctional kitchenFully fenced backyard
- 150 days |
- 189 |
- 8 |
Zillow last checked:
Listing updated:
Listed by:
Carie Barkwell 317-840-0942,
Keller Williams Indy Metro Partners
Source: MIBOR as distributed by MLS GRID,MLS#: 22085972
Facts & features
Interior
Bedrooms & bathrooms
- Bedrooms: 2
- Bathrooms: 1
- Full bathrooms: 1
- Main level bathrooms: 1
- Main level bedrooms: 2
Primary bedroom
- Level: Main
- Area: 104 Square Feet
- Dimensions: 13x08
Bedroom 2
- Level: Main
- Area: 110 Square Feet
- Dimensions: 11x10
Dining room
- Level: Main
- Area: 80 Square Feet
- Dimensions: 10x08
Kitchen
- Level: Main
- Area: 99 Square Feet
- Dimensions: 11x09
Laundry
- Level: Main
- Area: 44 Square Feet
- Dimensions: 11x04
Living room
- Level: Main
- Area: 176 Square Feet
- Dimensions: 16x11
Heating
- Forced Air, Natural Gas
Cooling
- Central Air
Appliances
- Included: Gas Water Heater, Electric Oven, Refrigerator, Water Heater
- Laundry: Connections All, Laundry Room
Features
- Hardwood Floors, Eat-in Kitchen
- Flooring: Hardwood
- Windows: Wood Work Painted
- Has basement: No
Interior area
- Total structure area: 624
- Total interior livable area: 624 sqft
Property
Parking
- Total spaces: 2
- Parking features: Detached
- Garage spaces: 2
Features
- Levels: One
- Stories: 1
- Patio & porch: Covered
- Fencing: Fenced,Chain Link,Full
Lot
- Size: 6,098 Square Feet
Details
- Parcel number: 490632120023000901
- Horse amenities: None
Construction
Type & style
- Home type: SingleFamily
- Architectural style: Ranch,Traditional
- Property subtype: Residential, Single Family Residence
Materials
- Vinyl Siding
- Foundation: Crawl Space
Condition
- New construction: No
- Year built: 1952
Utilities & green energy
- Water: Public
Community & HOA
Community
- Subdivision: Rainbow Ridge
HOA
- Has HOA: No
Location
- Region: Indianapolis
Financial & listing details
- Price per square foot: $204/sqft
- Tax assessed value: $79,700
- Annual tax amount: $1,502
- Date on market: 2/26/2026
- Cumulative days on market: 492 days
Estimated market value
Not available
Estimated sales range
Not available
Not available
Price history
| Date | Event | Price |
|---|---|---|
| 7/21/2026 | Pending sale | $127,000$204/sqft |
Source:  MIBOR as distributed by MLS GRID #22085972 Report a problem MIBOR as distributed by MLS GRID #22085972 Report a problem | ||
| 7/13/2026 | Price change | $127,000-2.3%$204/sqft |
Source: MIBOR as distributed by MLS GRID #22085972 Report a problem | ||
| 6/1/2026 | Price change | $130,000-3.7%$208/sqft |
Source: MIBOR as distributed by MLS GRID #22085972 Report a problem | ||
| 3/30/2026 | Price change | $135,000-3.6%$216/sqft |
Source: MIBOR as distributed by MLS GRID #22085972 Report a problem | ||
| 2/26/2026 | Listed for sale | $140,000$224/sqft |
Source: MIBOR as distributed by MLS GRID #22085972 Report a problem | ||
| 2/25/2026 | Listing removed | $140,000$224/sqft |
Source: MIBOR as distributed by MLS GRID #22043885 Report a problem | ||
| 10/30/2025 | Price change | $140,000-3.4%$224/sqft |
Source: MIBOR as distributed by MLS GRID #22043885 Report a problem | ||
| 9/30/2025 | Price change | $145,000-2%$232/sqft |
Source: MIBOR as distributed by MLS GRID #22043885 Report a problem | ||
| 8/27/2025 | Price change | $148,000-1.3%$237/sqft |
Source: MIBOR as distributed by MLS GRID #22043885 Report a problem | ||
| 8/8/2025 | Price change | $150,000-2%$240/sqft |
Source: MIBOR as distributed by MLS GRID #22043885 Report a problem | ||
| 6/27/2025 | Price change | $153,000-1.3%$245/sqft |
Source: MIBOR as distributed by MLS GRID #22043885 Report a problem | ||
| 6/9/2025 | Listed for sale | $155,000$248/sqft |
Source: MIBOR as distributed by MLS GRID #22043885 Report a problem | ||
Public tax history
| Year | Property taxes | Tax assessment |
|---|---|---|
| 2025 | $1,502 -1.1% | $79,700 +25.9% |
| 2024 | $1,519 +3.5% | $63,300 |
| 2023 | $1,468 +29.9% | $63,300 +3.1% |
| 2022 | $1,130 +10.8% | $61,400 +27.9% |
| 2021 | $1,020 +0.2% | $48,000 +11.1% |
| 2020 | $1,018 +1.6% | $43,200 +2.1% |
| 2019 | $1,002 -31.2% | $42,300 +2.7% |
| 2018 | $1,457 -0.1% | $41,200 -7% |
| 2017 | $1,459 +60.7% | $44,300 +5.5% |
| 2016 | $908 +4.4% | $42,000 +6.9% |
| 2014 | $869 -13.8% | $39,300 +5.1% |
| 2013 | $1,009 | $37,400 -14.2% |
| 2012 | $1,009 | $43,600 +3.6% |
| 2011 | -- | $42,100 -3.4% |
| 2010 | $934 -1.2% | $43,600 +0.7% |
| 2009 | $946 | $43,300 -8.6% |
| 2007 | -- | $47,400 |
Find assessor info on the county website
Monthly payment
Est. payment
Payment breakdown
Explore the cost of this home by adjusting the details. Changes won't be saved.Climate risks
Neighborhood: Near Westside
Nearby schools
GreatSchools rating
- 4/10Ernie Pyle School 90Grades: PK-5Distance: 0.5 mi
- 4/10William Penn School 49Grades: 6-8Distance: 2.4 mi
- 1/10George Washington Community High School (9-12)Grades: 9-12Distance: 1.6 mi
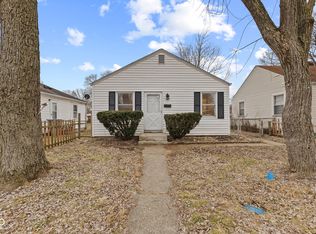
- $128,5002 bd1 ba780 sqft1120 N Berwick Ave, Indianapolis, IN 46222Sold
- $94,3002 bd-- ba720 sqft1112 N Berwick Ave, Indianapolis, IN 46222Off Market
- $103,6002 bd-- ba728 sqft1126 N Berwick Ave, Indianapolis, IN 46222Off Market
- $68,6002 bd-- ba720 sqft1108 N Berwick Ave, Indianapolis, IN 46222Off Market
- $104,1002 bd-- ba825 sqft1128 N Berwick Ave, Indianapolis, IN 46222Off Market
- $104,7002 bd1 ba713 sqft1104 N Berwick Ave, Indianapolis, IN 46222Off Market
- $1,700-- bd-- ba-- sqft1130 N Berwick Ave, Indianapolis, IN 46222Off Market
- $--1 bd1 ba850 sqft3502 W 11th St #1, Indianapolis, IN 46222Off Market
A local agent can set up tours, give advice and negotiate with sellers.
Similar homes
- $125,0002 bd1 ba725 sqft3337 W 22nd St, Indianapolis, IN 46222Active
 MLS ID #22110867, Ronneal Williams, RLW Realty & Associates, LLC. MIBOR as distributed by MLS GRID
 - $150,0002 bd1 ba720 sqft4031 W Michigan St, Indianapolis, IN 46222Active
 MLS ID #22110526, Julie Comella, F.C. Tucker Company. MIBOR as distributed by MLS GRID
 - $125,0002 bd1 ba930 sqft4216 Moller Rd, Indianapolis, IN 46254Active
 MLS ID #22115872, Tony Reffeitt, Integrity Real Estate. MIBOR as distributed by MLS GRID
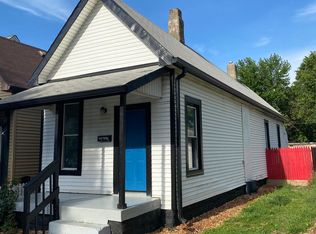
 - $119,0002 bd1 ba728 sqft651 Division St, Indianapolis, IN 46221Active
 MLS ID #22103356, Joseph Sullivan, Sullivan Realty Group, LLC. MIBOR as distributed by MLS GRID
 - $124,9002 bd2 ba832 sqft1255 Kappes St, Indianapolis, IN 46221ActiveMLS ID #22100417, Shelly Wilson, Indiana Gold Group. MIBOR as distributed by MLS GRID
- $119,9002 bd1 ba812 sqft3706 Baltimore Ave, Indianapolis, IN 46218ActiveMLS ID #22116120, Shannon Adair, Canon Real Estate Services LLC. MIBOR as distributed by MLS GRID
- $124,9002 bd1 ba725 sqft524 S Arlington Ave, Indianapolis, IN 46219ActiveMLS ID #22114804, Sarah Floyd, eXp Realty LLC. MIBOR as distributed by MLS GRID
- $121,9002 bd1 ba900 sqft3222 W Minnesota St, Indianapolis, IN 46241ActiveMLS ID #22090128, Anthony Lee, Victory Realty Team. MIBOR as distributed by MLS GRID
- $130,0003 bd1 ba918 sqft3730 Carson Ave, Indianapolis, IN 46227ActiveMLS ID #22088457, Tak-Po Fong, Double Realty LLC. MIBOR as distributed by MLS GRID
- $139,9002 bd1 ba720 sqft2824 S McClure St, Indianapolis, IN 46241ActiveMLS ID #22058889, Mamadou Gueye, Trueblood Real Estate. MIBOR as distributed by MLS GRID
- $125,0001 bd1 ba552 sqft1867 Orleans St, Indianapolis, IN 46203ActiveMLS ID #22115868, Jennifer Blandford, Carpenter, REALTORS®. MIBOR as distributed by MLS GRID
- $119,9992 bd1 ba568 sqft1106 Worcester Ave, Indianapolis, IN 46203ActiveMLS ID #22111655, Miguel Rodriguez, Keller Williams Indy Metro Partners. MIBOR as distributed by MLS GRID
- $120,0002 bd1 ba900 sqft3211 S Lockburn St, Indianapolis, IN 46221ActiveMLS ID #22093701, Stacie Kidwell Sandoval, F.C. Tucker Company. MIBOR as distributed by MLS GRID
- $129,0002 bd1 ba736 sqft1949 N Colorado Ave, Indianapolis, IN 46218ActiveMLS ID #22098880, Heather Upton, Keller Williams Indy Metro NE. MIBOR as distributed by MLS GRID
- $161,0003 bd1 ba801 sqft3125 Midvale Dr, Indianapolis, IN 46222ActiveMLS ID #22112187, Shelby Farrar, Opendoor Brokerage LLC. MIBOR as distributed by MLS GRID
- $124,9002 bd1 ba720 sqft312 S Fenton Ave, Indianapolis, IN 46219ActiveMLS ID #22110105, Samuel Nieves-Montanez, Trelora Realty. MIBOR as distributed by MLS GRID
- $149,9002 bd1 ba880 sqft3461 Kansas St, Indianapolis, IN 46241ActiveMLS ID #22112648, Michelle Chandler, Keller Williams Indy Metro Partners. MIBOR as distributed by MLS GRID
- $149,9002 bd1 ba780 sqft1810 N Parker Ave, Indianapolis, IN 46218ActiveMLS ID #22116347, Luis Coronel, Realty of America LLC. MIBOR as distributed by MLS GRID
- $124,9002 bd1 ba885 sqft2228 N Irwin St, Indianapolis, IN 46219ActiveMLS ID #22110278, Samuel Nieves-Montanez, Trelora Realty. MIBOR as distributed by MLS GRID
- $134,0003 bd1 ba933 sqft6225 E Raleigh Dr, Indianapolis, IN 46219ActiveMLS ID #22112780, Terry Young, Red Bridge Real Estate. MIBOR as distributed by MLS GRID
