Classic single-story bungalow architecture pairs with a massive exterior footprint in Warren Township. Spanning 720 square feet of optimized main-level living space, the interior layout features a functional two-bedroom blueprint centered around a full bathroom. The floor plan includes a bright eat-in kitchen configuration with dedicated cooking and dining areas, forced-air climate systems, and traditional painted woodwork elements. The defining highlight is the expansive 0.49-acre deep lot, offering a rare half-acre level yard area with immense custom utility alongside a detached garage for secure vehicle storage. Conveniently located in the 46219 area code with easy access to local transit.
Active
Price cut: $10K (8/30)
$114,900
312 S Fenton Ave, Indianapolis, IN 46219
2beds
720sqft
Residential, Single Family Residence
Built in 1932
0.5 Acres Lot
$-- Zestimate®
$160/sqft
$-- HOA
What's special
Classic single-story bungalow architectureMassive exterior footprintTraditional painted woodwork elementsFunctional two-bedroom blueprintBright eat-in kitchen configurationForced-air climate systems
- 69 days
- 506
- 23
Zillow last checked:
Listing updated:
Listed by:
Samuel Nieves-Montanez 317-497-5999,
Trelora Realty
Source: MIBOR as distributed by MLS GRID,MLS#: 22110105
Facts & features
Interior
Bedrooms & bathrooms
- Bedrooms: 2
- Bathrooms: 1
- Full bathrooms: 1
- Main level bathrooms: 1
- Main level bedrooms: 2
Bedroom 2
- Level: Main
- Area: 84.6 Square Feet
- Dimensions: 9.4x9
Other
- Level: Main
- Area: 88.36 Square Feet
- Dimensions: 9.4x9.4
Dining room
- Level: Main
- Area: 56 Square Feet
- Dimensions: 7x8
Kitchen
- Level: Main
- Area: 72 Square Feet
- Dimensions: 9x8
Living room
- Level: Main
- Area: 211.2 Square Feet
- Dimensions: 9.6x22
Heating
- Forced Air, Natural Gas
Cooling
- None
Appliances
- Included: Gas Water Heater, Electric Oven, Range Hood, Refrigerator, Water Heater
Features
- Eat-in Kitchen
- Windows: Wood Work Stained
- Has basement: No
Interior area
- Total structure area: 720
- Total interior livable area: 720 sqft
Property
Parking
- Total spaces: 2
- Parking features: Detached
- Garage spaces: 2
Features
- Levels: One
- Stories: 1
- Has view: Yes
- View description: Trees/Woods
Lot
- Size: 0.5 Acres
Details
- Parcel number: 490907106028000700
- Special conditions: As Is
- Horse amenities: None
Construction
Type & style
- Home type: SingleFamily
- Architectural style: Other
- Property subtype: Residential, Single Family Residence
Materials
- Wood Siding
- Foundation: Crawl Space
Condition
- New construction: No
- Year built: 1932
Utilities & green energy
- Water: Public
Community & HOA
Community
- Security: Smoke Detector(s)
- Subdivision: Hartmandale
HOA
- Has HOA: No
Location
- Region: Indianapolis
Financial & listing details
- Price per square foot: $160/sqft
- Tax assessed value: $94,800
- Annual tax amount: $2,294
- Date on market: 7/2/2026
- Cumulative days on market: 71 days
Estimated market value
Not available
Estimated sales range
Not available
Not available
Price history
| Date | Event | Price |
|---|---|---|
| 8/30/2026 | Price change | $114,900-8%$160/sqft |
Source:  MIBOR as distributed by MLS GRID #22110105 Report a problem MIBOR as distributed by MLS GRID #22110105 Report a problem | ||
| 7/2/2026 | Listed for sale | $124,900+238.5%$173/sqft |
Source: MIBOR as distributed by MLS GRID #22110105 Report a problem | ||
| 3/11/2021 | Listing removed | -- |
Source: Zillow Rental Manager Report a problem | ||
| 2/16/2021 | Listed for rent | $840$1/sqft |
Source: Zillow Rental Manager Report a problem | ||
| 2/8/2021 | Listing removed | -- |
Source: Zillow Rental Manager Report a problem | ||
| 2/5/2021 | Listed for rent | $840$1/sqft |
Source: Zillow Rental Manager Report a problem | ||
| 12/26/2018 | Sold | $36,900$51/sqft |
Source: MIBOR as distributed by MLS GRID #21594581 Report a problem | ||
| 12/13/2018 | Pending sale | $36,900$51/sqft |
Source: Red Bridge Real Estate #21594581 Report a problem | ||
| 11/12/2018 | Price change | $36,900-2.6%$51/sqft |
Source: Red Bridge Real Estate #21594581 Report a problem | ||
| 10/24/2018 | Price change | $37,900-5%$53/sqft |
Source: Red Bridge Real Estate #21594581 Report a problem | ||
| 10/1/2018 | Price change | $39,900-3.9%$55/sqft |
Source: Red Bridge Real Estate #21594581 Report a problem | ||
| 9/17/2018 | Price change | $41,500-7.6%$58/sqft |
Source: Red Bridge Real Estate #21594581 Report a problem | ||
| 9/10/2018 | Listed for sale | $44,900+40.3%$62/sqft |
Source: Red Bridge Real Estate #21594581 Report a problem | ||
| 9/7/2018 | Sold | $32,000$44/sqft |
Source: Public Record Report a problem | ||
Public tax history
| Year | Property taxes | Tax assessment |
|---|---|---|
| 2025 | $2,054 +1.6% | $94,800 +6.2% |
| 2024 | $2,022 +4.5% | $89,300 +1.6% |
| 2023 | $1,934 +23.4% | $87,900 |
| 2022 | $1,568 +5.9% | $87,900 +23.6% |
| 2021 | $1,480 +0.4% | $71,100 +6.1% |
| 2020 | $1,474 +21.5% | $67,000 +0.4% |
| 2019 | $1,213 +7.9% | $66,700 +21.5% |
| 2018 | $1,124 -4.1% | $54,900 +0.5% |
| 2017 | $1,172 +11% | $54,600 +2.2% |
| 2016 | $1,056 +1.1% | $53,400 +2.3% |
| 2014 | $1,044 -5.4% | $52,200 |
| 2013 | $1,104 | $52,200 -5.4% |
| 2012 | $1,104 | $55,200 +13.8% |
| 2011 | -- | $48,500 |
| 2010 | $970 -3.4% | $48,500 -3.4% |
| 2009 | $1,004 | $50,200 -5.6% |
| 2007 | -- | $53,200 +14.7% |
| 2004 | -- | $46,400 |
| 2003 | -- | $46,400 +140.4% |
| 2002 | -- | $19,300 +200.2% |
| 2001 | -- | $6,430 |
| 2000 | -- | $6,430 |
Find assessor info on the county website
Monthly payment
Est. payment
Payment breakdown
Explore the cost of this home by adjusting the details. Changes won't be saved.Climate risks
Neighborhood: Irvington
Nearby schools
Schools provided by the listing agent
- Elementary: Hawthorne Elementary School
- High: Warren Central High School
Source: MIBOR as distributed by MLS GRID. This data may not be complete. We recommend contacting the local school district to confirm school assignments for this home.
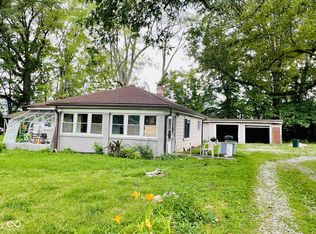
Similar homes
- $114,9002 bd1 ba885 sqft2228 N Irwin St, Indianapolis, IN 46219Active
 MLS ID #22110278, Samuel Nieves-Montanez, Trelora Realty. MIBOR as distributed by MLS GRID
 - $116,0003 bd1 ba864 sqft5778 E 30th St, Indianapolis, IN 46218Active
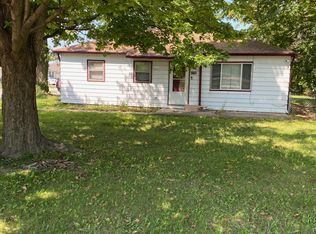 MLS ID #22123533, Maxwell Richter, Wilmoth Group. MIBOR as distributed by MLS GRID
 - $119,9992 bd1 ba568 sqft1106 Worcester Ave, Indianapolis, IN 46203Active
 MLS ID #22111655, Miguel Rodriguez, Keller Williams Indy Metro Partners. MIBOR as distributed by MLS GRID
 - $115,0002 bd1 ba672 sqft1518 N Chester Ave, Indianapolis, IN 46201Active
 MLS ID #22121230, Brett Lueken, Century 21 The Lueken Group. MIBOR as distributed by MLS GRID
