Discover the potential of single-family living at 1432 S Colorado AVE, INDIANAPOLIS, IN, USA. Built in 1960, this charming residence offers 936 square feet of comfortable living space, presenting a unique opportunity to craft your ideal home. This one-story home features two bedrooms, providing adaptable spaces for rest and personalization. The single full bathroom is thoughtfully appointed to serve the household's needs. Set on a generous 6360 square foot lot, this property offers ample outdoor space for leisure and gardening pursuits. Envision the possibilities this sizable plot holds for creating your own private retreat. Embrace the opportunity to cultivate your lifestyle in this inviting home.
Active
Price cut: $10K (10/9)
$109,900
1432 S Colorado Ave, Indianapolis, IN 46203
2beds
936sqft
Residential, Single Family Residence
Built in 1960
6,534 Square Feet Lot
$-- Zestimate®
$117/sqft
$-- HOA
What's special
One-story homeTwo bedrooms
- 134 days
- 215
- 23
Zillow last checked:
Listing updated:
Listed by:
Samuel Nieves-Montanez sammy.nieves@trelora.com,
Trelora Realty
Source: MIBOR as distributed by MLS GRID,MLS#: 22104363
Facts & features
Interior
Bedrooms & bathrooms
- Bedrooms: 2
- Bathrooms: 1
- Full bathrooms: 1
- Main level bathrooms: 1
- Main level bedrooms: 2
Primary bedroom
- Level: Main
- Area: 132 Square Feet
- Dimensions: 12 x 11
Bedroom 2
- Level: Main
- Area: 110 Square Feet
- Dimensions: 11 x 10
Dining room
- Level: Main
- Area: 90 Square Feet
- Dimensions: 10 x 9
Kitchen
- Level: Main
- Area: 88 Square Feet
- Dimensions: 11 x 8
Laundry
- Level: Main
- Area: 30 Square Feet
- Dimensions: 6 x 5
Living room
- Level: Main
- Area: 180 Square Feet
- Dimensions: 15 x 12
Heating
- Forced Air
Cooling
- Central Air, Attic Fan
Appliances
- Included: Electric Oven, Refrigerator, Range Hood
- Laundry: Sink, Laundry Room
Features
- Has basement: No
Interior area
- Total structure area: 936
- Total interior livable area: 936 sqft
Property
Parking
- Parking features: On Street, Gravel
Features
- Levels: One
- Stories: 1
- Patio & porch: Covered
- Fencing: Fenced,Full
Lot
- Size: 6,534 Square Feet
- Features: Sidewalks, Mature Trees
Details
- Parcel number: 491016100038000101
- Horse amenities: None
Construction
Type & style
- Home type: SingleFamily
- Architectural style: Bungalow
- Property subtype: Residential, Single Family Residence
Materials
- Aluminum Siding
- Foundation: Crawl Space
Condition
- New construction: No
- Year built: 1960
Utilities & green energy
- Electric: Circuit Breakers, 100 Amp Service
- Water: Public
Community & HOA
Community
- Security: Smoke Detector(s)
- Subdivision: Hosbrook
HOA
- Has HOA: No
Location
- Region: Indianapolis
Financial & listing details
- Price per square foot: $117/sqft
- Tax assessed value: $70,900
- Annual tax amount: $1,758
- Date on market: 6/5/2026
- Cumulative days on market: 136 days
Estimated market value
Not available
Estimated sales range
Not available
Not available
Price history
| Date | Event | Price |
|---|---|---|
| 10/9/2026 | Price change | $109,900-8.3%$117/sqft |
Source:  MIBOR as distributed by MLS GRID #22104363 Report a problem MIBOR as distributed by MLS GRID #22104363 Report a problem | ||
| 8/16/2026 | Price change | $119,900-4%$128/sqft |
Source: MIBOR as distributed by MLS GRID #22104363 Report a problem | ||
| 8/10/2026 | Price change | $124,900-7.4%$133/sqft |
Source: MIBOR as distributed by MLS GRID #22104363 Report a problem | ||
| 7/17/2026 | Price change | $134,900-3.6%$144/sqft |
Source: MIBOR as distributed by MLS GRID #22104363 Report a problem | ||
| 6/5/2026 | Listed for sale | $139,900+94.3%$149/sqft |
Source: MIBOR as distributed by MLS GRID #22104363 Report a problem | ||
| 6/26/2024 | Listing removed | -- |
Source: Zillow Rentals Report a problem | ||
| 6/5/2024 | Listed for rent | $1,130$1/sqft |
Source: Zillow Rentals Report a problem | ||
| 5/28/2024 | Listing removed | -- |
Source: Zillow Rentals Report a problem | ||
| 5/16/2024 | Listed for rent | $1,130+25.6%$1/sqft |
Source: Zillow Rentals Report a problem | ||
| 12/1/2022 | Price change | $900-5.3%$1/sqft |
Source: Zillow Rental Manager Report a problem | ||
| 11/17/2022 | Price change | $950-9.5%$1/sqft |
Source: Zillow Rental Manager Report a problem | ||
| 11/3/2022 | Listed for rent | $1,050$1/sqft |
Source: Zillow Rental Manager Report a problem | ||
| 8/23/2022 | Sold | $72,000-19.9%$77/sqft |
Source: Public Record Report a problem | ||
| 7/1/2022 | Listed for sale | $89,900$96/sqft |
Source: MIBOR as distributed by MLS GRID #21815114 Report a problem | ||
| 10/12/2021 | Pending sale | $89,900$96/sqft |
Source: MIBOR as distributed by MLS GRID #21815114 Report a problem | ||
| 10/10/2021 | Price change | $89,900-5.4%$96/sqft |
Source: MIBOR as distributed by MLS GRID #21815114 Report a problem | ||
| 9/23/2021 | Listed for sale | $95,000$101/sqft |
Source: MIBOR as distributed by MLS GRID #21815114 Report a problem | ||
Public tax history
| Year | Property taxes | Tax assessment |
|---|---|---|
| 2025 | $1,436 -7.5% | $70,900 +17.2% |
| 2024 | $1,552 +228.9% | $60,500 -7.5% |
| 2023 | $472 +26% | $65,400 -1.1% |
| 2022 | $374 +5.3% | $66,100 +34.3% |
| 2021 | $355 +9.6% | $49,200 +4.9% |
| 2020 | $324 -52.6% | $46,900 +17.3% |
| 2019 | $685 +126.9% | $40,000 +3.9% |
| 2018 | $302 -5.6% | $38,500 +4.3% |
| 2017 | $319 +15% | $36,900 +4.8% |
| 2016 | $278 -4% | $35,200 -6.1% |
| 2014 | $289 -65.9% | $37,500 -1.8% |
| 2013 | $848 | $38,200 +1.9% |
| 2012 | $848 | $37,500 -6.3% |
| 2011 | -- | $40,000 |
| 2010 | $841 -2.3% | $40,000 |
| 2009 | $860 | $40,000 -5.2% |
| 2007 | -- | $42,200 |
Find assessor info on the county website
Monthly payment
Est. payment
Payment breakdown
Explore the cost of this home by adjusting the details. Changes won't be saved.Climate risks
Neighborhood: Near Southeast
Nearby schools
Schools provided by the listing agent
- Elementary: Christian Park School 82
- Middle: HW Longfellow Med/STEM Magnet Midl
- High: Arsenal Technical High School
Source: MIBOR as distributed by MLS GRID. This data may not be complete. We recommend contacting the local school district to confirm school assignments for this home.
- $112,5002 bd-- ba936 sqft1426 S Colorado Ave, Indianapolis, IN 46203Off Market
- $165,8003 bd1 ba1k sqft1438 S Colorado Ave, Indianapolis, IN 46203Off Market
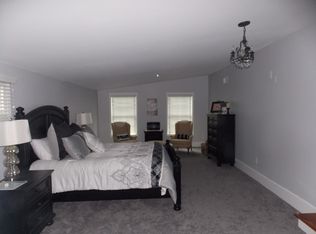
- $130,2002 bd-- ba936 sqft1420 S Colorado Ave, Indianapolis, IN 46203Off Market
- $125,0002 bd-- ba962 sqft1431 S Colorado Ave, Indianapolis, IN 46203Off Market
Similar homes
- $104,9003 bd1 ba1k sqft1713 Nelson Ave, Indianapolis, IN 46203Active
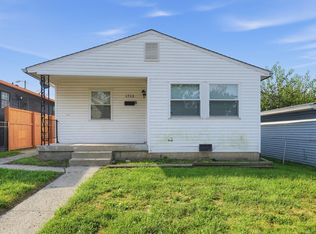 MLS ID #22119249, Samuel Nieves-Montanez, Trelora Realty. MIBOR as distributed by MLS GRID
 - $119,9992 bd1 ba568 sqft1106 Worcester Ave, Indianapolis, IN 46203Active
 MLS ID #22111655, Miguel Rodriguez, Keller Williams Indy Metro Partners. MIBOR as distributed by MLS GRID
 - $115,0003 bd1 ba912 sqft1614 E Gimber St, Indianapolis, IN 46203Active
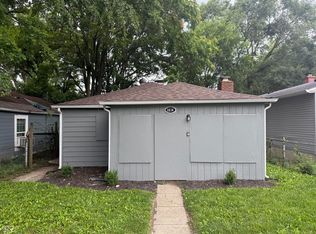 MLS ID #22110263, Leyton Wellbaum, Highgarden Real Estate. MIBOR as distributed by MLS GRID
 - $125,0003 bd1 ba840 sqft2822 Walker Ave, Indianapolis, IN 46203Active
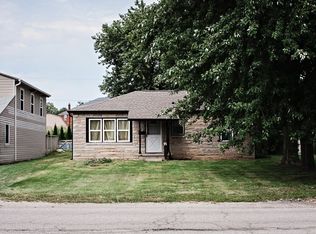 MLS ID #22123471, Levone Clark, American Dream Team Real Estate. MIBOR as distributed by MLS GRID
