This charming traditional American ranch-style home is a cozy yet functional space, perfect for first-time homebuyers looking for a balance of comfort, style, and investment potential. Situated just an 8-minute drive from the vibrant heart of downtown Indianapolis, this home offers a prime location in a peaceful neighborhood with easy access to all the excitement and amenities of the city. Inside, the home features a spacious and inviting layout with 2 bedrooms, providing plenty of room for both relaxation and personalization. The 1.5 bathrooms are well-maintained and conveniently located, ensuring comfort and privacy for the home's residents. One of the standout features of this home is the two-car garage, which provides secure parking and additional storage space, a great bonus for city living. The property also offers a small, manageable yard, perfect for outdoor relaxation or a garden, yet low-maintenance for busy professionals. Whether you're a homeowner looking to enjoy a quiet retreat or a savvy investor wanting a steady rental income stream, this charming ranch home is an excellent option to consider.
Active
$159,900
2014 Barth Ave, Indianapolis, IN 46203
2beds
1,075sqft
Residential, Single Family Residence
Built in 1910
5,227 Square Feet Lot
$-- Zestimate®
$149/sqft
$-- HOA
What's special
Small manageable yardTwo-car garageSpacious and inviting layoutCozy yet functional space
- 3 hours
- 97
- 6
Zillow last checked:
Listing updated:
Listed by:
Angela Richardson juli.richardson@talktotucker.com,
F.C. Tucker Company
Source: MIBOR as distributed by MLS GRID,MLS#: 22022658
Facts & features
Interior
Bedrooms & bathrooms
- Bedrooms: 2
- Bathrooms: 2
- Full bathrooms: 1
- 1/2 bathrooms: 1
- Main level bathrooms: 2
- Main level bedrooms: 2
Primary bedroom
- Level: Main
- Area: 196 Square Feet
- Dimensions: 14x14
Bedroom 2
- Level: Main
- Area: 100 Square Feet
- Dimensions: 10x10
Kitchen
- Level: Main
- Area: 165 Square Feet
- Dimensions: 15x11
Laundry
- Level: Main
- Area: 49 Square Feet
- Dimensions: 07x07
Living room
- Level: Main
- Area: 225 Square Feet
- Dimensions: 15x15
Heating
- Forced Air
Cooling
- Central Air
Appliances
- Included: Electric Cooktop, Dishwasher, Electric Water Heater, Microwave, Water Heater
Features
- Attic Access, Eat-in Kitchen
- Has basement: No
- Attic: Access Only
Interior area
- Total structure area: 1,075
- Total interior livable area: 1,075 sqft
Property
Parking
- Total spaces: 2
- Parking features: Detached
- Garage spaces: 2
Features
- Levels: One
- Stories: 1
Lot
- Size: 5,227 Square Feet
Details
- Parcel number: 491113208521000101
- Horse amenities: None
Construction
Type & style
- Home type: SingleFamily
- Architectural style: Ranch,Traditional
- Property subtype: Residential, Single Family Residence
Materials
- Vinyl Siding
- Foundation: Crawl Space, Partial
Condition
- New construction: No
- Year built: 1910
Utilities & green energy
- Water: Public
Community & HOA
Community
- Subdivision: Beatys
Location
- Region: Indianapolis
Financial & listing details
- Price per square foot: $149/sqft
- Tax assessed value: $184,600
- Annual tax amount: $1,630
- Date on market: 10/14/2026
- Cumulative days on market: 472 days
Estimated market value
Not available
Estimated sales range
Not available
$1,260/mo
Price history
| Date | Event | Price |
|---|---|---|
| 10/14/2026 | Listed for sale | $159,900$149/sqft |
Source:  MIBOR as distributed by MLS GRID #22022658 Report a problem MIBOR as distributed by MLS GRID #22022658 Report a problem | ||
| 8/12/2026 | Listing removed | $159,900$149/sqft |
Source: MIBOR as distributed by MLS GRID #22022658 Report a problem | ||
| 3/16/2026 | Price change | $159,900-8.6%$149/sqft |
Source: MIBOR as distributed by MLS GRID #22022658 Report a problem | ||
| 3/5/2026 | Listed for sale | $174,900$163/sqft |
Source: MIBOR as distributed by MLS GRID #22022658 Report a problem | ||
| 2/17/2026 | Listing removed | $174,900$163/sqft |
Source: MIBOR as distributed by MLS GRID #22022658 Report a problem | ||
| 2/12/2026 | Listed for sale | $174,900$163/sqft |
Source: MIBOR as distributed by MLS GRID #22022658 Report a problem | ||
| 1/12/2026 | Listing removed | $174,900$163/sqft |
Source: MIBOR as distributed by MLS GRID #22022658 Report a problem | ||
| 12/2/2025 | Price change | $174,900-5.4%$163/sqft |
Source: MIBOR as distributed by MLS GRID #22022658 Report a problem | ||
| 6/17/2025 | Price change | $184,900-2.6%$172/sqft |
Source: MIBOR as distributed by MLS GRID #22022658 Report a problem | ||
| 5/20/2025 | Price change | $189,900-2.4%$177/sqft |
Source: MIBOR as distributed by MLS GRID #22022658 Report a problem | ||
| 4/30/2025 | Price change | $194,500-2.7%$181/sqft |
Source: MIBOR as distributed by MLS GRID #22022658 Report a problem | ||
| 3/11/2025 | Listed for sale | $199,900+55.3%$186/sqft |
Source: MIBOR as distributed by MLS GRID #22022658 Report a problem | ||
| 5/19/2023 | Sold | $128,729-8.1%$120/sqft |
Source: Public Record Report a problem | ||
| 8/29/2022 | Listing removed | -- |
Source: MIBOR as distributed by MLS GRID #21873465 Report a problem | ||
| 8/6/2022 | Price change | $139,999-3.4%$130/sqft |
Source: MIBOR as distributed by MLS GRID #21873465 Report a problem | ||
| 7/26/2022 | Listed for sale | $145,000+16%$135/sqft |
Source: MIBOR as distributed by MLS GRID #21873465 Report a problem | ||
| 8/24/2021 | Sold | $125,000-30.6%$116/sqft |
Source: MIBOR as distributed by MLS GRID #21760072 Report a problem | ||
| 5/6/2021 | Listing removed | -- |
Source:  Keller Williams Report a problem Keller Williams Report a problem | ||
| 5/4/2021 | Listed for sale | $180,000+43.4%$167/sqft |
Source: Keller Williams #21760072 Report a problem | ||
| 7/2/2020 | Listing removed | $125,500$117/sqft |
Source: Makeover Realty #21703596 Report a problem | ||
| 5/11/2020 | Price change | $125,500-14.1%$117/sqft |
Source: Makeover Realty #21703596 Report a problem | ||
| 4/3/2020 | Listed for sale | $146,050+224.6%$136/sqft |
Source: Makeover Realty #21703596 Report a problem | ||
| 6/4/2019 | Sold | $45,000$42/sqft |
Source: Public Record Report a problem | ||
Public tax history
| Year | Property taxes | Tax assessment |
|---|---|---|
| 2025 | $3,740 +129.5% | $184,600 +17.1% |
| 2024 | $1,629 -2.1% | $157,600 +6.6% |
| 2023 | $1,664 -15.2% | $147,900 +3.2% |
| 2022 | $1,961 +22.7% | $143,300 -16.2% |
| 2021 | $1,598 +457.6% | $171,000 +147.8% |
| 2020 | $287 +4.1% | $69,000 +41.7% |
| 2019 | $275 +5.9% | $48,700 +5.4% |
| 2018 | $260 -8.2% | $46,200 +4.5% |
| 2017 | $283 +23.7% | $44,200 +2.8% |
| 2016 | $229 +8.9% | $43,000 +6.7% |
| 2014 | $210 -11.1% | $40,300 |
| 2013 | $236 | $40,300 +1.3% |
| 2012 | $236 | $39,800 -10.2% |
| 2011 | -- | $44,300 |
| 2010 | $255 +11.4% | $44,300 |
| 2009 | $229 | $44,300 -11.2% |
| 2007 | -- | $49,900 -0.2% |
| 2006 | -- | $50,000 +58.7% |
| 2005 | -- | $31,500 |
| 2004 | -- | $31,500 |
| 2003 | -- | $31,500 +81% |
| 2002 | -- | $17,400 +200% |
| 2001 | -- | $5,800 |
| 2000 | -- | $5,800 |
Find assessor info on the county website
Monthly payment
Est. payment
Payment breakdown
Explore the cost of this home by adjusting the details. Changes won't be saved.Climate risks
Neighborhood: Near Southside
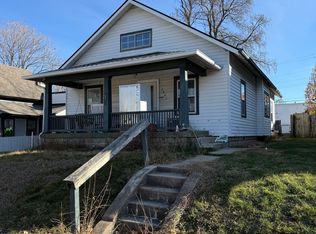
Similar homes
- $155,0002 bd1 ba1k sqft2501 Reformers Ave, Indianapolis, IN 46203Active
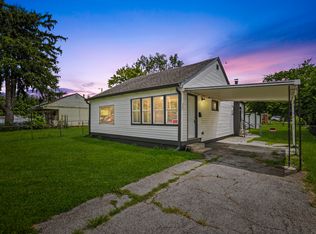 MLS ID #22118956, Miguel Rodriguez, Keller Williams Indy Metro Partners. MIBOR as distributed by MLS GRID
 - $167,9003 bd1 ba1.3k sqft1746 Thaddeus St, Indianapolis, IN 46203Active
 MLS ID #22107231, Damon Collins, Snyder Strategy Realty, Inc. MIBOR as distributed by MLS GRID
 - $149,9003 bd1 ba1.1k sqft1948 Bloyd Ave, Indianapolis, IN 46218Active
 MLS ID #22113766, Joshua Carpenter, Trueblood Real Estate. MIBOR as distributed by MLS GRID
 - $154,9002 bd1 ba880 sqft2207 Albany St, Indianapolis, IN 46203Active
 MLS ID #22108829, Andy Tresize, Compass Indiana, LLC. MIBOR as distributed by MLS GRID
 - $140,0003 bd2 ba823 sqft1633 Finley Ave, Indianapolis, IN 46203For Sale
 MLS ID #845388, Keri Hir, Keri Hir. NIRA as distributed by MLS GRID
