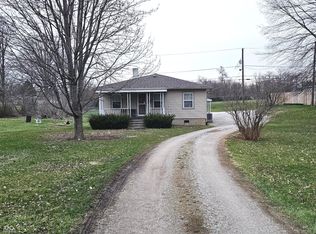
Completely remodeled and move-in ready! This beautifully updated 3-bedroom, 1.5-bath ranch offers stylish finishes and comfortable living throughout. The updated kitchen features new cabinetry, stainless steel appliances, and plenty of cabinet space, making everyday cooking and entertaining easy. The functional floor plan makes the most of every square foot, with three bedrooms, an updated full bath, convenient half bath, and a dedicated laundry room for added storage and organization. Step outside to enjoy the spacious backyard with plenty of room for pets, gardening, play, or relaxing with family and friends. Situated on nearly a quarter-acre lot, the outdoor space offers endless possibilities. Conveniently located near shopping, dining, parks, schools, and major commuter routes, this home is a fantastic opportunity for first-time buyers, downsizers, or anyone looking for a beautifully updated, low-maintenance home. Just move in and start enjoying!
Active
Price cut: $4.9K (8/7)
$199,999
2646 Walker Ave, Indianapolis, IN 46203
3beds
1,032sqft
Residential, Single Family Residence
Built in 1979
10,018 Square Feet Lot
$-- Zestimate®
$194/sqft
$-- HOA
What's special
Convenient half bathStylish finishesNearly a quarter-acre lotPlenty of cabinet spaceUpdated kitchenStainless steel appliancesNew cabinetry
- 38 days
- 793
- 86
Zillow last checked:
Listing updated:
Listed by:
Rachel Bradbury 317-701-5552,
Highgarden Real Estate
Source: MIBOR as distributed by MLS GRID,MLS#: 22117095
Facts & features
Interior
Bedrooms & bathrooms
- Bedrooms: 3
- Bathrooms: 2
- Full bathrooms: 1
- 1/2 bathrooms: 1
- Main level bathrooms: 2
- Main level bedrooms: 3
Primary bedroom
- Level: Main
- Area: 132 Square Feet
- Dimensions: 11x12
Bedroom 2
- Level: Main
- Area: 121 Square Feet
- Dimensions: 11x11
Bedroom 3
- Level: Main
- Area: 90 Square Feet
- Dimensions: 9x10
Kitchen
- Features: Luxury Vinyl Plank
- Level: Main
- Area: 140 Square Feet
- Dimensions: 10x14
Laundry
- Features: Luxury Vinyl Plank
- Level: Main
- Area: 30 Square Feet
- Dimensions: 5x6
Living room
- Features: Luxury Vinyl Plank
- Level: Main
- Area: 225 Square Feet
- Dimensions: 15x15
Heating
- Forced Air, Electric
Cooling
- Central Air
Appliances
- Included: Dishwasher, Dryer, Electric Water Heater, Disposal, Electric Oven, Refrigerator, Washer
- Laundry: Main Level
Features
- Attic Access, Tray Ceiling(s), Eat-in Kitchen
- Windows: Wood Work Painted
- Has basement: No
- Attic: Access Only
Interior area
- Total structure area: 1,032
- Total interior livable area: 1,032 sqft
Property
Parking
- Total spaces: 2
- Parking features: Detached
- Garage spaces: 2
- Details: Garage Parking Other(Finished Garage, Service Door)
Features
- Levels: One
- Stories: 1
- Patio & porch: Covered
- Fencing: Fenced,Partial,Privacy
Lot
- Size: 10,018 Square Feet
- Features: Mature Trees
Details
- Parcel number: 491020104073000101
- Horse amenities: None
Construction
Type & style
- Home type: SingleFamily
- Architectural style: Ranch,Traditional
- Property subtype: Residential, Single Family Residence
Materials
- Wood Siding
- Foundation: Slab
Condition
- Updated/Remodeled
- New construction: No
- Year built: 1979
Utilities & green energy
- Water: Public
Community & HOA
Community
- Subdivision: Elders Southeastern Park
HOA
- Has HOA: No
Location
- Region: Indianapolis
Financial & listing details
- Price per square foot: $194/sqft
- Tax assessed value: $174,400
- Annual tax amount: $1,964
- Date on market: 7/31/2026
- Cumulative days on market: 40 days
Estimated market value
Not available
Estimated sales range
Not available
Not available
Price history
| Date | Event | Price |
|---|---|---|
| 8/7/2026 | Price change | $199,999-2.4%$194/sqft |
Source:  MIBOR as distributed by MLS GRID #22117095 Report a problem MIBOR as distributed by MLS GRID #22117095 Report a problem | ||
| 7/31/2026 | Listed for sale | $204,900+28.1%$199/sqft |
Source: MIBOR as distributed by MLS GRID #22117095 Report a problem | ||
| 10/28/2022 | Sold | $160,000+3.3%$155/sqft |
Source: MIBOR as distributed by MLS GRID #21883376 Report a problem | ||
| 10/6/2022 | Pending sale | $154,900$150/sqft |
Source: MIBOR as distributed by MLS GRID #21883376 Report a problem | ||
| 10/2/2022 | Listed for sale | $154,900+158.2%$150/sqft |
Source: MIBOR as distributed by MLS GRID #21883376 Report a problem | ||
| 5/11/2022 | Sold | $60,000$58/sqft |
Source: Public Record Report a problem | ||
Public tax history
| Year | Property taxes | Tax assessment |
|---|---|---|
| 2025 | $1,970 +13.4% | $174,400 +3.3% |
| 2024 | $1,737 +94.4% | $168,800 +9.3% |
| 2023 | $893 +28.7% | $154,500 +62.1% |
| 2022 | $694 +22.9% | $95,300 +16.6% |
| 2021 | $565 +16% | $81,700 +8.9% |
| 2020 | $487 -1.3% | $75,000 +17.9% |
| 2019 | $493 +14.2% | $63,600 +1.6% |
| 2018 | $432 -4.8% | $62,600 +8.3% |
| 2017 | $454 +9.5% | $57,800 +4% |
| 2016 | $414 -8.8% | $55,600 -10.6% |
| 2014 | $454 -8.5% | $62,200 |
| 2013 | $497 | $62,200 +4.7% |
| 2012 | $497 | $59,400 +9.2% |
| 2011 | -- | $54,400 |
| 2010 | $424 +11.4% | $54,400 |
| 2009 | $381 | $54,400 -0.9% |
| 2007 | -- | $54,900 -17.4% |
| 2006 | -- | $66,500 +17.9% |
| 2005 | -- | $56,400 |
| 2004 | -- | $56,400 |
| 2003 | -- | $56,400 +79.6% |
| 2002 | -- | $31,400 +199.9% |
| 2001 | -- | $10,470 |
| 2000 | -- | $10,470 |
Find assessor info on the county website
Monthly payment
Est. payment
Payment breakdown
Explore the cost of this home by adjusting the details. Changes won't be saved.Climate risks
Neighborhood: Near Southeast

Similar homes
- $195,0003 bd2 ba1.2k sqft2844 Dietz St, Indianapolis, IN 46203Active
 MLS ID #22110790, Cassidey Stubbs, eXp Realty, LLC. MIBOR as distributed by MLS GRID
 - $194,9003 bd1 ba1k sqft2827 Villa Ave, Indianapolis, IN 46203Active
 MLS ID #22107779, Shawn Massey, eXp Realty LLC. MIBOR as distributed by MLS GRID
 - $199,5003 bd1 ba912 sqft1819 Bacon St, Indianapolis, IN 46237Active
 MLS ID #22118488, Eric Rolves, HIVE Realty Group. MIBOR as distributed by MLS GRID
 - $159,9002 bd1 ba1.1k sqft2332 Reformers Ave, Indianapolis, IN 46203Active
 MLS ID #22124137, Joshua Graves, RE/MAX Advanced Realty. MIBOR as distributed by MLS GRID
