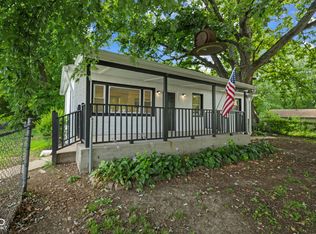
Discover comfortable living at this single-family residence, built in 1957 and spanning nearly 1,000 square feet. This home presents a completely remodeled interior that invites a fresh start. No details were missed during this renovation including new AC, kitchen, lighting, flooring, appliances, and much more. With three bedrooms and a full bathroom, this single-story home provides practical spaces for everyday living. The recently updated kitchen is designed for efficiency and style, featuring sleek stainless-steel appliances that complement a modern aesthetic. This unique lot offers a fully fenced-in yard with a detached oversized 2 car garage; perfect for storage or your favorite pastime hobby. Enjoy the outdoors with a dedicated decorative stamped concrete patio shaded by mature trees and a welcoming porch that adds to the home's charm. Fantastic location within minutes from downtown Indianapolis, schools, restaurants, shopping, and I65. A lifestyle of comfort and convenience awaits in this thoughtfully refinished ranch.
Active
Price cut: $2K (10/1)
$195,000
1819 Bacon St, Indianapolis, IN 46237
3beds
912sqft
Residential, Single Family Residence
Built in 1957
6,098 Square Feet Lot
$-- Zestimate®
$214/sqft
$-- HOA
What's special
Fully fenced-in yardWelcoming porchSleek stainless-steel appliancesCompletely remodeled interiorThree bedroomsShaded by mature treesUpdated kitchen
- 60 days
- 235
- 27
Zillow last checked:
Listing updated:
Listed by:
Eric Rolves ericrolves@gmail.com,
HIVE Realty Group
Source: MIBOR as distributed by MLS GRID,MLS#: 22118488
Facts & features
Interior
Bedrooms & bathrooms
- Bedrooms: 3
- Bathrooms: 1
- Full bathrooms: 1
- Main level bathrooms: 1
- Main level bedrooms: 3
Primary bedroom
- Level: Main
- Area: 110 Square Feet
- Dimensions: 11x10
Bedroom 2
- Level: Main
- Area: 110 Square Feet
- Dimensions: 11x10
Bedroom 3
- Level: Main
- Area: 110 Square Feet
- Dimensions: 11x10
Dining room
- Level: Main
- Area: 36 Square Feet
- Dimensions: 6X6
Family room
- Level: Main
- Area: 144 Square Feet
- Dimensions: 12x12
Kitchen
- Level: Main
- Area: 110 Square Feet
- Dimensions: 11x10
Heating
- Forced Air
Cooling
- Central Air
Appliances
- Included: Dishwasher, Disposal, Gas Water Heater, Microwave, Gas Oven, Refrigerator
- Laundry: In Unit, Connections All
Features
- High Speed Internet, Smart Thermostat
- Has basement: No
Interior area
- Total structure area: 912
- Total interior livable area: 912 sqft
Property
Parking
- Total spaces: 2
- Parking features: Detached
- Garage spaces: 2
- Details: Garage Parking Other(Garage Door Opener)
Features
- Levels: One
- Stories: 1
- Patio & porch: Covered, Patio
- Fencing: Fenced,Chain Link,Fence Complete,Gate,Perimeter
Lot
- Size: 6,098 Square Feet
- Features: Curbs, Sidewalks, Mature Trees
Details
- Parcel number: 491030102001049501
- Special conditions: Broker Owned
- Horse amenities: None
Construction
Type & style
- Home type: SingleFamily
- Architectural style: Ranch
- Property subtype: Residential, Single Family Residence
Materials
- Stone, Stucco
- Foundation: Crawl Space
Condition
- Updated/Remodeled
- New construction: No
- Year built: 1957
Utilities & green energy
- Water: Public
- Utilities for property: Electricity Connected, Sewer Connected, Water Connected
Community & HOA
Community
- Security: Smoke Detector(s)
- Subdivision: Dillehays Southern Acres
HOA
- Has HOA: No
Location
- Region: Indianapolis
Financial & listing details
- Price per square foot: $214/sqft
- Tax assessed value: $145,800
- Annual tax amount: $3,518
- Date on market: 8/13/2026
- Cumulative days on market: 62 days
- Electric utility on property: Yes
Estimated market value
Not available
Estimated sales range
Not available
Not available
Price history
| Date | Event | Price |
|---|---|---|
| 10/1/2026 | Price change | $195,000-1%$214/sqft |
Source:  MIBOR as distributed by MLS GRID #22118488 Report a problem MIBOR as distributed by MLS GRID #22118488 Report a problem | ||
| 9/17/2026 | Price change | $197,000-1.3%$216/sqft |
Source: MIBOR as distributed by MLS GRID #22118488 Report a problem | ||
| 9/2/2026 | Price change | $199,500-2.4%$219/sqft |
Source: MIBOR as distributed by MLS GRID #22118488 Report a problem | ||
| 8/26/2026 | Price change | $204,500-2.4%$224/sqft |
Source: MIBOR as distributed by MLS GRID #22118488 Report a problem | ||
| 8/13/2026 | Listed for sale | $209,500+109.5%$230/sqft |
Source: MIBOR as distributed by MLS GRID #22118488 Report a problem | ||
| 6/1/2026 | Sold | $100,000-18.7%$110/sqft |
Source: Public Record Report a problem | ||
| 3/14/2022 | Sold | $123,000+219.5%$135/sqft |
Source: MIBOR as distributed by MLS GRID #21842822 Report a problem | ||
| 5/5/2014 | Sold | $38,501+10.3%$42/sqft |
Source: MIBOR as distributed by MLS GRID #21278108 Report a problem | ||
| 4/1/2014 | Pending sale | $34,900$38/sqft |
Source: Taylor Penrod Realty Inc #21278108 Report a problem | ||
| 3/8/2014 | Listed for sale | $34,900-5.2%$38/sqft |
Source: Taylor Penrod Realty Inc #21278108 Report a problem | ||
| 2/4/2014 | Sold | $36,800-47.4%$40/sqft |
Source: Public Record Report a problem | ||
| 2/10/2013 | Listing removed | $69,900$77/sqft |
Source: Ace Realty #21185068 Report a problem | ||
| 7/3/2012 | Listed for sale | $69,900$77/sqft |
Source: Ace Realty #21185068 Report a problem | ||
Public tax history
| Year | Property taxes | Tax assessment |
|---|---|---|
| 2025 | $2,966 +10.1% | $145,800 +16.6% |
| 2024 | $2,695 +10.5% | $125,000 +10% |
| 2023 | $2,439 +24.7% | $113,600 +10% |
| 2022 | $1,956 +13.7% | $103,300 +21.8% |
| 2021 | $1,721 +1.8% | $84,800 +14.1% |
| 2020 | $1,690 -2.3% | $74,300 +3.8% |
| 2019 | $1,730 +7.3% | $71,600 -1.4% |
| 2018 | $1,612 +1.6% | $72,600 -2.4% |
| 2017 | $1,586 -1% | $74,400 +2.3% |
| 2016 | $1,601 +6.4% | $72,700 +4.5% |
| 2014 | $1,505 +220.3% | $69,600 |
| 2013 | $470 | $69,600 +1.5% |
| 2012 | $470 | $68,600 +1.6% |
| 2011 | -- | $67,500 |
| 2010 | $429 +11.5% | $67,500 |
| 2009 | $385 | $67,500 -4.1% |
| 2007 | -- | $70,400 |
| 2006 | -- | $70,400 +22% |
| 2005 | -- | $57,700 |
| 2004 | -- | $57,700 |
| 2003 | -- | $57,700 +121.1% |
| 2002 | -- | $26,100 +200% |
| 2001 | -- | $8,700 |
| 2000 | -- | $8,700 |
Find assessor info on the county website
Monthly payment
Est. payment
Payment breakdown
Explore the cost of this home by adjusting the details. Changes won't be saved.Climate risks
Neighborhood: University Heights
Similar homes
- $194,9003 bd1 ba1k sqft2827 Villa Ave, Indianapolis, IN 46203Active
 MLS ID #22107779, Shawn Massey, eXp Realty LLC. MIBOR as distributed by MLS GRID
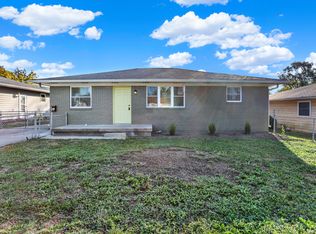
 - $193,0003 bd2 ba912 sqft3329 Bethel Ave, Indianapolis, IN 46203Active
 MLS ID #22113283, Ashley Wright, Highgarden Real Estate. MIBOR as distributed by MLS GRID
 - $197,4993 bd2 ba1k sqft2646 Walker Ave, Indianapolis, IN 46203Active
 MLS ID #22117095, Rachel Bradbury, Highgarden Real Estate. MIBOR as distributed by MLS GRID
 - $219,9003 bd1 ba1.2k sqft2509 S State Ave, Indianapolis, IN 46203Active
 MLS ID #22127589, Dean Hicks, Berkshire Hathaway Home. MIBOR as distributed by MLS GRID
