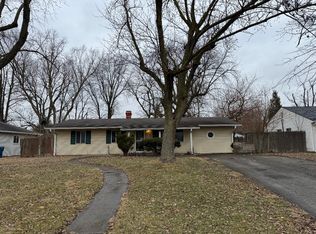
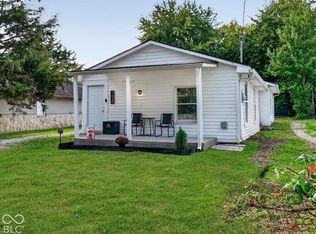
**Seller is offering a Home Warranty for peace of mind and is willing to contribute toward an Interest Rate Buydown to help make your monthly payment more affordable (see attachments)!** Move-in ready and offering incredible value, this updated ranch features a Brand-New Roof and Newer HVAC System, making it an excellent opportunity for first-time home buyers, investors, or those looking to downsize without sacrificing comfort and style. Featuring 2 bedrooms and 1 full bath, this home has been refreshed with Fresh Paint, Updated Lighting, and Modern Finishes throughout. Inside, you'll find a bright and welcoming layout with abundant natural light, durable flooring, and an easy flow between the living, dining, and kitchen areas. Originally a 3-bedroom home, two bedrooms were combined to create an oversized primary suite with dual closets. The seller is willing to convert the space back into a 3-bedroom layout with the right offer, giving buyers the flexibility to make the home work for their needs. The updated bathroom features a tiled walk-in shower and modern vanity, while the dedicated coffee bar adds an extra touch of charm and convenience. The utility room, which houses the water heater and HVAC unit, has been made even more functional with the addition of a combination washer/dryer, creating a convenient laundry area without sacrificing valuable space. Outside, enjoy a spacious yard, long driveway with ample parking, partial fencing, and a mini barn for additional storage. Affordable, updated, and full of potential, this home offers the perfect blend of value and functionality. Whether you're searching for your first home, a turnkey investment property, or a place to simplify your lifestyle, this one is a must-see!
Active
Price cut: $2K (10/3)
$187,900
3250 Davis Dr, Indianapolis, IN 46221
2beds
936sqft
Residential, Single Family Residence
Built in 1959
10,018 Square Feet Lot
$186,600 Zestimate®
$201/sqft
$-- HOA
What's special
Modern finishes throughoutModern vanityPartial fencingBright and welcoming layoutAbundant natural lightDedicated coffee barSpacious yard
- 123 days
- 458
- 35
Zillow last checked:
Listing updated:
Listed by:
Brittany Blakely brittany.blakely@exprealty.com,
eXp Realty, LLC,
Andy Ludlow,
eXp Realty, LLC
Source: MIBOR as distributed by MLS GRID,MLS#: 22107590
Facts & features
Interior
Bedrooms & bathrooms
- Bedrooms: 2
- Bathrooms: 1
- Full bathrooms: 1
- Main level bathrooms: 1
- Main level bedrooms: 2
Primary bedroom
- Level: Main
- Area: 198 Square Feet
- Dimensions: 18x11
Bedroom 2
- Level: Main
- Area: 108 Square Feet
- Dimensions: 12x9
Dining room
- Level: Main
- Area: 120 Square Feet
- Dimensions: 12x10
Family room
- Level: Main
- Area: 195 Square Feet
- Dimensions: 15x13
Kitchen
- Level: Main
- Area: 100 Square Feet
- Dimensions: 10x10
Heating
- Forced Air
Cooling
- Central Air
Appliances
- Included: Dishwasher, Disposal, Gas Water Heater, MicroHood, Microwave, Electric Oven, Refrigerator
- Laundry: In Unit, Connections All, Main Level
Features
- Attic Access, Attic Pull Down Stairs, High Speed Internet, Eat-in Kitchen, Wired for Data, Pantry
- Windows: Wood Work Painted
- Has basement: No
- Attic: Access Only,Pull Down Stairs
Interior area
- Total structure area: 936
- Total interior livable area: 936 sqft
Property
Parking
- Total spaces: 1
- Parking features: Attached, Asphalt
- Attached garage spaces: 1
- Details: Garage Parking Other(Guest Street Parking)
Features
- Levels: One
- Stories: 1
- Patio & porch: Patio, Porch
- Fencing: Fenced,Chain Link,Partial
Lot
- Size: 10,018 Square Feet
- Features: Access, Mature Trees
Details
- Additional structures: Barn Mini
- Parcel number: 491129100048000200
- Horse amenities: None
Construction
Type & style
- Home type: SingleFamily
- Architectural style: Ranch,Traditional
- Property subtype: Residential, Single Family Residence
Materials
- Vinyl Siding
- Foundation: Slab
Condition
- New construction: No
- Year built: 1959
Utilities & green energy
- Water: Public
Community & HOA
Community
- Security: Carbon Monoxide Detector(s), Smoke Detector(s)
- Subdivision: Maywood Manor
HOA
- Has HOA: No
Location
- Region: Indianapolis
Financial & listing details
- Price per square foot: $201/sqft
- Tax assessed value: $112,700
- Annual tax amount: $1,230
- Date on market: 6/11/2026
- Cumulative days on market: 125 days
Estimated market value
$186,600
$177,000 - $196,000
$1,176/mo
Price history
| Date | Event | Price |
|---|---|---|
| 10/3/2026 | Price change | $187,900-1.1%$201/sqft |
Source:  MIBOR as distributed by MLS GRID #22107590 Report a problem MIBOR as distributed by MLS GRID #22107590 Report a problem | ||
| 8/7/2026 | Price change | $189,900-2.6%$203/sqft |
Source: MIBOR as distributed by MLS GRID #22107590 Report a problem | ||
| 6/11/2026 | Listed for sale | $194,900+25.3%$208/sqft |
Source: MIBOR as distributed by MLS GRID #22107590 Report a problem | ||
| 5/5/2026 | Sold | $155,500-12.4%$166/sqft |
Source: MIBOR as distributed by MLS GRID #22094063 Report a problem | ||
| 4/28/2026 | Pending sale | $177,600$190/sqft |
Source: MIBOR as distributed by MLS GRID #22094063 Report a problem | ||
| 4/24/2026 | Listed for sale | $177,600$190/sqft |
Source: MIBOR as distributed by MLS GRID #22094063 Report a problem | ||
| 4/10/2026 | Pending sale | $177,600+11.1%$190/sqft |
Source: MIBOR as distributed by MLS GRID #22094063 Report a problem | ||
| 4/8/2026 | Listed for sale | $159,900$171/sqft |
Source: MIBOR as distributed by MLS GRID #22094063 Report a problem | ||
Public tax history
| Year | Property taxes | Tax assessment |
|---|---|---|
| 2025 | $1,229 +34% | $112,700 -2% |
| 2024 | $917 +55.9% | $115,000 +16% |
| 2023 | $588 -62.6% | $99,100 +33.9% |
| 2022 | $1,575 +5.6% | $74,000 +7.6% |
| 2021 | $1,491 +10.8% | $68,800 +4.9% |
| 2020 | $1,346 +8.9% | $65,600 +11.6% |
| 2019 | $1,235 -3.1% | $58,800 +7.7% |
| 2018 | $1,275 -2.5% | $54,600 +0.2% |
| 2017 | $1,307 +8.8% | $54,500 +0.7% |
| 2016 | $1,201 +1.4% | $54,100 +4% |
| 2014 | $1,185 +2.6% | $52,000 -3.2% |
| 2013 | $1,154 | $53,700 -6.9% |
| 2012 | $1,154 | $57,700 -8.1% |
| 2011 | -- | $62,800 -0.5% |
| 2010 | $1,262 -2.8% | $63,100 -2.8% |
| 2009 | $1,298 | $64,900 -9.2% |
| 2007 | -- | $71,500 |
| 2006 | -- | $71,500 +18% |
| 2005 | -- | $60,600 |
| 2004 | -- | $60,600 |
| 2003 | -- | $60,600 +121.2% |
| 2002 | -- | $27,400 +200.1% |
| 2001 | -- | $9,130 |
| 2000 | -- | $9,130 |
Find assessor info on the county website
Monthly payment
Est. payment
Payment breakdown
Explore the cost of this home by adjusting the details. Changes won't be saved.Climate risks
Neighborhood: Mars Hill

Similar homes
- $200,0003 bd1 ba1k sqft4812 W Caven St, Indianapolis, IN 46241Active
 MLS ID #22114389, Ryan Boyd, Trueblood Real Estate. MIBOR as distributed by MLS GRID
 - $189,9004 bd1 ba1.2k sqft2504 Collier St, Indianapolis, IN 46241Active
 MLS ID #22110603, James Goetz, BandWagon Real Estate, LLC. MIBOR as distributed by MLS GRID
 - $193,0003 bd2 ba912 sqft3329 Bethel Ave, Indianapolis, IN 46203Active
 MLS ID #22113283, Ashley Wright, Highgarden Real Estate. MIBOR as distributed by MLS GRID
 - $215,0003 bd3 ba1.2k sqft1628 Beulah Ave, Indianapolis, IN 46241Active
 MLS ID #22128475, Tony Janko, Janko Realty Group. MIBOR as distributed by MLS GRID
