If you've been looking for an affordable home with more garage space than you typically find at this price point, this one is worth a look. This 3-bedroom, 1-bath home sits on a corner lot with a good-sized backyard and a huge 3-car garage with two garage doors. Whether you need space for vehicles, tools, a workshop, hobbies, lawn equipment, or just extra storage, the garage gives you plenty of options. Inside, the home has been freshened up with new paint, new flooring, updated lighting, and updated appliances, making it easy to move in without taking on a long list of projects. The location is another plus, with quick access to the Indianapolis International Airport and just minutes from the planned Blue Line. That makes it a convenient spot for anyone who wants easy access to the airport, downtown, and other parts of the city. With the updates already completed, a large yard, corner lot, and a garage that's hard to find in this price range, this home offers a lot of value at $184,900.
Active
Price cut: $5K (9/30)
$179,900
731 Manhattan Ave, Indianapolis, IN 46241
3beds
976sqft
Residential, Single Family Residence
Built in 1925
5,227 Square Feet Lot
$-- Zestimate®
$184/sqft
$-- HOA
What's special
Corner lotLarge yardGood-sized backyardUpdated lightingNew flooringUpdated appliances
- 38 days
- 250
- 24
Zillow last checked:
Listing updated:
Listed by:
Justin Capps justin@ferrispropertygroup.com,
Ferris Property Group
Source: MIBOR as distributed by MLS GRID,MLS#: 22125275
Facts & features
Interior
Bedrooms & bathrooms
- Bedrooms: 3
- Bathrooms: 1
- Full bathrooms: 1
- Main level bathrooms: 1
- Main level bedrooms: 3
Primary bedroom
- Level: Main
- Area: 120 Square Feet
- Dimensions: 12x10
Bedroom 2
- Level: Main
- Area: 120 Square Feet
- Dimensions: 12x10
Bedroom 3
- Level: Main
- Area: 77 Square Feet
- Dimensions: 11x07
Dining room
- Level: Main
- Area: 120 Square Feet
- Dimensions: 12x10
Kitchen
- Level: Main
- Area: 168 Square Feet
- Dimensions: 14x12
Living room
- Level: Main
- Area: 240 Square Feet
- Dimensions: 24x10
Heating
- Forced Air, Natural Gas
Cooling
- Central Air
Appliances
- Included: Dishwasher, Gas Water Heater, Gas Oven, Refrigerator
- Laundry: Connections All
Features
- Attic Access, Ceiling Fan(s)
- Has basement: No
- Attic: Access Only
Interior area
- Total structure area: 976
- Total interior livable area: 976 sqft
Property
Parking
- Total spaces: 3
- Parking features: Detached
- Garage spaces: 3
Features
- Levels: One
- Stories: 1
- Patio & porch: Covered
Lot
- Size: 5,227 Square Feet
- Features: Corner Lot
Details
- Parcel number: 491212111622000930
- Horse amenities: None
Construction
Type & style
- Home type: SingleFamily
- Architectural style: Bungalow
- Property subtype: Residential, Single Family Residence
Materials
- Vinyl Siding
- Foundation: Block
Condition
- Updated/Remodeled
- New construction: No
- Year built: 1925
Utilities & green energy
- Water: Public
Community & HOA
Community
- Subdivision: Biltmore Gardens
HOA
- Has HOA: No
Location
- Region: Indianapolis
Financial & listing details
- Price per square foot: $184/sqft
- Tax assessed value: $124,200
- Annual tax amount: $506
- Date on market: 9/11/2026
- Cumulative days on market: 41 days
Estimated market value
Not available
Estimated sales range
Not available
Not available
Price history
| Date | Event | Price |
|---|---|---|
| 9/30/2026 | Price change | $179,900-2.7%$184/sqft |
Source:  MIBOR as distributed by MLS GRID #22125275 Report a problem | ||
| 9/11/2026 | Listed for sale | $184,900+131.1%$189/sqft |
Source: MIBOR as distributed by MLS GRID #22125275 Report a problem | ||
| 7/13/2026 | Sold | $80,000$82/sqft |
Source: Public Record Report a problem | ||
| 10/23/2024 | Sold | $80,000$82/sqft |
Source: Public Record Report a problem | ||
Public tax history
| Year | Property taxes | Tax assessment |
|---|---|---|
| 2025 | $675 -31.4% | $124,200 +6.8% |
| 2024 | $985 +1458.8% | $116,300 +3.9% |
| 2023 | $63 +2% | $111,900 +2.9% |
| 2022 | $62 +2% | $108,700 +47.9% |
| 2021 | $61 +2% | $73,500 +7.8% |
| 2020 | $60 +2% | $68,200 +0.7% |
| 2019 | $58 -90.9% | $67,700 +3.8% |
| 2018 | $640 -33.2% | $65,200 -6.9% |
| 2017 | $959 +51.2% | $70,000 |
| 2016 | $634 +23.7% | $70,000 +4% |
| 2014 | $513 +1% | $67,300 +3.7% |
| 2013 | $508 | $64,900 |
| 2012 | $508 | $64,900 +1.7% |
| 2011 | -- | $63,800 -0.6% |
| 2010 | $448 +9.7% | $64,200 -1.8% |
| 2009 | $408 | $65,400 +0.6% |
| 2007 | -- | $65,000 |
| 2006 | -- | $65,000 +18.2% |
| 2005 | -- | $55,000 |
| 2004 | -- | $55,000 +144.4% |
| 2002 | -- | $22,500 +200% |
| 2001 | -- | $7,500 |
| 2000 | -- | $7,500 |
Find assessor info on the county website
Monthly payment
Est. payment
Payment breakdown
Explore the cost of this home by adjusting the details. Changes won't be saved.Climate risks
Neighborhood: Garden City
Nearby schools
Schools provided by the listing agent
- Elementary: Rhoades Elementary School
- Middle: Lynhurst 7th & 8th Grade Center
- High: Ben Davis High School
Source: MIBOR as distributed by MLS GRID. This data may not be complete. We recommend contacting the local school district to confirm school assignments for this home.
- $103,7001 bd-- ba1.1k sqft727 Manhattan Ave, Indianapolis, IN 46241Off Market
- $290,800-- bd1 ba2.3k sqft723 Manhattan Ave, Indianapolis, IN 46241Off Market
- $138,5002 bd-- ba864 sqft805 Manhattan Ave, Indianapolis, IN 46241Off Market
- $220,0003 bd2 ba1.5k sqft807 Manhattan Ave, Indianapolis, IN 46241Sold

Similar homes
- $175,0003 bd2 ba896 sqft5133 W Miller St, Indianapolis, IN 46241Active
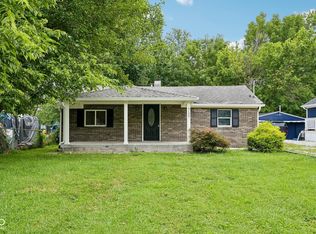 MLS ID #22119644, Autumn Sojka, Heroes Property Group. MIBOR as distributed by MLS GRID
- $175,0003 bd2 ba1k sqft501 S Vine St, Indianapolis, IN 46241Active
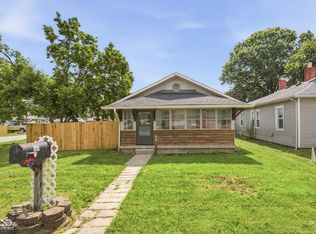 MLS ID #22110502, Kimberly White, F.C. Tucker Company. MIBOR as distributed by MLS GRID
- $215,0003 bd3 ba1.2k sqft1628 Beulah Ave, Indianapolis, IN 46241Active
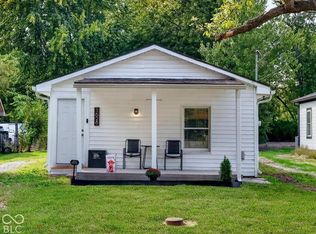 MLS ID #22128475, Tony Janko, Janko Realty Group. MIBOR as distributed by MLS GRID
- $205,0004 bd2 ba1.2k sqft3119 Carlsbad Ln, Indianapolis, IN 46241Active
 MLS ID #22121769, Ashton Harris, The Stewart Home Group. MIBOR as distributed by MLS GRID
- $140,0003 bd2 ba823 sqft1633 Finley Ave, Indianapolis, IN 46203For Sale
 MLS ID #845388, Keri Hir, Keri Hir. NIRA as distributed by MLS GRID
