Don't miss this affordable, move-in ready home just minutes from the airport, major commute routes, and the Indianapolis Motor Speedway-offering the perfect blend of a quiet neighborhood setting with no HOA and easy access to everything the city has to offer. You'll immediately notice the extensive updates and modern finishes throughout, including all new flooring, fresh paint, a completely renovated kitchen, and beautifully updated bathrooms. The kitchen features a custom tile backsplash, upgraded stainless steel appliances, pantry, and sleek new countertops-ideal for cooking and gathering with friends and family. The open-concept layout makes entertaining easy and everyday living feel effortless. One of the few homes in the neighborhood offering two full bathrooms and a true primary suite, this home provides a functional layout with added comfort and convenience. The updated bathrooms feature stylish finishes and create a move-in ready, low-maintenance space. Outside, the lifestyle opportunities continue. The large covered patio serves as an extension of the living space and is the perfect spot for morning coffee, summer cookouts, or relaxing evenings with family and friends. Situated on nearly a quarter-acre lot, the spacious backyard offers plenty of room for pets, play, gardening, or creating your own outdoor retreat. The oversized detached garage provides exceptional flexibility, with ample space for vehicles, a workshop, hobbies, additional storage, or recreational equipment. Whether you're a first-time buyer, downsizing, or looking for a smart investment, this thoughtfully updated home offers a rare combination of space, functionality, and value. Don't miss your opportunity to make it your own!
Active
$239,900
2643 Eagledale Dr, Indianapolis, IN 46222
3beds
925sqft
:
Get pre-qualified$1,631/mo
Residential, Single Family Residence
Built in 1955
9,583 Square Feet Lot
$-- Zestimate®
$259/sqft
$-- HOA
What's special
Oversized detached garageSleek new countertopsTrue primary suiteOpen-concept layoutLarge covered patioBeautifully updated bathroomsAll new flooring
- 25 days |
- 359 |
- 33 |
Zillow last checked:
Listing updated:
Listed by:
Katie Ward 217-343-6586,
CrestPoint Real Estate
Source: MIBOR as distributed by MLS GRID,MLS#: 22111061
Facts & features
Interior
Bedrooms & bathrooms
- Bedrooms: 3
- Bathrooms: 2
- Full bathrooms: 2
- Main level bathrooms: 2
- Main level bedrooms: 3
Primary bedroom
- Level: Main
- Area: 144 Square Feet
- Dimensions: 12 x 12
Bedroom 2
- Level: Main
- Area: 144 Square Feet
- Dimensions: 12 x 12
Bedroom 3
- Level: Main
- Area: 96 Square Feet
- Dimensions: 8 x 12
Kitchen
- Level: Main
- Area: 168 Square Feet
- Dimensions: 14 x 12
Living room
- Level: Main
- Area: 192 Square Feet
- Dimensions: 16 x 12
Heating
- Forced Air, Natural Gas
Cooling
- Central Air
Appliances
- Included: Dishwasher, Electric Water Heater, Disposal, MicroHood, Electric Oven, Refrigerator
- Laundry: Connections All, Laundry Closet
Features
- Attic Access, High Speed Internet, Eat-in Kitchen, Pantry, Smart Thermostat
- Windows: Wood Work Painted
- Has basement: No
- Attic: Access Only
Interior area
- Total structure area: 925
- Total interior livable area: 925 sqft
Video & virtual tour
Property
Parking
- Total spaces: 2
- Parking features: Detached, Asphalt, Garage Door Opener, Storage, Tandem
- Garage spaces: 2
- Details: Garage Parking Other(Garage Door Opener, Service Door)
Features
- Levels: One
- Stories: 1
- Patio & porch: Covered
- Fencing: Fenced,Partial,Privacy
- Has view: Yes
- View description: Neighborhood, Trees/Woods
Lot
- Size: 9,583 Square Feet
- Features: Curbs, Sidewalks, Street Lights, Mature Trees
Details
- Parcel number: 490629105010000901
- Special conditions: Defects/None Noted,Flood Plain Partial
- Horse amenities: None
Construction
Type & style
- Home type: SingleFamily
- Architectural style: Ranch,Traditional
- Property subtype: Residential, Single Family Residence
Materials
- Aluminum Siding, Stone, Vinyl Siding
- Foundation: Slab
Condition
- Updated/Remodeled
- New construction: No
- Year built: 1955
Utilities & green energy
- Water: Public
- Utilities for property: Electricity Connected, Sewer Connected, Water Connected
Community & HOA
Community
- Subdivision: Eagledale
HOA
- Has HOA: No
Location
- Region: Indianapolis
Financial & listing details
- Price per square foot: $259/sqft
- Tax assessed value: $142,900
- Annual tax amount: $2,612
- Date on market: 7/2/2026
- Cumulative days on market: 27 days
- Electric utility on property: Yes
Estimated market value
Not available
Estimated sales range
Not available
Not available
Price history
| Date | Event | Price |
|---|---|---|
| 7/2/2026 | Listed for sale | $239,900+531.3%$259/sqft |
Source:  MIBOR as distributed by MLS GRID #22111061 Report a problem MIBOR as distributed by MLS GRID #22111061 Report a problem | ||
| 12/13/2013 | Sold | $38,000-10.6%$41/sqft |
Source: MIBOR as distributed by MLS GRID #21227865 Report a problem | ||
| 11/6/2013 | Price change | $42,500-5.3%$46/sqft |
Source: West #21227865 Report a problem | ||
| 8/20/2013 | Price change | $44,900-8.4%$49/sqft |
Source: West #21227865 Report a problem | ||
| 6/27/2013 | Price change | $49,000-10.7%$53/sqft |
Source: West #21227865 Report a problem | ||
| 4/24/2013 | Listed for sale | $54,900+357.5%$59/sqft |
Source: Carpenter Realtors #21227865 Report a problem | ||
| 3/20/2012 | Listing removed | $750$1/sqft |
Source: Hotpads for Rent Report a problem | ||
| 2/15/2012 | Listed for rent | $750$1/sqft |
Source: Hotpads for Rent Report a problem | ||
| 6/25/2009 | Sold | $12,000$13/sqft |
Source: MIBOR as distributed by MLS GRID #2811799 Report a problem | ||
Public tax history
| Year | Property taxes | Tax assessment |
|---|---|---|
| 2025 | $2,613 +5.6% | $142,900 +29.8% |
| 2024 | $2,474 +8.4% | $110,100 +5.6% |
| 2023 | $2,283 +29.9% | $104,300 +7.9% |
| 2022 | $1,758 +15.7% | $96,700 +26.9% |
| 2021 | $1,519 +0.1% | $76,200 +16.2% |
| 2020 | $1,518 +2.6% | $65,600 +2% |
| 2019 | $1,479 +14.8% | $64,300 +3.5% |
| 2018 | $1,289 -0.3% | $62,100 +4.9% |
| 2017 | $1,293 -2% | $59,200 +2.2% |
| 2016 | $1,319 +11.8% | $57,900 +6% |
| 2014 | $1,181 -9.4% | $54,600 |
| 2013 | $1,303 | $54,600 -6% |
| 2012 | $1,303 | $58,100 +1.4% |
| 2011 | -- | $57,300 -3.2% |
| 2010 | $1,231 -4.9% | $59,200 -2.5% |
| 2009 | $1,294 | $60,700 -9.4% |
| 2007 | -- | $67,000 +172.4% |
| 2002 | -- | $24,600 +200% |
| 2001 | -- | $8,200 |
| 2000 | -- | $8,200 |
Find assessor info on the county website
Monthly payment
Est. payment
Payment breakdown
Explore the cost of this home by adjusting the details. Changes won't be saved.Climate risks
Neighborhood: Eagledale
Nearby schools
GreatSchools rating
- 3/10Clarence Farrington School 61Grades: PK-5Distance: 0.6 mi
- 4/10Cold Spring SchoolGrades: K-8Distance: 1.7 mi
- 1/10George Washington Community High School (9-12)Grades: 9-12Distance: 3.1 mi
- $160,0003 bd1 ba925 sqft2649 Eagledale Dr, Indianapolis, IN 46222Sold
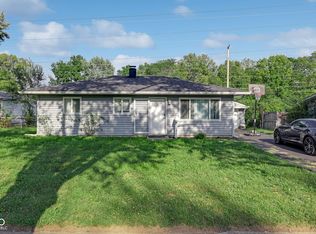
- $171,3003 bd1 ba925 sqft2637 Eagledale Dr, Indianapolis, IN 46222Off Market
- $165,0003 bd-- ba925 sqft2631 Eagledale Dr, Indianapolis, IN 46222Sold
- $150,8003 bd1 ba925 sqft2701 Eagledale Dr, Indianapolis, IN 46222Off Market
- $128,8003 bd1 ba1k sqft2 Mellon Ct, Indianapolis, IN 46222Off Market
- $138,1003 bd1 ba925 sqft2650 Eagledale Dr, Indianapolis, IN 46222Off Market
- $136,3003 bd1 ba925 sqft2625 Eagledale Dr, Indianapolis, IN 46222Off Market
- $146,5003 bd-- ba925 sqft2702 Eagledale Dr, Indianapolis, IN 46222Off Market
A local agent can set up tours, give advice and negotiate with sellers.
Similar homes
- $245,0003 bd2 ba1.2k sqft2830 Roberta Dr, Indianapolis, IN 46222Active
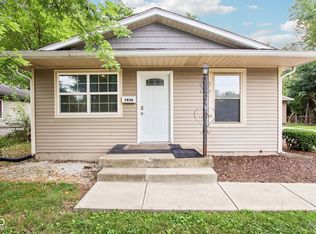 MLS ID #22115755, Michael Moore, Trueblood Real Estate. MIBOR as distributed by MLS GRID
 - $184,5553 bd2 ba984 sqft3914 Thrush Dr, Indianapolis, IN 46222Active
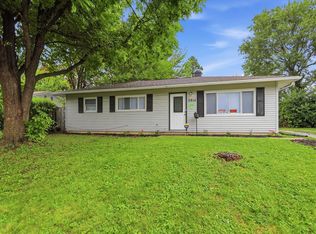 MLS ID #22113499, Stuart Houghton, Keller Williams Indy Metro Partners. MIBOR as distributed by MLS GRID
 - $230,0003 bd1 ba1.2k sqft5008 W 37th St, Indianapolis, IN 46224Active
 MLS ID #22115357, Crystal Bell, Keller Williams Indy Metro Partners. MIBOR as distributed by MLS GRID
 - $214,9003 bd2 ba1.1k sqft3301 Auburn Rd, Indianapolis, IN 46224Active
 MLS ID #22108712, Robert Salmons, Entera Realty. MIBOR as distributed by MLS GRID
 - $195,0003 bd2 ba1.3k sqft969 N Pershing Ave, Indianapolis, IN 46222ActiveMLS ID #22111243, Canyce Lane, Keller Williams Indy Metro NE. MIBOR as distributed by MLS GRID
- $190,0003 bd2 ba1.3k sqft955 N Belmont Ave, Indianapolis, IN 46222ActiveMLS ID #22107713, Gloria Gear, Keller Williams Indy Metro Partners. MIBOR as distributed by MLS GRID
- $205,0003 bd2 ba1k sqft221 Fisher Ct, Indianapolis, IN 46241ActiveMLS ID #22111912, Isaac Akinrinsola, Treasure Point Realty. MIBOR as distributed by MLS GRID
- $248,5003 bd1 ba1k sqft1021 S Worth Ave, Indianapolis, IN 46241ActiveMLS ID #22090566, Georgina Becerra, F.C. Tucker Company. MIBOR as distributed by MLS GRID
- $179,5003 bd1 ba1k sqft3139 Cossell Dr, Indianapolis, IN 46224ActiveMLS ID #22111398, Pegg Kennedy, F.C. Tucker Company. MIBOR as distributed by MLS GRID
- $244,9993 bd2 ba1.2k sqft10423 Chris Dr, Indianapolis, IN 46229ActiveMLS ID #22110883, Yadira Ramon Herrera, Mainstay Brokerage LLC. MIBOR as distributed by MLS GRID
- $184,9003 bd2 ba1.3k sqft3219 Beeler Ct, Indianapolis, IN 46224ActiveMLS ID #22078055, Robert Davenport, Plum Tree Realty. MIBOR as distributed by MLS GRID
- $240,0003 bd2 ba1.3k sqft5706 Riva Ridge Dr, Indianapolis, IN 46237ActiveMLS ID #22109903, Becky Gluff, Keller Williams Indy Metro Partners. MIBOR as distributed by MLS GRID
- $212,9002 bd1 ba1k sqft121 Buisdale Dr, Indianapolis, IN 46214ActiveMLS ID #22106283, Amanda Henriott, @properties. MIBOR as distributed by MLS GRID
- $169,9003 bd1 ba1k sqft1170 N Concord St, Indianapolis, IN 46222ActiveMLS ID #22094920, Dennis Soriano, eXp Realty, LLC. MIBOR as distributed by MLS GRID
- $249,9004 bd2 ba1.3k sqft1501 Butternut Ln, Indianapolis, IN 46234ActiveMLS ID #22098477, Nina Klemm, F.C. Tucker Company. MIBOR as distributed by MLS GRID
- $205,0003 bd2 ba912 sqft3329 Bethel Ave, Indianapolis, IN 46203ActiveMLS ID #22113283, Ashley Wright, Three Seventeen Collective. MIBOR as distributed by MLS GRID
- $270,0003 bd2 ba1.2k sqft2023 Cycling Ln, Indianapolis, IN 46260ActiveMLS ID #22093958, Arjun Dhital, Serving You Realty. MIBOR as distributed by MLS GRID
- $215,0003 bd2 ba1.2k sqft5722 Wheelhorse Dr, Indianapolis, IN 46221ActiveMLS ID #22113266, Catherine Torzewski, Slate Realty, LLC. MIBOR as distributed by MLS GRID
- $240,0003 bd2 ba1.1k sqft8337 Aspen Ct, Indianapolis, IN 46226ActiveMLS ID #22081736, Stanley Saingelus, F.C. Tucker Company. MIBOR as distributed by MLS GRID
- $189,9003 bd2 ba960 sqft4418 N Audubon Rd, Indianapolis, IN 46226ActiveMLS ID #22109012, Nina Klemm, F.C. Tucker Company. MIBOR as distributed by MLS GRID
