Welcome home to this updated tri-level offering the perfect blend of space, style, and flexibility. Featuring 4 bedrooms, 2 full baths, and multiple living areas, this move-in ready home provides room to fit your lifestyle. Step inside to a bright and inviting main level highlighted by updated tile flooring, neutral finishes, and an open, airy feel. The spacious living area flows into the kitchen and dining space, where updated cabinetry, countertops, and hardware create a fresh, modern look with everyday functionality. The versatile tri-level layout offers ideal separation of space, while the lower level can easily serve as a fourth bedroom, family room, playroom, or guest retreat. Outside, enjoy a fully fenced backyard with space to relax or entertain. Conveniently located, this updated tri-level combines flexible living space, modern finishes, and everyday functionality.
Active
Price cut: $1K (10/6)
$243,900
1501 Butternut Ln, Indianapolis, IN 46234
4beds
1,368sqft
Residential, Single Family Residence
Built in 1981
10,018 Square Feet Lot
$-- Zestimate®
$178/sqft
$-- HOA
What's special
Modern finishesVersatile tri-level layoutOpen airy feelNeutral finishesFlexible living spaceUpdated tile flooringUpdated cabinetry
- 163 days
- 510
- 84
Zillow last checked:
Listing updated:
Listed by:
Nina Klemm nina@ninaklemm.com,
F.C. Tucker Company
Source: MIBOR as distributed by MLS GRID,MLS#: 22098477
Facts & features
Interior
Bedrooms & bathrooms
- Bedrooms: 4
- Bathrooms: 2
- Full bathrooms: 2
- Main level bathrooms: 1
- Main level bedrooms: 1
Primary bedroom
- Level: Upper
- Area: 144 Square Feet
- Dimensions: 12x12
Bedroom 2
- Level: Upper
- Area: 144 Square Feet
- Dimensions: 12x12
Bedroom 3
- Level: Upper
- Area: 144 Square Feet
- Dimensions: 12x12
Bedroom 4
- Level: Main
- Area: 216 Square Feet
- Dimensions: 18x12
Dining room
- Features: Tile-Ceramic
- Level: Main
- Area: 100 Square Feet
- Dimensions: 10x10
Kitchen
- Features: Tile-Ceramic
- Level: Main
- Area: 100 Square Feet
- Dimensions: 10x10
Laundry
- Features: Tile-Ceramic
- Level: Main
- Area: 100 Square Feet
- Dimensions: 10x10
Living room
- Features: Tile-Ceramic
- Level: Main
- Area: 225 Square Feet
- Dimensions: 15x15
Heating
- Forced Air
Cooling
- Central Air
Appliances
- Included: None
Features
- Eat-in Kitchen
- Has basement: No
Interior area
- Total structure area: 1,368
- Total interior livable area: 1,368 sqft
Property
Parking
- Total spaces: 1
- Parking features: Attached
- Attached garage spaces: 1
Features
- Levels: Tri-Level
Lot
- Size: 10,018 Square Feet
Details
- Parcel number: 490533112052000900
- Horse amenities: None
Construction
Type & style
- Home type: SingleFamily
- Architectural style: Traditional
- Property subtype: Residential, Single Family Residence
Materials
- Vinyl With Brick
- Foundation: Slab
Condition
- New construction: No
- Year built: 1981
Utilities & green energy
- Water: Public
Community & HOA
Community
- Subdivision: Woodpointe
HOA
- Has HOA: No
Location
- Region: Indianapolis
Financial & listing details
- Price per square foot: $178/sqft
- Tax assessed value: $207,800
- Annual tax amount: $4,004
- Date on market: 4/30/2026
- Cumulative days on market: 92 days
Estimated market value
Not available
Estimated sales range
Not available
Not available
Price history
| Date | Event | Price |
|---|---|---|
| 10/6/2026 | Price change | $243,900-0.4%$178/sqft |
Source:  MIBOR as distributed by MLS GRID #22098477 Report a problem MIBOR as distributed by MLS GRID #22098477 Report a problem | ||
| 8/17/2026 | Price change | $244,900-2%$179/sqft |
Source: MIBOR as distributed by MLS GRID #22098477 Report a problem | ||
| 7/24/2026 | Listed for sale | $249,900$183/sqft |
Source: MIBOR as distributed by MLS GRID #22098477 Report a problem | ||
| 5/12/2026 | Pending sale | $249,900$183/sqft |
Source: MIBOR as distributed by MLS GRID #22098477 Report a problem | ||
| 4/30/2026 | Listed for sale | $249,900+461.6%$183/sqft |
Source: MIBOR as distributed by MLS GRID #22098477 Report a problem | ||
| 7/24/2021 | Listing removed | -- |
Source: Zillow Rental Network Premium Report a problem | ||
| 7/20/2021 | Listed for rent | $1,400+27.3%$1/sqft |
Source: Zillow Rental Network Premium Report a problem | ||
| 3/20/2017 | Listing removed | $1,100$1/sqft |
Source: True Property Management Group Report a problem | ||
| 3/18/2017 | Listed for rent | $1,100$1/sqft |
Source: True Property Management Group Report a problem | ||
| 3/10/2009 | Sold | $44,500-41.8%$33/sqft |
Source: MIBOR as distributed by MLS GRID #2862245 Report a problem | ||
| 10/22/2008 | Sold | $76,493$56/sqft |
Source: Public Record Report a problem | ||
Public tax history
| Year | Property taxes | Tax assessment |
|---|---|---|
| 2025 | $4,004 +0% | $207,800 +21.9% |
| 2024 | $4,004 +2.7% | $170,400 |
| 2023 | $3,899 +6.1% | $170,400 +2.7% |
| 2022 | $3,675 +20.2% | $165,900 +21.9% |
| 2021 | $3,056 +4.5% | $136,100 +20.2% |
| 2020 | $2,924 +16.1% | $113,200 -2.9% |
| 2019 | $2,519 +4.3% | $116,600 +8.8% |
| 2018 | $2,415 +3.1% | $107,200 +6% |
| 2017 | $2,343 +5.5% | $101,100 +3.9% |
| 2016 | $2,221 +27.9% | $97,300 +12.4% |
| 2014 | $1,737 +129.5% | $86,600 +3.1% |
| 2013 | $757 | $84,000 +3.3% |
| 2012 | $757 | $81,300 -5.7% |
| 2011 | -- | $86,200 -7.3% |
| 2010 | $947 +8.4% | $93,000 -1.1% |
| 2009 | $873 | $94,000 -7.9% |
| 2007 | -- | $102,100 +1.4% |
| 2006 | -- | $100,700 +15.5% |
| 2005 | -- | $87,200 |
| 2004 | -- | $87,200 |
| 2003 | -- | $87,200 +48.6% |
| 2002 | -- | $58,700 +199.9% |
| 2001 | -- | $19,570 |
| 2000 | -- | $19,570 |
Find assessor info on the county website
Monthly payment
Est. payment
Payment breakdown
Explore the cost of this home by adjusting the details. Changes won't be saved.Climate risks
Neighborhood: Chapel Hill-Ben Davis
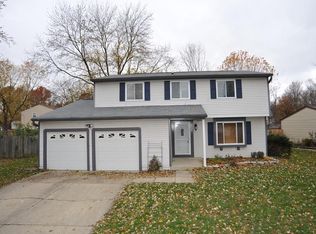
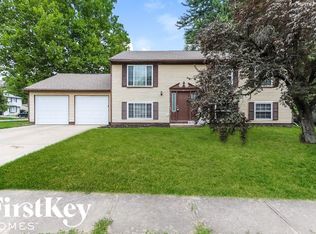
Similar homes
- $249,9004 bd2 ba1.4k sqft335 Broken Arrow Ct, Indianapolis, IN 46234Active
 MLS ID #22113333, Robert Salmons, Entera Realty. MIBOR as distributed by MLS GRID
 - $264,9003 bd3 ba1.7k sqft2155 Canvasback Dr, Indianapolis, IN 46234Active
 MLS ID #22107968, Beau Matlock, Matlock Realty Group. MIBOR as distributed by MLS GRID
 - $245,0004 bd3 ba1.6k sqft3179 Beeler Ave, Indianapolis, IN 46224Active
 MLS ID #22112842, Gloria Gear, Keller Williams Indy Metro Partners. MIBOR as distributed by MLS GRID
 - $255,0003 bd2 ba1k sqft10628 E County Road 100 S, Indianapolis, IN 46231Active
 MLS ID #22108849, Lindsey Stewart, Ferris Property Group. MIBOR as distributed by MLS GRID
