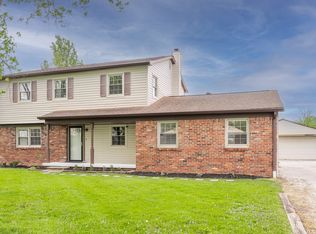
Situated at 10211 Gate DR in Indianapolis, Indiana, this single-family residence presents an attractive property maintained in good condition. The living room serves as a central gathering space within this inviting home, distinguished by a comforting fireplace that adds warmth and ambiance. An expansive atmosphere is created by the vaulted ceiling, contributing to a sense of openness throughout this primary living area. Culinary endeavors are inspired in the kitchen, which features an elegant backsplash, a practical kitchen peninsula for preparation and casual dining, and sophisticated stone countertops that combine durability with aesthetic appeal. The primary bathing facility offers a tranquil escape, complete with a refreshing walk-in shower designed for ease of use and a double vanity, providing ample space for personal routines. This single-story residence, constructed in 2005, encompasses 1672 square feet of thoughtfully arranged living area, offering three distinct sleeping quarters and two complete bathing facilities for convenience. The exterior grounds extend over 15594 square feet, presenting generous space for outdoor enjoyment and recreation. This private expanse is thoughtfully enhanced with a fenced backyard, ensuring seclusion and defining the property's perimeter. This property truly represents an opportunity to embrace a refined lifestyle within an attractive and well-appointed home.
Active
$250,000
10211 Gate Dr, Indianapolis, IN 46239
3beds
1,672sqft
Residential, Single Family Residence
Built in 2005
0.36 Acres Lot
$-- Zestimate®
$150/sqft
$16/mo HOA
What's special
- 75 days
- 382
- 34
Zillow last checked:
Listing updated:
Listed by:
Canyce Lane c.lanerealty@icloud.com,
Keller Williams Indy Metro NE
Source: MIBOR as distributed by MLS GRID,MLS#: 22117067
Facts & features
Interior
Bedrooms & bathrooms
- Bedrooms: 3
- Bathrooms: 2
- Full bathrooms: 2
- Main level bathrooms: 2
- Main level bedrooms: 3
Primary bedroom
- Level: Main
- Area: 272 Square Feet
- Dimensions: 16X17
Bedroom 2
- Level: Main
- Area: 120 Square Feet
- Dimensions: 10x12
Bedroom 3
- Level: Main
- Area: 130 Square Feet
- Dimensions: 10X13
Breakfast room
- Level: Main
- Area: 144 Square Feet
- Dimensions: 12x12
Dining room
- Level: Main
- Area: 120 Square Feet
- Dimensions: 10X12
Great room
- Level: Main
- Area: 289 Square Feet
- Dimensions: 17X17
Kitchen
- Level: Main
- Area: 120 Square Feet
- Dimensions: 10X12
Laundry
- Level: Main
- Area: 36 Square Feet
- Dimensions: 6x6
Heating
- Forced Air, Natural Gas
Cooling
- Central Air
Appliances
- Included: None
- Laundry: Laundry Closet
Features
- Vaulted Ceiling(s), Eat-in Kitchen, Pantry, Walk-In Closet(s)
- Has basement: No
- Number of fireplaces: 1
- Fireplace features: Great Room, Living Room
Interior area
- Total structure area: 1,672
- Total interior livable area: 1,672 sqft
Property
Parking
- Total spaces: 2
- Parking features: Attached
- Attached garage spaces: 2
Features
- Levels: One
- Stories: 1
- Fencing: Fenced,Privacy
Lot
- Size: 0.36 Acres
Details
- Parcel number: 490909112014000700
- Horse amenities: None
Construction
Type & style
- Home type: SingleFamily
- Architectural style: Ranch
- Property subtype: Residential, Single Family Residence
Materials
- Brick, Vinyl With Brick
- Foundation: Slab
Condition
- New construction: No
- Year built: 2005
Utilities & green energy
- Water: Public
- Utilities for property: Electricity Connected, Sewer Connected, Water Connected
Community & HOA
Community
- Subdivision: Irongate
HOA
- Has HOA: Yes
- HOA fee: $197 annually
Location
- Region: Indianapolis
Financial & listing details
- Price per square foot: $150/sqft
- Tax assessed value: $255,100
- Annual tax amount: $2,780
- Date on market: 7/29/2026
- Cumulative days on market: 196 days
- Electric utility on property: Yes
Estimated market value
Not available
Estimated sales range
Not available
Not available
Price history
| Date | Event | Price |
|---|---|---|
| 9/1/2026 | Listed for sale | $250,000$150/sqft |
Source:  MIBOR as distributed by MLS GRID #22117067 Report a problem MIBOR as distributed by MLS GRID #22117067 Report a problem | ||
| 8/28/2026 | Pending sale | $250,000$150/sqft |
Source: MIBOR as distributed by MLS GRID #22117067 Report a problem | ||
| 7/29/2026 | Listed for sale | $250,000+1%$150/sqft |
Source: MIBOR as distributed by MLS GRID #22117067 Report a problem | ||
| 7/28/2026 | Listing removed | $247,500$148/sqft |
Source: MIBOR as distributed by MLS GRID #22087834 Report a problem | ||
| 6/19/2026 | Price change | $247,500-3.9%$148/sqft |
Source: MIBOR as distributed by MLS GRID #22087834 Report a problem | ||
| 4/16/2026 | Price change | $257,500-1%$154/sqft |
Source: MIBOR as distributed by MLS GRID #22087834 Report a problem | ||
| 3/10/2026 | Listed for sale | $260,000+94.8%$156/sqft |
Source: MIBOR as distributed by MLS GRID #22087834 Report a problem | ||
| 7/14/2017 | Sold | $133,500-1.1%$80/sqft |
Source: MIBOR as distributed by MLS GRID #21487455 Report a problem | ||
| 6/30/2017 | Pending sale | $135,000$81/sqft |
Source: MIBOR REALTOR Association #21487455 Report a problem | ||
| 6/13/2017 | Listed for sale | $135,000$81/sqft |
Source: MIBOR REALTOR Association #21487455 Report a problem | ||
| 6/9/2017 | Pending sale | $135,000$81/sqft |
Source: MIBOR REALTOR Association #21487455 Report a problem | ||
| 5/23/2017 | Listed for sale | $135,000+22.8%$81/sqft |
Source: MIBOR REALTOR Association #21487455 Report a problem | ||
| 1/15/2013 | Listing removed | $109,900$66/sqft |
Source: Homepath #21203762 Report a problem | ||
| 12/7/2012 | Price change | $109,900-6%$66/sqft |
Source: Homepath #21203762 Report a problem | ||
| 11/7/2012 | Listed for sale | $116,900-15.7%$70/sqft |
Source: Homepath Report a problem | ||
| 10/10/2012 | Sold | $138,749-3.6%$83/sqft |
Source: Public Record Report a problem | ||
| 10/3/2012 | Listed for sale | -- |
Source: Homepath Report a problem | ||
| 8/10/2011 | Listing removed | $144,000$86/sqft |
Source: F. C. Tucker Company, Inc #21106049 Report a problem | ||
| 2/13/2011 | Listed for sale | $144,000$86/sqft |
Source: F. C. Tucker Company, Inc #21106049 Report a problem | ||
Public tax history
| Year | Property taxes | Tax assessment |
|---|---|---|
| 2025 | $2,745 +0.4% | $255,100 +6.9% |
| 2024 | $2,733 +28.4% | $238,700 -0.1% |
| 2023 | $2,128 +13.3% | $238,900 +23.1% |
| 2022 | $1,879 -3.1% | $194,000 +13.1% |
| 2021 | $1,939 +11.3% | $171,600 -2.8% |
| 2020 | $1,742 +16.9% | $176,600 +10.9% |
| 2019 | $1,489 +7.4% | $159,200 +16.2% |
| 2018 | $1,387 -2.5% | $137,000 +1.1% |
| 2017 | $1,423 +11.5% | $135,500 +1.7% |
| 2016 | $1,276 -5.1% | $133,300 -0.9% |
| 2014 | $1,345 +8.5% | $134,500 +7.3% |
| 2013 | $1,240 | $125,300 +1% |
| 2012 | $1,240 | $124,000 +6.4% |
| 2011 | -- | $116,500 +4.7% |
| 2010 | $1,033 +12.5% | $111,300 -3.6% |
| 2009 | $918 | $115,400 -8.9% |
| 2007 | -- | $126,700 |
| 2006 | -- | $126,700 |
Find assessor info on the county website
Monthly payment
Est. payment
Payment breakdown
Explore the cost of this home by adjusting the details. Changes won't be saved.Climate risks
Neighborhood: Southeast Warren
Nearby schools
Schools provided by the listing agent
- Elementary: Grassy Creek Elementary School
- High: Warren Central High School
Source: MIBOR as distributed by MLS GRID. This data may not be complete. We recommend contacting the local school district to confirm school assignments for this home.
Similar homes
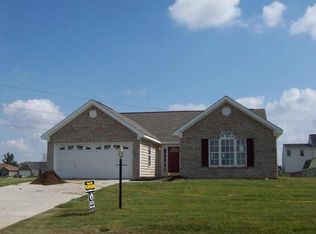
- $241,4003 bd2 ba1.5k sqft11620 Tucker Ct, Indianapolis, IN 46229Active
 MLS ID #22124903, Steven Bintz, EveryState, Inc.. MIBOR as distributed by MLS GRID
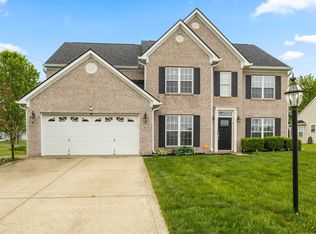
 - $279,9004 bd3 ba2.2k sqft8131 Sycamore Springs Trl, Indianapolis, IN 46239Active
 MLS ID #22095546, Kenneth George, Cardinal Realty and Associates. MIBOR as distributed by MLS GRID
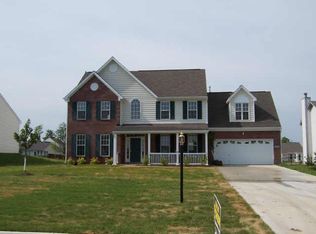
 - $249,9003 bd2 ba1.3k sqft5220 Mesa Verde Dr, Indianapolis, IN 46237Active
 MLS ID #22128665, Eva Hockenberry, Mainstay Brokerage LLC. MIBOR as distributed by MLS GRID
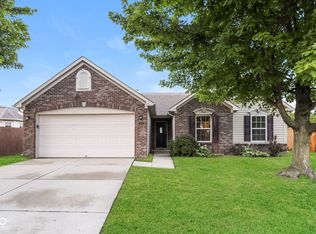
 - $220,0003 bd2 ba1.1k sqft3230 Fisher Rd, Indianapolis, IN 46239Active
 MLS ID #22120983, Tyler Provence, Carpenter, REALTORS®. MIBOR as distributed by MLS GRID
