COME SEE THIS UPDATED AND MOVE-IN READY 4BR HOME IN AWARD WINNNG WARREN TOWNSHIP SCHOOL DISTRICT. THERE ARE MANY NEW ADDITIONS TO THIS HOME INCLUDING PAINT THROUGHOUT, NEW CARPET, NEW LIGHTING FIXTURES, NEW FAUCETS, AND VANITIES. IN ADDITION THE HVAC IS ALL NEW AND THE ELECTRICAL SYSTEM HAS BEEN UPDATED THROUGHOUT. THE LARGE EAT-IN KITCHEN IS COMPLETE WITH APPLIANCES AND PLENTY OF SPACE. THE HOME BOASTS TWO ADDITIONAL LIVING SPACES WHICH CAN ACCOMODATE AN ADDITIONAL BEDROOM, REC ROOM, MAN (OR WOMAN) CAVE, OR??? THE LARGE DETACHED GARAGE INCLUDES PLENTY OF SPACE FOR A WORKSHOP. THE PROPERTY IS ON A LARGE LOT WITH PLENTY OF LAND AND PRIVACY. AND NO HOA. ALL THIS AND IT IS CLOSE TO SHOPPING, SCHOOLS, PARKS, RESTAURANTS, HIGHWAYS AND ALL THAT THE EASTSIDE HAS TO OFFER. PRICE REDUCED FOR QUICK SALE!!!
Active
Price cut: $5K (8/31)
$279,900
8131 Sycamore Springs Trl, Indianapolis, IN 46239
4beds
2,250sqft
Residential, Single Family Residence
Built in 1962
0.41 Acres Lot
$277,800 Zestimate®
$124/sqft
$-- HOA
What's special
Large detached garageTwo additional living spacesLarge eat-in kitchenComplete with appliances
- 179 days
- 198
- 15
Zillow last checked:
Listing updated:
Listed by:
Kenneth George homesbygeorge@hotmail.com,
Cardinal Realty and Associates
Source: MIBOR as distributed by MLS GRID,MLS#: 22095546
Facts & features
Interior
Bedrooms & bathrooms
- Bedrooms: 4
- Bathrooms: 3
- Full bathrooms: 2
- 1/2 bathrooms: 1
- Main level bathrooms: 1
Primary bedroom
- Level: Upper
- Area: 169 Square Feet
- Dimensions: 13x13
Bedroom 2
- Level: Upper
- Area: 132 Square Feet
- Dimensions: 11x12
Bedroom 3
- Level: Upper
- Area: 143 Square Feet
- Dimensions: 13x11
Bedroom 4
- Level: Upper
- Area: 132 Square Feet
- Dimensions: 11x12
Bonus room
- Features: Tile-Ceramic
- Level: Main
- Area: 400 Square Feet
- Dimensions: 16x25
Dining room
- Level: Main
- Area: 132 Square Feet
- Dimensions: 11x12
Family room
- Level: Main
- Area: 180 Square Feet
- Dimensions: 15x12
Kitchen
- Level: Main
- Area: 143 Square Feet
- Dimensions: 11x13
Living room
- Level: Main
- Area: 180 Square Feet
- Dimensions: 15x12
Heating
- Forced Air, Natural Gas
Cooling
- Central Air
Appliances
- Included: Dishwasher, Disposal, Gas Water Heater, Microwave, Gas Oven, Refrigerator, Water Softener Owned
- Laundry: Connections All, Laundry Closet, Main Level
Features
- Attic Access, Ceiling Fan(s), Eat-in Kitchen
- Has basement: No
- Attic: Access Only
Interior area
- Total structure area: 2,250
- Total interior livable area: 2,250 sqft
Property
Parking
- Total spaces: 2
- Parking features: Detached
- Garage spaces: 2
Features
- Levels: Two
- Stories: 2
- Patio & porch: Covered, Patio
Lot
- Size: 0.41 Acres
Details
- Additional structures: Barn Mini
- Parcel number: 490907100008000700
- Horse amenities: None
Construction
Type & style
- Home type: SingleFamily
- Architectural style: Traditional
- Property subtype: Residential, Single Family Residence
Materials
- Brick, Vinyl Siding
- Foundation: Crawl Space
Condition
- Updated/Remodeled
- New construction: No
- Year built: 1962
Utilities & green energy
- Sewer: Septic Tank
- Water: Well, Private
- Utilities for property: Electricity Connected
Community & HOA
Community
- Security: Smoke Detector(s)
- Subdivision: Suburban Acres
HOA
- Has HOA: No
Location
- Region: Indianapolis
Financial & listing details
- Price per square foot: $124/sqft
- Tax assessed value: $192,800
- Annual tax amount: $2,066
- Date on market: 4/17/2026
- Cumulative days on market: 164 days
- Electric utility on property: Yes
Estimated market value
$277,800
$264,000 - $292,000
$2,041/mo
Price history
| Date | Event | Price |
|---|---|---|
| 8/31/2026 | Price change | $279,900-1.8%$124/sqft |
Source:  MIBOR as distributed by MLS GRID #22095546 Report a problem MIBOR as distributed by MLS GRID #22095546 Report a problem | ||
| 8/13/2026 | Price change | $284,900-0.7%$127/sqft |
Source: MIBOR as distributed by MLS GRID #22095546 Report a problem | ||
| 7/30/2026 | Price change | $286,900-1%$128/sqft |
Source: MIBOR as distributed by MLS GRID #22095546 Report a problem | ||
| 6/4/2026 | Price change | $289,900-3%$129/sqft |
Source: MIBOR as distributed by MLS GRID #22095546 Report a problem | ||
| 5/28/2026 | Price change | $298,900-0.3%$133/sqft |
Source: MIBOR as distributed by MLS GRID #22095546 Report a problem | ||
| 5/6/2026 | Price change | $299,900-3.3%$133/sqft |
Source: MIBOR as distributed by MLS GRID #22095546 Report a problem | ||
| 4/30/2026 | Price change | $309,995-1.6%$138/sqft |
Source: MIBOR as distributed by MLS GRID #22095546 Report a problem | ||
| 4/22/2026 | Price change | $314,900-3.1%$140/sqft |
Source: MIBOR as distributed by MLS GRID #22095546 Report a problem | ||
| 4/17/2026 | Listed for sale | $324,900+85.7%$144/sqft |
Source: MIBOR as distributed by MLS GRID #22095546 Report a problem | ||
| 11/14/2025 | Sold | $175,000-18.6%$78/sqft |
Source: MIBOR as distributed by MLS GRID #22065368 Report a problem | ||
| 10/16/2025 | Pending sale | $214,900$96/sqft |
Source: MIBOR as distributed by MLS GRID #22065368 Report a problem | ||
| 10/10/2025 | Price change | $214,900-2.3%$96/sqft |
Source: MIBOR as distributed by MLS GRID #22065368 Report a problem | ||
| 9/28/2025 | Listed for sale | $219,900+83.3%$98/sqft |
Source: MIBOR as distributed by MLS GRID #22065368 Report a problem | ||
| 12/4/2015 | Sold | $120,000-4%$53/sqft |
Source: MIBOR as distributed by MLS GRID #21373517 Report a problem | ||
| 8/28/2015 | Pending sale | $125,000$56/sqft |
Source: Hoosier, REALTORS #21373517 Report a problem | ||
| 8/28/2015 | Listed for sale | $125,000-3.1%$56/sqft |
Source: Hoosier, REALTORS #21373517 Report a problem | ||
| 12/16/2014 | Listing removed | $129,000$57/sqft |
Source: Hoosier REALTORS LLC #21307152 Report a problem | ||
| 12/10/2014 | Listed for sale | $129,000$57/sqft |
Source: Hoosier REALTORS LLC #21307152 Report a problem | ||
| 10/29/2014 | Pending sale | $129,000$57/sqft |
Source: Hoosier REALTORS LLC #21307152 Report a problem | ||
| 10/12/2014 | Price change | $129,000-4.4%$57/sqft |
Source: Hoosier REALTORS LLC #21307152 Report a problem | ||
| 9/17/2014 | Price change | $135,000-3.2%$60/sqft |
Source: Hoosier REALTORS LLC #21307152 Report a problem | ||
| 8/1/2014 | Listed for sale | $139,500$62/sqft |
Source: Hoosier REALTORS LLC #21307152 Report a problem | ||
| 7/17/2012 | Listing removed | $1,250$1/sqft |
Source: Hoosier REALTORS LLC #21185792 Report a problem | ||
| 7/8/2012 | Listed for rent | $1,250$1/sqft |
Source: Hoosier REALTORS LLC #21185792 Report a problem | ||
Public tax history
| Year | Property taxes | Tax assessment |
|---|---|---|
| 2025 | $2,065 +2.2% | $192,800 +6.2% |
| 2024 | $2,020 +0.5% | $181,500 +1.7% |
| 2023 | $2,011 +26.5% | $178,500 -2.8% |
| 2022 | $1,590 +7.5% | $183,600 +25.7% |
| 2021 | $1,479 +6.9% | $146,100 +7.3% |
| 2020 | $1,382 +43.9% | $136,100 +6.7% |
| 2019 | $961 +2.6% | $127,600 +26.6% |
| 2018 | $936 -8.8% | $100,800 +0.3% |
| 2017 | $1,027 +25.8% | $100,500 +2.9% |
| 2016 | $816 -4.5% | $97,700 +3.2% |
| 2014 | $855 -19.8% | $94,700 |
| 2013 | $1,066 | $94,700 -11.2% |
| 2012 | $1,066 | $106,600 +6.2% |
| 2011 | -- | $100,400 |
| 2010 | $850 +10.2% | $100,400 -4.3% |
| 2009 | $772 | $104,900 -7% |
| 2007 | -- | $112,800 +4.3% |
| 2006 | -- | $108,200 +15.1% |
| 2005 | -- | $94,000 |
| 2004 | -- | $94,000 |
| 2003 | -- | $94,000 +71.2% |
| 2002 | -- | $54,900 +200% |
| 2001 | -- | $18,300 |
| 2000 | -- | $18,300 |
Find assessor info on the county website
Monthly payment
Est. payment
Payment breakdown
Explore the cost of this home by adjusting the details. Changes won't be saved.Climate risks
Neighborhood: Irvington
Nearby schools
Schools provided by the listing agent
- High: Warren Central High School
Source: MIBOR as distributed by MLS GRID. This data may not be complete. We recommend contacting the local school district to confirm school assignments for this home.
- $210,1004 bd1 ba1.5k sqft8141 Sycamore Springs Trl, Indianapolis, IN 46239Off Market
- $219,0003 bd2 ba1.1k sqft8121 Sycamore Springs Trl, Indianapolis, IN 46239Sold
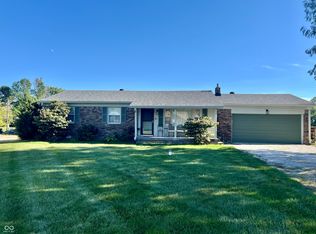
- $200,5003 bd1 ba1.6k sqft8111 Sycamore Springs Trl, Indianapolis, IN 46239Off Market
- $214,1003 bd1 ba1.6k sqft8132 Sycamore Springs Trl, Indianapolis, IN 46239Off Market
Similar homes
- $279,9004 bd3 ba1.8k sqft7204 Kidwell Dr, Indianapolis, IN 46239Active
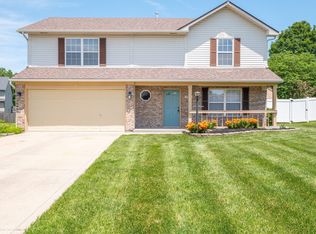 MLS ID #22106051, Dennis Nottingham, RE/MAX Advanced Realty. MIBOR as distributed by MLS GRID
 - $275,0003 bd3 ba2k sqft7745 Amadeus Dr, Indianapolis, IN 46239Active
 MLS ID #22105848, Beau Matlock, Matlock Realty Group. MIBOR as distributed by MLS GRID
 - $250,0003 bd2 ba1.6k sqft10211 Gate Dr, Indianapolis, IN 46239Active
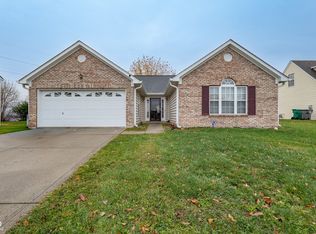 MLS ID #22117067, Canyce Lane, Keller Williams Indy Metro NE. MIBOR as distributed by MLS GRID
 - $274,0002 bd2 ba1.1k sqft320 Peach Tree Ln, Indianapolis, IN 46219Active
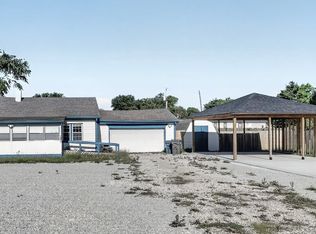 MLS ID #22101226, Hasan Kiswani, CENTURY 21 Scheetz. MIBOR as distributed by MLS GRID
