
Sometimes life changes quickly - and after purchasing this home just four months ago, a job relocation means the sellers are unexpectedly offering it to its next owner. Located in the desirable Autumn Woods community, this spacious 4-bedroom, 2.5-bath home offers 2,244 square feet of comfortable, flexible living space designed for both everyday living and entertaining. Step inside to a bright, fresh interior with neutral finishes and plenty of room to spread out. The main level offers both a living room and family room, giving you options for gathering, relaxing, working from home or creating a space that fits your lifestyle. The open kitchen sits at the heart of the home with white cabinetry, center island, pantry, modern lighting and an easy flow into the surrounding living spaces. Upstairs, all four bedrooms are generously sized. The spacious primary suite feels like a true retreat with TWO large walk-in closet and private bath featuring double sinks, a separate shower and soaking tub. Three additional bedrooms and a second full bath provide flexibility for family, guests, hobbies or home office needs. Outside, the fully fenced backyard offers plenty of room for play, pets, gardening, entertaining or simply enjoying a little extra outdoor space. The attached two-car garage adds even more everyday convenience. The sellers had just begun making this home their own when relocation changed their plans. Carpet only a couple of month old! Now, priced at the same $295,000 they paid in May, it is ready for someone new to step in and start their next chapter.
Active
$295,000
2536 Autumn Rd, Indianapolis, IN 46229
4beds
2,244sqft
Residential, Single Family Residence
Built in 2015
6,969 Square Feet Lot
$-- Zestimate®
$131/sqft
$38/mo HOA
What's special
Modern lightingSoaking tubCenter islandSeparate shower
- 6 days
- 155
- 19
Likely to sell faster than
Zillow last checked:
Listing updated:
Listed by:
Julie Preston designtosell@TalkToTucker.com,
F.C. Tucker Company,
Lynette R Hofmeister,
F.C. Tucker Company
Source: MIBOR as distributed by MLS GRID,MLS#: 22126563
Facts & features
Interior
Bedrooms & bathrooms
- Bedrooms: 4
- Bathrooms: 3
- Full bathrooms: 2
- 1/2 bathrooms: 1
- Main level bathrooms: 1
Primary bedroom
- Level: Upper
- Area: 525 Square Feet
- Dimensions: 25x21
Bedroom 2
- Level: Upper
- Area: 132 Square Feet
- Dimensions: 12x11
Bedroom 3
- Level: Upper
- Area: 143 Square Feet
- Dimensions: 13x11
Bedroom 4
- Level: Upper
- Area: 120 Square Feet
- Dimensions: 12x10
Breakfast room
- Level: Main
- Area: 156 Square Feet
- Dimensions: 13x12
Family room
- Level: Main
- Area: 270 Square Feet
- Dimensions: 18x15
Kitchen
- Level: Main
- Area: 117 Square Feet
- Dimensions: 13x9
Living room
- Level: Main
- Area: 154 Square Feet
- Dimensions: 14x11
Heating
- Electric
Cooling
- Central Air
Appliances
- Included: Dishwasher, Dryer, Electric Water Heater, Disposal, MicroHood, Electric Oven, Refrigerator, Washer
- Laundry: Upper Level
Features
- Kitchen Island, Pantry, Walk-In Closet(s)
- Has basement: No
Interior area
- Total structure area: 2,244
- Total interior livable area: 2,244 sqft
Property
Parking
- Total spaces: 2
- Parking features: Attached
- Attached garage spaces: 2
- Details: Garage Parking Other(Garage Door Opener)
Features
- Levels: Two
- Stories: 2
- Patio & porch: Covered
- Fencing: Fenced,Full
Lot
- Size: 6,969 Square Feet
Details
- Parcel number: 300526200009032007
- Horse amenities: None
Construction
Type & style
- Home type: SingleFamily
- Architectural style: Traditional
- Property subtype: Residential, Single Family Residence
Materials
- Brick, Vinyl Siding
- Foundation: Slab
Condition
- New construction: No
- Year built: 2015
Utilities & green energy
- Water: Public
Community & HOA
Community
- Subdivision: Autumn Woods
HOA
- Has HOA: Yes
- Amenities included: Maintenance, Park, Playground, Snow Removal
- Services included: Entrance Common, Maintenance, ParkPlayground, Snow Removal
- HOA fee: $450 annually
- HOA phone: 765-742-6390
Location
- Region: Indianapolis
Financial & listing details
- Price per square foot: $131/sqft
- Tax assessed value: $258,400
- Annual tax amount: $5,580
- Date on market: 9/18/2026
- Cumulative days on market: 8 days
Estimated market value
Not available
Estimated sales range
Not available
Not available
Price history
| Date | Event | Price |
|---|---|---|
| 9/18/2026 | Listed for sale | $295,000$131/sqft |
Source:  MIBOR as distributed by MLS GRID #22126563 Report a problem MIBOR as distributed by MLS GRID #22126563 Report a problem | ||
| 5/1/2026 | Sold | $295,000$131/sqft |
Source: MIBOR as distributed by MLS GRID #22091522 Report a problem | ||
| 4/2/2026 | Pending sale | $295,000$131/sqft |
Source: MIBOR as distributed by MLS GRID #22091522 Report a problem | ||
| 3/26/2026 | Listed for sale | $295,000+103.4%$131/sqft |
Source: MIBOR as distributed by MLS GRID #22091522 Report a problem | ||
| 6/25/2024 | Listing removed | -- |
Source: MIBOR as distributed by MLS GRID #21980526 Report a problem | ||
| 5/24/2024 | Listed for rent | $1,895$1/sqft |
Source: MIBOR as distributed by MLS GRID #21980526 Report a problem | ||
| 11/25/2014 | Sold | $145,000$65/sqft |
Source: MIBOR as distributed by MLS GRID #21273526 Report a problem | ||
Public tax history
| Year | Property taxes | Tax assessment |
|---|---|---|
| 2025 | $5,494 +5.7% | $258,400 +0.6% |
| 2024 | $5,196 +16.5% | $256,800 +6.2% |
| 2023 | $4,459 +43% | $241,800 +17.7% |
| 2022 | $3,118 +3.5% | $205,500 +31.8% |
| 2021 | $3,012 +1.3% | $155,900 +3.5% |
| 2020 | $2,972 -0.9% | $150,600 +1.3% |
| 2019 | $2,998 +2.8% | $148,600 -0.9% |
| 2018 | $2,916 -2.4% | $149,900 +2.8% |
| 2017 | $2,988 | $145,800 +2.4% |
| 2016 | $2,988 +8631% | $142,400 +12845.5% |
| 2014 | $34 +3.7% | $1,100 |
| 2013 | $33 | $1,100 |
| 2012 | $33 +50% | $1,100 |
| 2011 | $22 | $1,100 |
| 2010 | $22 | $1,100 |
| 2009 | $22 | $1,100 |
Find assessor info on the county website
Monthly payment
Est. payment
Payment breakdown
Explore the cost of this home by adjusting the details. Changes won't be saved.Climate risks
Neighborhood: 46229
Nearby schools
Schools provided by the listing agent
- Elementary: Mt Comfort Elementary School
- Middle: Mt Vernon Middle School
- High: Mt Vernon High School
Source: MIBOR as distributed by MLS GRID. This data may not be complete. We recommend contacting the local school district to confirm school assignments for this home.
Similar homes
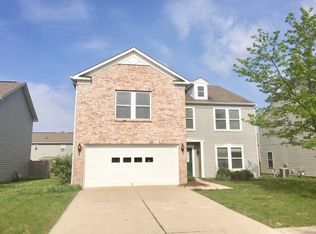
- $285,0003 bd3 ba2.1k sqft2560 Cabin Hill Rd, Indianapolis, IN 46229Active
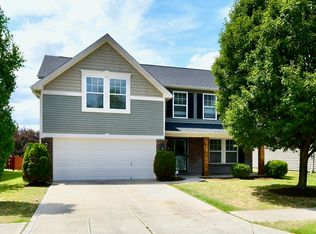 MLS ID #22115954, Gino Liongson, LLM Capital. MIBOR as distributed by MLS GRID
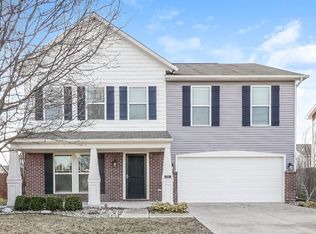
 - $285,0004 bd3 ba2.3k sqft2715 Cabin Hill Rd, Indianapolis, IN 46229Active
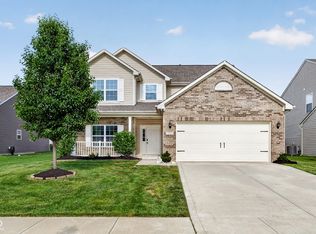 MLS ID #22116182, Garrett Brooks, United Real Estate Indpls. MIBOR as distributed by MLS GRID
 - $270,0004 bd3 ba1.9k sqft11836 Valley Creek North Dr, Indianapolis, IN 46229Active
 MLS ID #22125426, Beau Matlock, Matlock Realty Group. MIBOR as distributed by MLS GRID
 - $295,0003 bd3 ba2.7k sqft11628 Stoeppelwerth Dr, Indianapolis, IN 46229Active
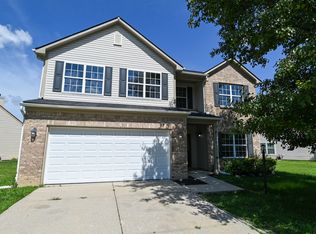 MLS ID #22120847, Jace Ferris, JMG Indiana. MIBOR as distributed by MLS GRID
