Welcome home to this beautifully updated 3-bedroom, 2.5-bath + Loft home where modern finishes, thoughtful updates, and versatile living spaces come together to create the perfect place to call home. From the moment you step inside, you'll be greeted by brand-new flooring, stylish light fixtures, and updated hardware that give the home a fresh, contemporary feel. At the heart of the home, the stunning kitchen is designed to impress with gorgeous quartz countertops, brand-new stainless steel appliances, and plenty of space to gather, making it the ideal setting for everything from casual family dinners to holiday entertaining. Quartz countertops continue throughout all bathrooms, creating a cohesive, upscale finish from top to bottom. The spacious, open-concept floor plan flows effortlessly into the main living areas, offering the perfect layout for hosting family and friends. Upstairs, the expansive loft provides endless possibilities-create a second living room, home office, playroom, fitness space, media room, or easily tailor it to fit your lifestyle. Step outside to a generously sized backyard, ready for summer barbecues, evening fires, outdoor games, or simply relaxing in your own private retreat. Adding even more value, this home features a brand-new roof, giving you lasting peace of mind and one less major expense to worry about for years to come. With its incredible updates, flexible living spaces, and move-in-ready appeal, this home offers the perfect blend of comfort, style, and functionality. Don't miss your opportunity to make this exceptional property your next home!
Active
Price cut: $4.9K (9/4)
$285,000
2560 Cabin Hill Rd, Indianapolis, IN 46229
3beds
2,151sqft
Residential, Single Family Residence
Built in 2012
6,969 Square Feet Lot
$-- Zestimate®
$132/sqft
$34/mo HOA
What's special
Expansive loftStylish light fixturesGorgeous quartz countertopsUpdated hardwareBrand-new stainless steel appliancesStunning kitchenGenerously sized backyard
- 65 days
- 180
- 16
Zillow last checked:
Listing updated:
Listed by:
Gino Liongson gino@llmhomes.com,
LLM Capital
Source: MIBOR as distributed by MLS GRID,MLS#: 22115954
Facts & features
Interior
Bedrooms & bathrooms
- Bedrooms: 3
- Bathrooms: 3
- Full bathrooms: 2
- 1/2 bathrooms: 1
- Main level bathrooms: 1
Primary bedroom
- Level: Upper
- Area: 221 Square Feet
- Dimensions: 13x17
Bedroom 2
- Level: Upper
- Area: 132 Square Feet
- Dimensions: 11x12
Bedroom 3
- Level: Upper
- Area: 132 Square Feet
- Dimensions: 11x12
Breakfast room
- Level: Main
- Area: 156 Square Feet
- Dimensions: 12x13
Family room
- Level: Main
- Area: 270 Square Feet
- Dimensions: 18x15
Kitchen
- Level: Main
- Area: 117 Square Feet
- Dimensions: 09x13
Living room
- Level: Main
- Area: 143 Square Feet
- Dimensions: 11x13
Loft
- Level: Upper
- Area: 182 Square Feet
- Dimensions: 14x13
Heating
- Forced Air, Electric
Cooling
- Central Air
Appliances
- Included: Dishwasher, Disposal, Electric Oven, Electric Water Heater
- Laundry: Upper Level
Features
- Walk-In Closet(s), Double Vanity, High Speed Internet, Kitchen Island, Pantry
- Has basement: No
Interior area
- Total structure area: 2,151
- Total interior livable area: 2,151 sqft
Property
Parking
- Total spaces: 1
- Parking features: Attached
- Attached garage spaces: 1
Features
- Levels: Two
- Stories: 2
- Patio & porch: Covered
Lot
- Size: 6,969 Square Feet
Details
- Parcel number: 300526200009066007
- Horse amenities: None
Construction
Type & style
- Home type: SingleFamily
- Architectural style: Traditional
- Property subtype: Residential, Single Family Residence
Materials
- Brick, Vinyl Siding
- Foundation: Slab
Condition
- New Construction
- New construction: Yes
- Year built: 2012
Details
- Builder name: Fischer Homes
Utilities & green energy
- Water: Public
Community & HOA
Community
- Subdivision: Autumn Woods
HOA
- Has HOA: Yes
- Services included: Entrance Common, Maintenance, ParkPlayground, Management, Snow Removal
- HOA fee: $410 annually
Location
- Region: Indianapolis
Financial & listing details
- Price per square foot: $132/sqft
- Tax assessed value: $236,100
- Annual tax amount: $2,316
- Date on market: 7/23/2026
- Cumulative days on market: 63 days
Estimated market value
Not available
Estimated sales range
Not available
Not available
Price history
| Date | Event | Price |
|---|---|---|
| 9/4/2026 | Price change | $285,000-1.7%$132/sqft |
Source:  MIBOR as distributed by MLS GRID #22115954 Report a problem MIBOR as distributed by MLS GRID #22115954 Report a problem | ||
| 8/14/2026 | Price change | $289,900-1.7%$135/sqft |
Source: MIBOR as distributed by MLS GRID #22115954 Report a problem | ||
| 8/8/2026 | Price change | $295,000-1.6%$137/sqft |
Source: MIBOR as distributed by MLS GRID #22115954 Report a problem | ||
| 7/29/2026 | Price change | $299,900-1.7%$139/sqft |
Source: MIBOR as distributed by MLS GRID #22115954 Report a problem | ||
| 7/23/2026 | Listed for sale | $305,000+48.8%$142/sqft |
Source: MIBOR as distributed by MLS GRID #22115954 Report a problem | ||
| 6/23/2026 | Sold | $205,000-10.9%$95/sqft |
Source: MIBOR as distributed by MLS GRID #22104359 Report a problem | ||
| 6/8/2026 | Pending sale | $230,000$107/sqft |
Source: MIBOR as distributed by MLS GRID #22104359 Report a problem | ||
| 5/28/2026 | Listed for sale | $230,000+70.4%$107/sqft |
Source: MIBOR as distributed by MLS GRID #22104359 Report a problem | ||
| 7/30/2012 | Sold | $135,000$63/sqft |
Source: MIBOR as distributed by MLS GRID #21157036 Report a problem | ||
Public tax history
| Year | Property taxes | Tax assessment |
|---|---|---|
| 2025 | $2,517 +5.9% | $236,100 +0.3% |
| 2024 | $2,376 +18.2% | $235,400 +6% |
| 2023 | $2,011 +35.2% | $222,100 +19.4% |
| 2022 | $1,487 +3.4% | $186,000 +25.1% |
| 2021 | $1,438 +1.3% | $148,700 +3.4% |
| 2020 | $1,419 -0.9% | $143,800 +1.3% |
| 2019 | $1,432 +2.9% | $141,900 -0.9% |
| 2018 | $1,392 +0.9% | $143,200 +2.9% |
| 2017 | $1,379 | $139,200 +2.4% |
| 2016 | $1,379 +0.2% | $136,000 +2.7% |
| 2014 | $1,376 -15.9% | $132,400 -19.1% |
| 2013 | $1,636 +8264% | $163,600 +14772.7% |
| 2012 | $20 -11.1% | $1,100 |
| 2011 | $22 | $1,100 |
| 2010 | $22 | $1,100 |
| 2009 | $22 | $1,100 |
Find assessor info on the county website
Monthly payment
Est. payment
Payment breakdown
Explore the cost of this home by adjusting the details. Changes won't be saved.Climate risks
Neighborhood: 46229
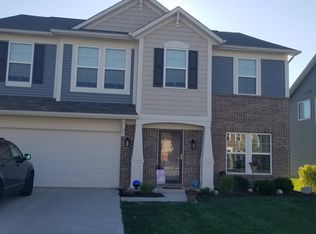
- $309,5004 bd3 ba2.8k sqft2548 Cabin Hill Rd, Indianapolis, IN 46229Off Market
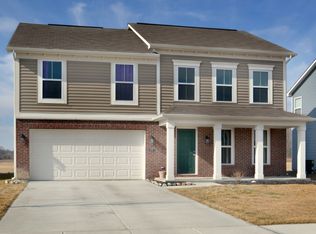
- $281,8004 bd2 ba2.5k sqft2570 Cabin Hill Rd, Indianapolis, IN 46229Off Market

- $289,6004 bd2 ba2.4k sqft2538 Cabin Hill Rd, Indianapolis, IN 46229Off Market
- $289,0004 bd3 ba1.9k sqft2580 Cabin Hill Rd, Indianapolis, IN 46229Sold
Similar homes
- $270,0004 bd3 ba1.9k sqft11836 Valley Creek North Dr, Indianapolis, IN 46229Active
 MLS ID #22125426, Beau Matlock, Matlock Realty Group. MIBOR as distributed by MLS GRID
 - $269,5003 bd2 ba1.9k sqft2748 Rothe Ln, Indianapolis, IN 46229Active
 MLS ID #22110838, Devona Manion, Go Fish Realty. MIBOR as distributed by MLS GRID
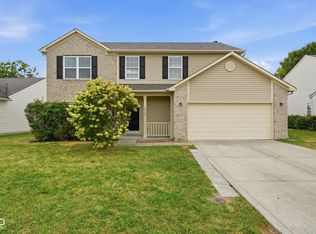
 - $295,0004 bd3 ba2.2k sqft5320 Sandwood Dr, Indianapolis, IN 46235Active
 MLS ID #22125655, Cheryl Kypreos, Keller Williams Indy Metro NE. MIBOR as distributed by MLS GRID
 - $244,9004 bd3 ba1.6k sqft10165 Park Stream Dr, Indianapolis, IN 46229Active
 MLS ID #22116960, Robert Salmons, Entera Realty. MIBOR as distributed by MLS GRID
