Looking for the perfect place to put down roots and make some memories with your growing family? Welcome to 7849 Ithaca Way in Franklin Township! This 3-bedroom, 2.5-bath home offers the space, layout, and backyard you've been looking for-with plenty of room for the kids, the dog, and all the stuff that somehow comes with both. The main level features an inviting open floor plan, with the living room flowing seamlessly into the kitchen-perfect for everyday life or keeping an eye on the family while dinner is being made. An OVERSIZED DINING ROOM provides a little separation from the main living space while still keeping everyone close. Upstairs, you'll find an AMAZING LOFT SPACE that could easily become a playroom, homework zone, gaming area, or, let's be honest, the perfect place to hide all those toys when company is coming over. The PRIMARY SUITE features soaring vaulted ceilings and a beautifully RENOVATED PRIMARY BATHROOM that gives you a space to relax and unwind. Two additional bedrooms share a spacious second full bathroom. And then there's the backyard! With a FULLY FENCED YARD, there's plenty of room for kids to play, dogs to run, and everyone to enjoy some time outside without worrying about chasing Fido down the street. Theres an amazing oversized poured concrete patio in the back yard as well! If you're ready to find a home where your family can grow, play, relax, and make memories for years to come, 7849 Ithaca Way is ready to welcome you home. Come see it before someone else beats you to it!
Active
Price cut: $9.9K (9/17)
$305,000
7849 Ithaca Way, Indianapolis, IN 46239
3beds
1,992sqft
Residential, Single Family Residence
Built in 2010
9,147 Square Feet Lot
$-- Zestimate®
$153/sqft
$27/mo HOA
What's special
Fully fenced yardAmazing loft spaceOversized dining roomInviting open floor planBeautifully renovated primary bathroom
- 46 days
- 376
- 30
Zillow last checked:
Listing updated:
Listed by:
Andrew Prince Andrew@PrinceRealtyIndy.com,
CENTURY 21 Scheetz
Source: MIBOR as distributed by MLS GRID,MLS#: 22118476
Facts & features
Interior
Bedrooms & bathrooms
- Bedrooms: 3
- Bathrooms: 3
- Full bathrooms: 2
- 1/2 bathrooms: 1
- Main level bathrooms: 1
Primary bedroom
- Level: Upper
- Area: 192 Square Feet
- Dimensions: 16x12
Bedroom 2
- Level: Upper
- Area: 110 Square Feet
- Dimensions: 11x10
Bedroom 3
- Level: Upper
- Area: 110 Square Feet
- Dimensions: 11x10
Dining room
- Level: Main
- Area: 165 Square Feet
- Dimensions: 15x11
Kitchen
- Level: Main
- Area: 196 Square Feet
- Dimensions: 14x14
Living room
- Level: Main
- Area: 195 Square Feet
- Dimensions: 15x13
Loft
- Level: Upper
- Area: 180 Square Feet
- Dimensions: 15x12
Heating
- Forced Air, Natural Gas
Cooling
- Central Air
Appliances
- Included: Dishwasher, Disposal, MicroHood, Electric Oven, Refrigerator, Water Heater
- Laundry: Connections All, Main Level
Features
- Attic Access, Double Vanity, Kitchen Island, High Speed Internet, Pantry, Walk-In Closet(s)
- Has basement: No
- Attic: Access Only
Interior area
- Total structure area: 1,992
- Total interior livable area: 1,992 sqft
Property
Parking
- Total spaces: 2
- Parking features: Attached
- Attached garage spaces: 2
Features
- Levels: Two
- Stories: 2
- Patio & porch: Covered, Patio
- Fencing: Fenced,Full
Lot
- Size: 9,147 Square Feet
Details
- Parcel number: 491501104113000300
- Horse amenities: None
Construction
Type & style
- Home type: SingleFamily
- Architectural style: Traditional
- Property subtype: Residential, Single Family Residence
Materials
- Vinyl With Brick
- Foundation: Slab
Condition
- Updated/Remodeled
- New construction: No
- Year built: 2010
Details
- Builder name: Beazer Homes
Utilities & green energy
- Electric: 200+ Amp Service
- Water: Public
- Utilities for property: Electricity Connected, Sewer Connected, Water Connected
Community & HOA
Community
- Security: Smoke Detector(s)
- Subdivision: Edgewood Trace
HOA
- Has HOA: Yes
- HOA fee: $320 annually
Location
- Region: Indianapolis
Financial & listing details
- Price per square foot: $153/sqft
- Tax assessed value: $250,100
- Annual tax amount: $2,342
- Date on market: 8/27/2026
- Cumulative days on market: 47 days
- Electric utility on property: Yes
Estimated market value
Not available
Estimated sales range
Not available
Not available
Price history
| Date | Event | Price |
|---|---|---|
| 9/17/2026 | Price change | $305,000-3.1%$153/sqft |
Source:  MIBOR as distributed by MLS GRID #22118476 Report a problem MIBOR as distributed by MLS GRID #22118476 Report a problem | ||
| 8/27/2026 | Listed for sale | $314,900+62.1%$158/sqft |
Source: MIBOR as distributed by MLS GRID #22118476 Report a problem | ||
| 3/31/2020 | Sold | $194,250+3.9%$98/sqft |
Source: MIBOR as distributed by MLS GRID #21698064 Report a problem | ||
| 3/9/2020 | Pending sale | $187,000$94/sqft |
Source: MIBOR REALTOR Association #21698064 Report a problem | ||
| 3/6/2020 | Listed for sale | $187,000+15.5%$94/sqft |
Source: MIBOR REALTOR Association #21698064 Report a problem | ||
| 9/29/2017 | Sold | $161,900-0.6%$81/sqft |
Source: MIBOR as distributed by MLS GRID #21505640 Report a problem | ||
| 8/15/2017 | Pending sale | $162,900$82/sqft |
Source: RE/MAX Legacy #21505640 Report a problem | ||
| 8/10/2017 | Listed for sale | $162,900+22.9%$82/sqft |
Source: RE/MAX Legacy #21505640 Report a problem | ||
| 5/26/2011 | Sold | $132,500$67/sqft |
Source: Public Record Report a problem | ||
| 4/30/2010 | Sold | --0 |
Source: Agent Provided Report a problem | ||
Public tax history
| Year | Property taxes | Tax assessment |
|---|---|---|
| 2025 | $2,408 +19.1% | $250,100 +3.9% |
| 2024 | $2,022 -1% | $240,800 +19.3% |
| 2023 | $2,043 +6.7% | $201,800 -1% |
| 2022 | $1,915 +9.9% | $203,800 +6.8% |
| 2021 | $1,743 +4.8% | $190,900 +9.9% |
| 2020 | $1,663 +4.3% | $173,700 +4.8% |
| 2019 | $1,594 +5.6% | $165,700 +4.3% |
| 2018 | $1,510 +2% | $158,800 +7.9% |
| 2017 | $1,480 +6% | $147,200 +5.2% |
| 2016 | $1,396 +4.5% | $139,900 +4.7% |
| 2014 | $1,336 +3.6% | $133,600 +3.9% |
| 2013 | $1,290 | $128,600 -0.3% |
| 2012 | $1,290 | $129,000 +23.2% |
| 2011 | -- | $104,700 +34800% |
| 2010 | $6 -0.3% | $300 |
| 2009 | $6 | $300 +50% |
| 2007 | -- | $200 |
Find assessor info on the county website
Monthly payment
Est. payment
Payment breakdown
Explore the cost of this home by adjusting the details. Changes won't be saved.Climate risks
Neighborhood: Galludet
Nearby schools
Schools provided by the listing agent
- Elementary: New Bethel Elementary
- Middle: Franklin Central Junior High
- High: Franklin Central High School
Source: MIBOR as distributed by MLS GRID. This data may not be complete. We recommend contacting the local school district to confirm school assignments for this home.
- $304,6004 bd3 ba2.4k sqft7841 Ithaca Way, Indianapolis, IN 46239Off Market
- $258,8003 bd2 ba1.6k sqft7857 Ithaca Way, Indianapolis, IN 46239Off Market
- $283,2003 bd2 ba1.9k sqft7833 Ithaca Way, Indianapolis, IN 46239Off Market
- $372,9005 bd3 ba3.1k sqft7904 Twin Orchard Ct, Indianapolis, IN 46239Off Market
Similar homes
- $315,9003 bd3 ba2.1k sqft5338 Bombay Dr, Indianapolis, IN 46239Active
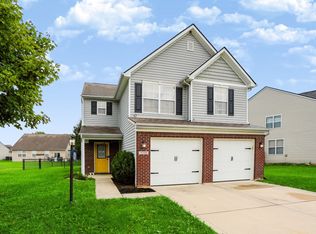 MLS ID #22119908, Timothy Bennett, 1 Percent Lists Indiana Real Estate. MIBOR as distributed by MLS GRID
 - $349,9003 bd3 ba2.2k sqft9802 Violet Cir, Indianapolis, IN 46239Active
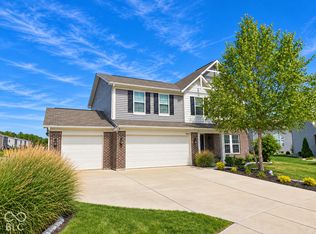 MLS ID #22130834, James Gilday, eXp Realty, LLC. MIBOR as distributed by MLS GRID
 - $270,0004 bd2 ba1.8k sqft4128 Ballybay Ln, Indianapolis, IN 46239Active
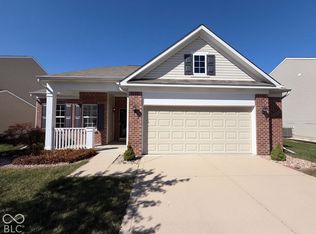 MLS ID #22130682, Shelby Farrar, Opendoor Brokerage LLC. MIBOR as distributed by MLS GRID
 - $299,9003 bd3 ba1.8k sqft4340 Blue Note Dr, Indianapolis, IN 46239Active
 MLS ID #22121657, Matthew Mielke, Envoy Real Estate, LLC. MIBOR as distributed by MLS GRID
