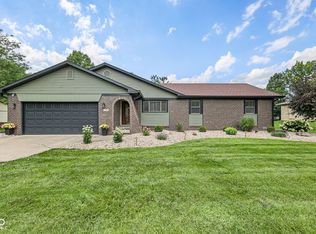
Discover the inviting ranch-style residence at 6242 Catalina DR, INDIANAPOLIS, IN, USA. Built in 1962, this 1520 square foot single-family home offers a ready-to-move-in condition, providing a perfect foundation for your next chapter. The kitchen is designed for effortless living, featuring sleek stainless steel appliances that complement a modern aesthetic. With three bedrooms, one full bathroom, and one half bathroom, this single-story home provides comfortable and functional spaces for daily routines. Beyond the interiors, this property extends its appeal outdoors with a generous 20880 square foot private yard, perfect for relaxation or entertaining. Enjoy evenings around the fire pit or host gatherings on the patio. An attached garage offers convenience and additional storage. The community also benefits from a playground, enhancing the neighborhood experience. This home offers a compelling blend of comfort and community amenities, making it an ideal choice for those seeking a vibrant lifestyle.
Active
$321,900
6242 Catalina Dr, Indianapolis, IN 46259
3beds
1,520sqft
:
Get pre-qualified$2,167/mo
Residential, Single Family Residence
Built in 1962
0.48 Acres Lot
$-- Zestimate®
$212/sqft
$-- HOA
What's special
Attached garageFire pitSleek stainless steel appliancesThree bedroomsOne half bathroom
- 14 hours |
- 81 |
- 2 |
Zillow last checked:
Listing updated:
Listed by:
William Spellman 317-709-7110,
Steve Lew Real Estate Group, LLC,
Steve Lew 317-658-2042
Source: MIBOR as distributed by MLS GRID,MLS#: 22117898
Facts & features
Interior
Bedrooms & bathrooms
- Bedrooms: 3
- Bathrooms: 2
- Full bathrooms: 1
- 1/2 bathrooms: 1
- Main level bathrooms: 2
- Main level bedrooms: 3
Primary bedroom
- Level: Main
- Area: 168 Square Feet
- Dimensions: 14x12
Bedroom 2
- Level: Main
- Area: 140 Square Feet
- Dimensions: 14x10
Bedroom 3
- Level: Main
- Area: 99 Square Feet
- Dimensions: 11x9
Breakfast room
- Level: Main
- Area: 99 Square Feet
- Dimensions: 11x9
Kitchen
- Level: Main
- Area: 117 Square Feet
- Dimensions: 13x9
Laundry
- Level: Main
- Area: 264 Square Feet
- Dimensions: 22x12
Living room
- Level: Main
- Area: 216 Square Feet
- Dimensions: 18x12
Heating
- Natural Gas
Cooling
- Central Air
Appliances
- Included: Gas Cooktop, Dishwasher, Dryer, Gas Water Heater, MicroHood, Gas Oven, Refrigerator, Washer, Water Softener Owned
Features
- Pantry
- Has basement: No
- Number of fireplaces: 1
- Fireplace features: Wood Burning
Interior area
- Total structure area: 1,520
- Total interior livable area: 1,520 sqft
Property
Parking
- Total spaces: 2
- Parking features: Attached
- Attached garage spaces: 2
Features
- Levels: One
- Stories: 1
Lot
- Size: 0.48 Acres
Details
- Parcel number: 491609104003000300
- Horse amenities: None
Construction
Type & style
- Home type: SingleFamily
- Architectural style: Ranch
- Property subtype: Residential, Single Family Residence
Materials
- Brick
- Foundation: Crawl Space
Condition
- New construction: No
- Year built: 1962
Utilities & green energy
- Water: Public
Community & HOA
Community
- Subdivision: Char-Le-Sumac Estates
HOA
- Has HOA: No
Location
- Region: Indianapolis
Financial & listing details
- Price per square foot: $212/sqft
- Tax assessed value: $282,000
- Annual tax amount: $2,688
- Date on market: 8/4/2026
- Cumulative days on market: 2 days
Estimated market value
Not available
Estimated sales range
Not available
$1,971/mo
Price history
| Date | Event | Price |
|---|---|---|
| 8/4/2026 | Listed for sale | $321,900+3.9%$212/sqft |
Source:  MIBOR as distributed by MLS GRID #22117898 Report a problem MIBOR as distributed by MLS GRID #22117898 Report a problem | ||
| 6/3/2026 | Listing removed | -- |
Source: Owner Report a problem | ||
| 4/17/2026 | Price change | $309,900-1.8%$204/sqft |
Source: Owner Report a problem | ||
| 2/6/2026 | Price change | $315,500-0.8%$208/sqft |
Source: Owner Report a problem | ||
| 1/26/2026 | Price change | $318,000-0.2%$209/sqft |
Source: Owner Report a problem | ||
| 1/21/2026 | Price change | $318,500-0.1%$210/sqft |
Source: Owner Report a problem | ||
| 12/28/2025 | Listed for sale | $318,900+0.1%$210/sqft |
Source: Owner Report a problem | ||
| 1/31/2025 | Listing removed | -- |
Source: Owner Report a problem | ||
| 12/14/2024 | Listed for sale | $318,500+15.8%$210/sqft |
Source: Owner Report a problem | ||
| 10/17/2024 | Sold | $275,000$181/sqft |
Source: MIBOR as distributed by MLS GRID #22000003 Report a problem | ||
| 10/3/2024 | Pending sale | $275,000$181/sqft |
Source: MIBOR as distributed by MLS GRID #22000003 Report a problem | ||
| 9/30/2024 | Listed for sale | $275,000$181/sqft |
Source: MIBOR as distributed by MLS GRID #22000003 Report a problem | ||
| 9/14/2024 | Pending sale | $275,000$181/sqft |
Source: MIBOR as distributed by MLS GRID #22000003 Report a problem | ||
| 9/5/2024 | Listed for sale | $275,000+79.2%$181/sqft |
Source: MIBOR as distributed by MLS GRID #22000003 Report a problem | ||
| 3/29/2018 | Sold | $153,500+2.3%$101/sqft |
Source: MIBOR as distributed by MLS GRID #21547427 Report a problem | ||
| 2/23/2018 | Pending sale | $150,000$99/sqft |
Source: DAVID BRENTON'S TEAM #21547427 Report a problem | ||
| 2/23/2018 | Listed for sale | $150,000$99/sqft |
Source: DAVID BRENTON'S TEAM #21547427 Report a problem | ||
Public tax history
| Year | Property taxes | Tax assessment |
|---|---|---|
| 2025 | $2,398 +16.2% | $282,000 +17.6% |
| 2024 | $2,063 | $239,800 +16.2% |
| 2023 | $2,063 +7.7% | $206,300 |
| 2022 | $1,916 +11.1% | $206,300 +7.7% |
| 2021 | $1,724 +11.6% | $191,600 +11.1% |
| 2020 | $1,545 +32.2% | $172,400 +11.6% |
| 2019 | $1,169 -1.7% | $154,500 +32.2% |
| 2018 | $1,189 -5.4% | $116,900 +1% |
| 2017 | $1,256 +17.2% | $115,700 +1.7% |
| 2016 | $1,072 +1.5% | $113,800 +7.8% |
| 2014 | $1,056 -9.6% | $105,600 -5.7% |
| 2013 | $1,168 | $112,000 -4.1% |
| 2012 | $1,168 | $116,800 -4.3% |
| 2011 | -- | $122,000 |
| 2010 | $1,220 | $122,000 |
| 2009 | $1,220 | $122,000 -0.7% |
| 2007 | -- | $122,900 +8.9% |
| 2006 | -- | $112,900 +6.9% |
| 2005 | -- | $105,600 |
| 2004 | -- | $105,600 |
| 2003 | -- | $105,600 +92.3% |
| 2002 | -- | $54,900 +200% |
| 2001 | -- | $18,300 |
| 2000 | -- | $18,300 |
Find assessor info on the county website
Monthly payment
Est. payment
Payment breakdown
Explore the cost of this home by adjusting the details. Changes won't be saved.Climate risks
Neighborhood: Acton
Nearby schools
GreatSchools rating
- 7/10Acton Elementary SchoolGrades: K-3Distance: 1.8 mi
- 7/10Franklin Central Junior HighGrades: 7-8Distance: 0.4 mi
- 9/10Franklin Central High SchoolGrades: 9-12Distance: 2.2 mi
- $247,1003 bd0 ba1.8k sqft6252 Catalina Dr, Indianapolis, IN 46259Off Market
- $314,0003 bd2 ba2.5k sqft6232 Catalina Dr, Indianapolis, IN 46259Off Market
- $235,8003 bd0 ba1.7k sqft6224 Catalina Dr, Indianapolis, IN 46259Off Market
- $299,2003 bd0 ba2.1k sqft10848 Charlemagne Dr, Indianapolis, IN 46259Off Market
- $257,1003 bd0 ba1.3k sqft6245 Wilshire Dr, Indianapolis, IN 46259Off Market
- $232,3003 bd1 ba1.2k sqft6241 Catalina Dr, Indianapolis, IN 46259Off Market
- $224,4003 bd0 ba1.2k sqft6235 Wilshire Dr, Indianapolis, IN 46259Off Market
- $260,5003 bd2 ba1.2k sqft6251 Catalina Dr, Indianapolis, IN 46259Off Market
A local agent can set up tours, give advice and negotiate with sellers.
Similar homes
- $295,0003 bd3 ba2.2k sqft6536 Woodford Ln, Indianapolis, IN 46237Active
 MLS ID #22117851, Jessica Noel Kimbrell, Noel Sells Indy, LLC. MIBOR as distributed by MLS GRID
 - $330,0003 bd3 ba2k sqft8741 Carver Dr, Indianapolis, IN 46239Active
 MLS ID #22117406, Ashton Harris, The Stewart Home Group. MIBOR as distributed by MLS GRID
 - $319,9003 bd2 ba1.6k sqft5202 Flintstone Dr, Indianapolis, IN 46237Active
 MLS ID #22109294, Brigette Nolting, RE/MAX Real Estate Prof. MIBOR as distributed by MLS GRID
 - $320,0004 bd3 ba1.8k sqft4230 Five Points Rd, Indianapolis, IN 46239Active
 MLS ID #22109229, Sam Southworth, Indianapolis Homes Realty Group. MIBOR as distributed by MLS GRID
 - $299,5002 bd2 ba1.6k sqft7837 Park Ward Pl, Indianapolis, IN 46259ActiveMLS ID #22096430, Heather Clouse, F.C. Tucker Company. MIBOR as distributed by MLS GRID
- $320,0003 bd2 ba1.9k sqft6824 Millbrook Cir, Indianapolis, IN 46237ActiveMLS ID #22100713, Melissa Mendoza, CENTURY 21 Scheetz. MIBOR as distributed by MLS GRID
- $255,0003 bd2 ba1.5k sqft350 S Creekstone St S, Indianapolis, IN 46239ActiveMLS ID #22117034, Jake Basker, Trueblood Real Estate. MIBOR as distributed by MLS GRID
- $329,9003 bd3 ba1.8k sqft2202 Fairhope Dr, Indianapolis, IN 46227ActiveMLS ID #22099970, Gregory Keyler, HIVE Realty Group. MIBOR as distributed by MLS GRID
- $320,0003 bd2 ba1.9k sqft5741 Brouse Ave, Indianapolis, IN 46220ActiveMLS ID #22117515, Beth Lyons, Keller Williams Indpls Metro N. MIBOR as distributed by MLS GRID
- $305,0003 bd2 ba1.6k sqft6412 Brooks Bend Blvd, Indianapolis, IN 46237ActiveMLS ID #22111828, Todd Bailey, Ever Real Estate, LLC. MIBOR as distributed by MLS GRID
- $330,0003 bd2 ba1.8k sqft10 Tarry Ct, Greenwood, IN 46142ActiveMLS ID #22116421, Sarah Taylor, Keller Williams Indy Metro Partners. MIBOR as distributed by MLS GRID
- $280,0003 bd2 ba2.2k sqft1702 N Campbell Ave, Indianapolis, IN 46218ActiveMLS ID #22116270, Anne Copple, Keller Williams Indy Metro Partners. MIBOR as distributed by MLS GRID
- $309,9004 bd2 ba1.3k sqft7545 Honnen Dr N, Indianapolis, IN 46256ActiveMLS ID #22104814, Clay Burris, Highgarden Real Estate. MIBOR as distributed by MLS GRID
- $345,0004 bd3 ba2.2k sqft7825 Bullfinch Ln, Indianapolis, IN 46239ActiveMLS ID #22111771, Fred Nelson, CENTURY 21 Scheetz. MIBOR as distributed by MLS GRID
- $305,0003 bd2 ba2k sqft10701 Stable Dr, Indianapolis, IN 46239ActiveMLS ID #22100059, Chris Price, Keller Williams Indy Metro Partners. MIBOR as distributed by MLS GRID
- $299,9003 bd2 ba1.7k sqft1223 Stave Oak Ct, Beech Grove, IN 46107ActiveMLS ID #22111172, Greg Frazier, White Stag Realty, LLC. MIBOR as distributed by MLS GRID
- $330,0004 bd3 ba2.2k sqft7147 Topp Creek Ct, Indianapolis, IN 46214ActiveMLS ID #22116943, John Pacilio, eXp Realty, LLC. MIBOR as distributed by MLS GRID
- $225,0003 bd2 ba1.3k sqft410 S Post Rd, Indianapolis, IN 46219ActiveMLS ID #22115821, Patrick Daves, BluPrint Real Estate Group. MIBOR as distributed by MLS GRID
- $249,9003 bd2 ba1.5k sqft1021 N Mitchner Ave, Indianapolis, IN 46219ActiveMLS ID #22116508, Steve Lew, Steve Lew Real Estate Group, LLC. MIBOR as distributed by MLS GRID
- $310,0003 bd2 ba1.3k sqft540 N Meridian Rd, Greenfield, IN 46140ActiveMLS ID #22112786, Ashton Harris, The Stewart Home Group. MIBOR as distributed by MLS GRID
