Welcome home to South Grove Woods, where thoughtful updates, timeless charm, and functional living spaces come together beautifully. From the moment you arrive, you'll notice the attention to detail, with gorgeous landscaping, excellent curb appeal, and a home that has been meticulously cared for inside and out. Step inside to a spacious living room centered around a stunning brick fireplace, creating the perfect place to relax or gather with family and friends. The beautifully updated U-shaped kitchen features light gray cabinetry, a stylish mosaic tile backsplash, and a brand-new microwave, refrigerator, and dishwasher, offering both style and everyday convenience. One of the home's standout features is the additional great room, providing the perfect space for game nights, holiday gatherings, movie marathons, or entertaining guests without sacrificing everyday living space. Nearly every inch of this home has been refreshed or improved over the years, including hardwood flooring (2018), updated lighting throughout, a newer privacy fence, and countless interior and exterior enhancements that truly make this home move-in ready. An electric dog fence in the front yard provides a convenient containment area from the home to the garage, while the expansive backyard is fully enclosed with privacy fencing, creating the ideal setting for kids, pets, backyard barbecues, or simply enjoying your own private outdoor retreat. Homes with this level of care, updates, and space don't come along often. If you've been looking for a home in one of the area's most desirable neighborhoods that's truly ready for its next chapter, this is one you won't want to miss!
Active
Price cut: $10K (10/2)
$284,900
1223 Stave Oak Ct, Beech Grove, IN 46107
3beds
1,737sqft
Residential, Single Family Residence
Built in 1997
0.33 Acres Lot
$-- Zestimate®
$164/sqft
$6/mo HOA
What's special
Stunning brick fireplaceLight gray cabinetryTimeless charmNewer privacy fenceStylish mosaic tile backsplashExcellent curb appealAdditional great room
- 106 days
- 326
- 34
Zillow last checked:
Listing updated:
Listed by:
Greg Frazier GregFrazier@whitestagrealty.com,
White Stag Realty, LLC
Source: MIBOR as distributed by MLS GRID,MLS#: 22111172
Facts & features
Interior
Bedrooms & bathrooms
- Bedrooms: 3
- Bathrooms: 2
- Full bathrooms: 2
- Main level bathrooms: 2
- Main level bedrooms: 3
Primary bedroom
- Level: Main
- Area: 240 Square Feet
- Dimensions: 15' x 16'
Bedroom 2
- Level: Main
- Area: 100 Square Feet
- Dimensions: 10' x 10'
Bedroom 3
- Level: Main
- Area: 100 Square Feet
- Dimensions: 10' x 10'
Dining room
- Level: Main
- Area: 99 Square Feet
- Dimensions: 11' x 9'
Family room
- Level: Main
- Area: 418 Square Feet
- Dimensions: 19' x 22'
Kitchen
- Level: Main
- Area: 100 Square Feet
- Dimensions: 10' x 10'
Laundry
- Level: Main
- Area: 60 Square Feet
- Dimensions: 10' x 6'
Living room
- Level: Main
- Area: 156 Square Feet
- Dimensions: 13' x 12'
Heating
- Forced Air, Natural Gas
Cooling
- Central Air
Appliances
- Included: Dishwasher, Gas Water Heater, MicroHood, Electric Oven, Refrigerator, Microwave, Washer, Dryer
- Laundry: Laundry Room
Features
- Ceiling Fan(s), Eat-in Kitchen, Walk-In Closet(s)
- Windows: Wood Work Stained
- Has basement: No
- Number of fireplaces: 1
- Fireplace features: Great Room, Wood Burning
Interior area
- Total structure area: 1,737
- Total interior livable area: 1,737 sqft
Property
Parking
- Total spaces: 2
- Parking features: Attached
- Attached garage spaces: 2
Features
- Levels: One
- Stories: 1
- Fencing: Fenced,Full,Invisible,Gate
Lot
- Size: 0.33 Acres
- Features: Cul-De-Sac
Details
- Additional structures: Storage
- Parcel number: 491033103028000502
- Horse amenities: None
Construction
Type & style
- Home type: SingleFamily
- Architectural style: Ranch
- Property subtype: Residential, Single Family Residence
Materials
- Brick, Cedar
- Foundation: Crawl Space
Condition
- Updated/Remodeled
- New construction: No
- Year built: 1997
Utilities & green energy
- Water: Public
Community & HOA
Community
- Subdivision: South Grove Woods
HOA
- Has HOA: Yes
- Amenities included: Insurance, Maintenance
- Services included: Entrance Common, Insurance, Maintenance
- HOA fee: $77 annually
- HOA phone: 317-410-6456
Location
- Region: Beech Grove
Financial & listing details
- Price per square foot: $164/sqft
- Tax assessed value: $255,700
- Annual tax amount: $3,444
- Date on market: 7/3/2026
- Cumulative days on market: 108 days
Estimated market value
Not available
Estimated sales range
Not available
Not available
Price history
| Date | Event | Price |
|---|---|---|
| 10/2/2026 | Price change | $284,900-3.4%$164/sqft |
Source:  MIBOR as distributed by MLS GRID #22111172 Report a problem MIBOR as distributed by MLS GRID #22111172 Report a problem | ||
| 8/20/2026 | Price change | $294,900-1.7%$170/sqft |
Source: MIBOR as distributed by MLS GRID #22111172 Report a problem | ||
| 7/3/2026 | Listed for sale | $299,900+87.4%$173/sqft |
Source: MIBOR as distributed by MLS GRID #22111172 Report a problem | ||
| 12/28/2017 | Sold | $160,000-3%$92/sqft |
Source: MIBOR as distributed by MLS GRID #21520897 Report a problem | ||
| 11/14/2017 | Pending sale | $164,900$95/sqft |
Source: CENTURY 21 Scheetz #21520897 Report a problem | ||
| 10/26/2017 | Listed for sale | $164,900$95/sqft |
Source: CENTURY 21 Scheetz #21520897 Report a problem | ||
Public tax history
| Year | Property taxes | Tax assessment |
|---|---|---|
| 2025 | $3,445 +2.5% | $255,700 +2.5% |
| 2024 | $3,360 +4.2% | $249,400 +2.5% |
| 2023 | $3,225 +13.1% | $243,200 +8.4% |
| 2022 | $2,851 +20.2% | $224,300 +8.7% |
| 2021 | $2,371 +20.4% | $206,300 +12.1% |
| 2020 | $1,969 +10.2% | $184,000 +15% |
| 2019 | $1,787 +9% | $160,000 +6.2% |
| 2018 | $1,640 +0.8% | $150,600 +11.1% |
| 2017 | $1,627 0% | $135,500 -0.1% |
| 2016 | $1,628 +7.7% | $135,600 +3% |
| 2014 | $1,512 +1.7% | $131,700 |
| 2013 | $1,487 | $131,700 +1.5% |
| 2012 | $1,487 | $129,700 -4.1% |
| 2011 | -- | $135,200 |
| 2010 | $1,560 +0.5% | $135,200 |
| 2009 | $1,552 | $135,200 -5.1% |
| 2007 | -- | $142,500 |
| 2006 | -- | $142,500 |
| 2005 | -- | $142,500 |
| 2004 | -- | $142,500 |
| 2003 | -- | $142,500 +48.3% |
| 2002 | -- | $96,100 +200% |
| 2001 | -- | $32,030 |
| 2000 | -- | $32,030 |
Find assessor info on the county website
Monthly payment
Est. payment
Payment breakdown
Explore the cost of this home by adjusting the details. Changes won't be saved.Climate risks
Neighborhood: 46107
Nearby schools
Schools provided by the listing agent
- Middle: Beech Grove Middle School
- High: Beech Grove Sr High School
Source: MIBOR as distributed by MLS GRID. This data may not be complete. We recommend contacting the local school district to confirm school assignments for this home.

Similar homes
- $325,0003 bd3 ba2.2k sqft5330 McFarland Rd, Indianapolis, IN 46227Active
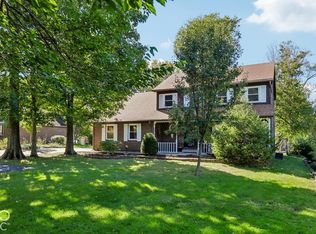 MLS ID #22130090, Lisa Sears, Compass Indiana, LLC. MIBOR as distributed by MLS GRID
 - $299,0003 bd3 ba2.6k sqft5638 Gray Rd, Indianapolis, IN 46237Active
 MLS ID #22122613, Susan Johnson, Carpenter, REALTORS®. MIBOR as distributed by MLS GRID
 - $310,0003 bd2 ba1.9k sqft5824 S Keystone Ave, Indianapolis, IN 46227Active
 MLS ID #22122797, Tricia Kincaid, Indianapolis Homes Realty Group. MIBOR as distributed by MLS GRID
 - $269,9003 bd2 ba1.5k sqft3421 Bren Lee Ct, Indianapolis, IN 46227Active
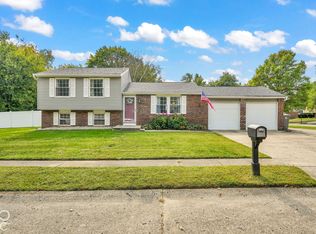 MLS ID #22128456, Derrin Phoenix, Carpenter, REALTORS®. MIBOR as distributed by MLS GRID
