From the moment you arrive, you'll notice the inviting charm of this beautifully maintained ranch. Imagine starting your morning on the covered front porch with a cup of coffee while the ceiling fan keeps the summer breeze flowing. Step inside to discover a thoughtfully designed layout featuring three spacious bedrooms, two full bathrooms, and a flexible bonus room that can easily adapt to your needs. At the center of the home, the warm wood-accented kitchen creates a welcoming space for everyday meals and gatherings alike. Even better, all appliances remain, making your move-in process simple and convenient. Outside, you'll find fully fenced front and back yards, offering plenty of room to enjoy outdoor living, entertain guests, garden, or simply relax. The freshly blacktopped driveway leads to a large garage with generous storage space, plus an additional shed for tools, equipment, and seasonal items. Major updates have already been completed, including a newer roof, updated key mechanical systems within the last six years, and a new A/C installed in 2022-providing added confidence and peace of mind.
Active
Price cut: $5K (8/22)
$245,000
1344 S Denny St, Indianapolis, IN 46203
3beds
1,446sqft
Residential, Single Family Residence
Built in 1930
0.43 Acres Lot
$-- Zestimate®
$169/sqft
$-- HOA
What's special
Covered front porchFlexible bonus roomThree spacious bedroomsFreshly blacktopped drivewayCeiling fanWarm wood-accented kitchenAll appliances remain
- 145 days
- 212
- 20
Zillow last checked:
Listing updated:
Listed by:
Heather Clouse hclouse@talktotucker.com,
F.C. Tucker Company
Source: MIBOR as distributed by MLS GRID,MLS#: 22102206
Facts & features
Interior
Bedrooms & bathrooms
- Bedrooms: 3
- Bathrooms: 2
- Full bathrooms: 2
- Main level bathrooms: 2
- Main level bedrooms: 2
Primary bedroom
- Level: Main
- Area: 156 Square Feet
- Dimensions: 13x12
Bedroom 2
- Level: Main
- Area: 110 Square Feet
- Dimensions: 11x10
Bedroom 3
- Level: Upper
- Area: 364 Square Feet
- Dimensions: 26x14
Bonus room
- Level: Main
- Area: 80 Square Feet
- Dimensions: 10x8
Kitchen
- Features: Tile-Ceramic
- Level: Main
- Area: 224 Square Feet
- Dimensions: 16x14
Laundry
- Features: Luxury Vinyl Plank
- Level: Main
- Area: 72 Square Feet
- Dimensions: 9x8
Living room
- Features: Luxury Vinyl Plank
- Level: Main
- Area: 187 Square Feet
- Dimensions: 17x11
Heating
- Natural Gas
Cooling
- Central Air
Appliances
- Included: Dishwasher, Electric Water Heater, Disposal, Microwave, Gas Oven, Refrigerator
Features
- Breakfast Bar, Smart Thermostat
- Has basement: No
Interior area
- Total structure area: 1,446
- Total interior livable area: 1,446 sqft
Property
Parking
- Total spaces: 3
- Parking features: Detached
- Garage spaces: 3
Features
- Levels: One and One Half
- Stories: 1
- Patio & porch: Covered
- Fencing: Fenced,Chain Link,Fence Complete,Privacy,Front Yard
Lot
- Size: 0.43 Acres
Details
- Additional structures: Storage
- Parcel number: 491016131003000101
- Horse amenities: None
Construction
Type & style
- Home type: SingleFamily
- Architectural style: Ranch
- Property subtype: Residential, Single Family Residence
Materials
- Vinyl Siding
- Foundation: Crawl Space
Condition
- New construction: No
- Year built: 1930
Utilities & green energy
- Electric: 200+ Amp Service
- Water: Public
- Utilities for property: Electricity Connected, Sewer Connected, Water Connected
Community & HOA
Community
- Subdivision: No Subdivision
HOA
- Has HOA: No
Location
- Region: Indianapolis
Financial & listing details
- Price per square foot: $169/sqft
- Tax assessed value: $122,400
- Annual tax amount: $920
- Date on market: 5/15/2026
- Cumulative days on market: 121 days
- Electric utility on property: Yes
Estimated market value
Not available
Estimated sales range
Not available
Not available
Price history
| Date | Event | Price |
|---|---|---|
| 8/22/2026 | Price change | $245,000-2%$169/sqft |
Source:  MIBOR as distributed by MLS GRID #22102206 Report a problem MIBOR as distributed by MLS GRID #22102206 Report a problem | ||
| 5/15/2026 | Listed for sale | $250,000+393.1%$173/sqft |
Source: MIBOR as distributed by MLS GRID #22102206 Report a problem | ||
| 9/9/2019 | Sold | $50,699$35/sqft |
Source: Public Record Report a problem | ||
| 11/15/2001 | Sold | --0 |
Source: MIBOR as distributed by MLS GRID #2143915 Report a problem | ||
Public tax history
| Year | Property taxes | Tax assessment |
|---|---|---|
| 2025 | $921 +61.3% | $122,400 +20.2% |
| 2024 | $571 -6.8% | $101,800 +22.7% |
| 2023 | $613 +64% | $83,000 -1.3% |
| 2022 | $373 +7.2% | $84,100 +38.1% |
| 2021 | $348 -73.6% | $60,900 +5.4% |
| 2020 | $1,322 +10.5% | $57,800 +3.2% |
| 2019 | $1,196 +13.1% | $56,000 +11.6% |
| 2018 | $1,058 -2.1% | $50,200 +3.9% |
| 2017 | $1,080 +0.7% | $48,300 +4.3% |
| 2016 | $1,073 +0% | $46,300 -6.7% |
| 2014 | $1,072 -4% | $49,600 -1.8% |
| 2013 | $1,117 | $50,500 +1.4% |
| 2012 | $1,117 | $49,800 -6.2% |
| 2011 | -- | $53,100 |
| 2010 | $1,189 +110.3% | $53,100 |
| 2009 | $565 | $53,100 -5.9% |
| 2007 | -- | $56,400 +189.2% |
| 2002 | -- | $19,500 +195.5% |
| 2001 | -- | $6,600 |
| 2000 | -- | $6,600 |
Find assessor info on the county website
Monthly payment
Est. payment
Payment breakdown
Explore the cost of this home by adjusting the details. Changes won't be saved.Climate risks
Neighborhood: Near Southeast
Similar homes
- $235,0003 bd2 ba1.1k sqft1929 Prospect St, Indianapolis, IN 46203Active
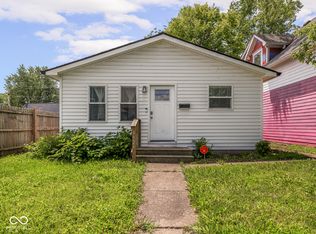 MLS ID #22118902, Ross Bemis, Maywright Property Co.. MIBOR as distributed by MLS GRID
 - $249,9003 bd3 ba1.8k sqft37 N Riley Ave, Indianapolis, IN 46201Active
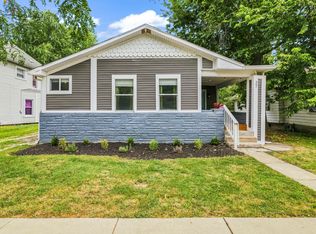 MLS ID #22123601, Amanda Shafer, F.C. Tucker Company. MIBOR as distributed by MLS GRID
 - $259,9003 bd2 ba1.5k sqft921 S State Ave, Indianapolis, IN 46203Active
 MLS ID #22099528, James Gilday, eXp Realty, LLC. MIBOR as distributed by MLS GRID
 - $245,0003 bd2 ba1.9k sqft1532 E Markwood Ave, Indianapolis, IN 46227Active
 MLS ID #22110753, Jack Andrews, That Real Estate Company, LLC. MIBOR as distributed by MLS GRID
