Back on the market at no fault of the Seller! 3 bed, 2 bath home located just north of Broad Ripple and move in ready for its next owner. This home offers comfortable living spaces, a functional layout, and the peace of mind that comes with several major updates already completed. Recent improvements include a new roof in 2020, windows on main level 2020, new HVAC system in 2023, new tie-in to city sewer in 2025, new water heater 2026, and brand-new kitchen appliances. The home has been exceptionally well cared for and reflects true pride of ownership throughout. Enjoy easy access to some of the area's best outdoor amenities, including the Monon Trail, Broad Ripple Dog Park, Riverwood Park, and Broad Ripple Park. Whether you enjoy walking, biking, outdoor recreation, or spending time with pets, this location offers convenient access to it all while still being close to the restaurants, shops, and entertainment of Broad Ripple. A fantastic opportunity to own an updated, low maintenance home in a highly desirable location.
Active
Price cut: $6K (9/13)
$250,000
1918 E 68th St, Indianapolis, IN 46220
3beds
1,700sqft
Residential, Single Family Residence
Built in 1930
6,969 Square Feet Lot
$-- Zestimate®
$147/sqft
$-- HOA
What's special
Comfortable living spacesBrand-new kitchen appliancesFunctional layout
- 153 days
- 900
- 120
Zillow last checked:
Listing updated:
Listed by:
Sara Westrich swestrich@callcarpenter.com,
Carpenter, REALTORS®
Source: MIBOR as distributed by MLS GRID,MLS#: 22100549
Facts & features
Interior
Bedrooms & bathrooms
- Bedrooms: 3
- Bathrooms: 2
- Full bathrooms: 2
- Main level bathrooms: 1
- Main level bedrooms: 1
Primary bedroom
- Level: Upper
- Area: 228 Square Feet
- Dimensions: 19x12
Bedroom 2
- Level: Upper
- Area: 110 Square Feet
- Dimensions: 11x10
Bedroom 3
- Level: Main
- Area: 1210 Square Feet
- Dimensions: 11x110
Dining room
- Level: Main
- Area: 81 Square Feet
- Dimensions: 9x9
Kitchen
- Level: Main
- Area: 108 Square Feet
- Dimensions: 12x9
Laundry
- Level: Main
- Area: 18 Square Feet
- Dimensions: 6x3
Living room
- Level: Main
- Area: 216 Square Feet
- Dimensions: 18x12
Heating
- Forced Air, Natural Gas
Cooling
- Central Air
Appliances
- Included: Dishwasher, Microwave, Gas Oven, Refrigerator
Features
- Attic Access, Built-in Features, Vaulted Ceiling(s), High Speed Internet, Walk-In Closet(s)
- Has basement: Yes
- Attic: Access Only
Interior area
- Total structure area: 1,700
- Total interior livable area: 1,700 sqft
- Finished area below ground: 41
Video & virtual tour
Property
Features
- Levels: Two
- Stories: 2
Lot
- Size: 6,969 Square Feet
Details
- Parcel number: 490336102105000800
- Horse amenities: None
Construction
Type & style
- Home type: SingleFamily
- Architectural style: Traditional
- Property subtype: Residential, Single Family Residence
Materials
- Vinyl Siding
- Foundation: Block
Condition
- New construction: No
- Year built: 1930
Utilities & green energy
- Water: Public
Community & HOA
Community
- Subdivision: No Subdivision
HOA
- Has HOA: No
Location
- Region: Indianapolis
Financial & listing details
- Price per square foot: $147/sqft
- Tax assessed value: $275,200
- Annual tax amount: $2,754
- Date on market: 5/7/2026
- Cumulative days on market: 108 days
Estimated market value
Not available
Estimated sales range
Not available
Not available
Price history
| Date | Event | Price |
|---|---|---|
| 9/13/2026 | Price change | $250,000-2.3%$147/sqft |
Source:  MIBOR as distributed by MLS GRID #22100549 Report a problem MIBOR as distributed by MLS GRID #22100549 Report a problem | ||
| 7/16/2026 | Price change | $256,000-1.5%$151/sqft |
Source: MIBOR as distributed by MLS GRID #22100549 Report a problem | ||
| 6/30/2026 | Listed for sale | $260,000$153/sqft |
Source: MIBOR as distributed by MLS GRID #22100549 Report a problem | ||
| 5/18/2026 | Pending sale | $260,000$153/sqft |
Source: MIBOR as distributed by MLS GRID #22100549 Report a problem | ||
| 5/15/2026 | Price change | $260,000-1.9%$153/sqft |
Source: MIBOR as distributed by MLS GRID #22100549 Report a problem | ||
| 5/7/2026 | Listed for sale | $265,000+10.9%$156/sqft |
Source: MIBOR as distributed by MLS GRID #22100549 Report a problem | ||
| 4/12/2023 | Sold | $239,000+1.7%$141/sqft |
Source: MIBOR as distributed by MLS GRID #21909015 Report a problem | ||
| 3/12/2023 | Pending sale | $234,900$138/sqft |
Source: MIBOR as distributed by MLS GRID #21909015 Report a problem | ||
| 3/9/2023 | Listed for sale | $234,900+33.1%$138/sqft |
Source: MIBOR as distributed by MLS GRID #21909015 Report a problem | ||
| 12/28/2020 | Sold | $176,500+0.9%$104/sqft |
Source: MIBOR as distributed by MLS GRID #21751794 Report a problem | ||
| 11/29/2020 | Pending sale | $174,900$103/sqft |
Source: eXp Realty, LLC #21751794 Report a problem | ||
| 11/13/2020 | Listed for sale | $174,900+45.8%$103/sqft |
Source: eXp Realty, LLC #21751794 Report a problem | ||
| 12/7/2016 | Sold | $120,000-3.9%$71/sqft |
Source: MIBOR as distributed by MLS GRID #21442989 Report a problem | ||
| 9/15/2016 | Listed for sale | $124,900+13.6%$73/sqft |
Source: CENTURY 21 Scheetz #21442989 Report a problem | ||
| 11/11/2011 | Listing removed | $109,900+4.7%$65/sqft |
Source: F. C. Tucker Company, Inc #21102201 Report a problem | ||
| 6/9/2011 | Sold | $105,000-4.5%$62/sqft |
Source: Public Record Report a problem | ||
| 11/29/2010 | Price change | $109,900-4.4%$65/sqft |
Source: F. C. Tucker Company, Inc #21036484 Report a problem | ||
| 9/30/2010 | Price change | $114,900-8%$68/sqft |
Source: F. C. Tucker Company, Inc #21036484 Report a problem | ||
| 9/22/2010 | Price change | $124,900-3.8%$73/sqft |
Source: F. C. Tucker Company, Inc #21036484 Report a problem | ||
| 8/17/2010 | Price change | $129,900-7.1%$76/sqft |
Source: F. C. Tucker Company, Inc #21036484 Report a problem | ||
| 7/11/2010 | Listed for sale | $139,900$82/sqft |
Source: F. C. Tucker Company, Inc #21036484 Report a problem | ||
Public tax history
| Year | Property taxes | Tax assessment |
|---|---|---|
| 2025 | $2,754 +97.7% | $275,200 +22.8% |
| 2024 | $1,393 -29.3% | $224,100 +22.7% |
| 2023 | $1,970 -3.1% | $182,600 -10.1% |
| 2022 | $2,032 +60.8% | $203,200 +1% |
| 2021 | $1,264 +17.8% | $201,100 +59.5% |
| 2020 | $1,073 +5.3% | $126,100 +6% |
| 2019 | $1,019 +10.2% | $119,000 +1.8% |
| 2018 | $925 +13.6% | $116,900 +6.9% |
| 2017 | $814 +22.3% | $109,400 +7.4% |
| 2016 | $666 +12.3% | $101,900 +6.6% |
| 2014 | $593 -32% | $95,600 -12.7% |
| 2013 | $872 | $109,500 -7.9% |
| 2012 | $872 | $118,900 +10.8% |
| 2011 | -- | $107,300 |
| 2010 | $680 +3.7% | $107,300 -5.5% |
| 2009 | $655 | $113,500 +6.7% |
| 2007 | -- | $106,400 +26.4% |
| 2006 | -- | $84,200 +1% |
| 2005 | -- | $83,400 |
| 2004 | -- | $83,400 |
| 2003 | -- | $83,400 +220.8% |
| 2002 | -- | $26,000 +199.9% |
| 2001 | -- | $8,670 |
| 2000 | -- | $8,670 |
Find assessor info on the county website
Monthly payment
Est. payment
Payment breakdown
Explore the cost of this home by adjusting the details. Changes won't be saved.Climate risks
Neighborhood: Ravenswood
Nearby schools
Schools provided by the listing agent
- Elementary: Clearwater Elementary School
- Middle: Northview Middle School
- High: North Central High School
Source: MIBOR as distributed by MLS GRID. This data may not be complete. We recommend contacting the local school district to confirm school assignments for this home.

Similar homes
- $234,9002 bd1 ba1.5k sqft6832 Hillside Ave, Indianapolis, IN 46220Active
 MLS ID #22115442, Daimon Buck, F.C. Tucker Company. MIBOR as distributed by MLS GRID
 - $255,0003 bd2 ba2.2k sqft909 E 42nd St, Indianapolis, IN 46205Active
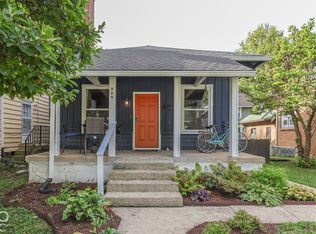 MLS ID #22129454, Jacob Hemrick, Hemrick Property Group Inc.. MIBOR as distributed by MLS GRID
 - $335,0002 bd2 ba2.1k sqft6002 Ralston Ave, Indianapolis, IN 46220Active
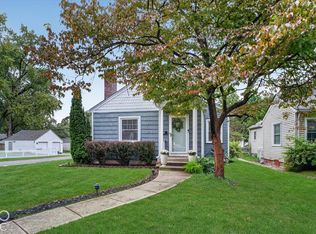 MLS ID #22129199, Kyle Williams, Compass Indiana, LLC. MIBOR as distributed by MLS GRID
 - $279,9004 bd4 ba1.9k sqft4002 Byram Ave, Indianapolis, IN 46208Active
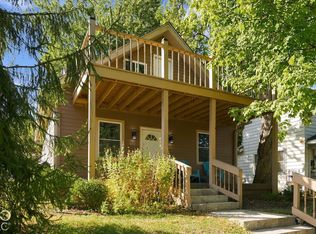 MLS ID #22130097, Quinn Pellerin, eXp Realty LLC. MIBOR as distributed by MLS GRID
