Welcome to 1526 S. East St. in the heart of Bates-Hendricks, where neighborhood charm meets downtown convenience. This fully furnished 3 bedroom, 2.5 bathroom townhome offers an easy path into one of Indy's most connected and fast-growing areas. Thoughtfully updated and move-in ready, the home is designed for flexibility. For an owner-occupant, it removes the stress of starting from scratch with furniture, finishes, appliances, and everyday comfort already in place. For an investor, it presents a turnkey opportunity to begin operating as a short-term or mid-term rental in a location with strong access to downtown Indianapolis, Eli Lilly, Lucas Oil, local dining, coffee shops, and nearby destinations like The Vault. Inside, the main level feels open, clean, and functional, with LVP flooring, stainless steel appliances, granite countertops, ceiling-height cabinets, charming built-ins, and convenient main-level laundry. The kitchen is anchored by a practical island that adds extra prep space, casual seating, and a natural gathering point for everyday living. Upstairs, all three bedrooms offer generous walk-in closets, with the primary bedroom featuring a charming reading nook that adds to the character. The updated bathrooms include tiled shower surrounds, modern vanities, and quartz tops. Out back, a private fully fenced yard offers low-maintenance outdoor space, whether used for morning coffee, pets, grilling, or a quiet reset after a day downtown. A detached single-car garage adds convenient off-street parking, a valuable feature in an urban neighborhood. Whether you are looking for a furnished home in the city or a downtown Indy investment property ready for immediate use, this Bates-Hendricks townhome offers comfort, flexibility, and location in one complete package. For buyers looking to think bigger, the nearly identical unit next door at 1524 is also available. One is move-in ready, but two could be a strategy.
Active
$279,000
1526 S East St, Indianapolis, IN 46225
3beds
2,016sqft
Residential, Single Family Residence
Built in 1925
2,613 Square Feet Lot
$-- Zestimate®
$138/sqft
$-- HOA
What's special
- 63 days
- 145
- 21
Zillow last checked:
Listing updated:
Listed by:
Jessica Williams 765-620-7349,
eXp Realty, LLC
Source: MIBOR as distributed by MLS GRID,MLS#: 22108809
Facts & features
Interior
Bedrooms & bathrooms
- Bedrooms: 3
- Bathrooms: 3
- Full bathrooms: 2
- 1/2 bathrooms: 1
- Main level bathrooms: 1
Bedroom 2
- Level: Upper
- Area: 120 Square Feet
- Dimensions: 10x12
Bedroom 3
- Level: Upper
- Area: 104.5 Square Feet
- Dimensions: 9.5x11
Other
- Level: Upper
- Area: 165 Square Feet
- Dimensions: 11x15
Dining room
- Features: Luxury Vinyl Plank
- Level: Main
- Area: 99 Square Feet
- Dimensions: 9x11
Kitchen
- Features: Luxury Vinyl Plank
- Level: Main
- Area: 168 Square Feet
- Dimensions: 12x14
Laundry
- Features: Tile-Ceramic
- Level: Main
- Area: 56 Square Feet
- Dimensions: 7x8
Living room
- Features: Luxury Vinyl Plank
- Level: Main
- Area: 182 Square Feet
- Dimensions: 13x14
Heating
- Forced Air
Cooling
- Central Air
Appliances
- Included: Dishwasher, Dryer, Disposal, Gas Water Heater, Microwave, Electric Oven, Refrigerator, Washer
- Laundry: In Unit
Features
- Built-in Features, High Speed Internet, Eat-in Kitchen, Smart Thermostat, Walk-In Closet(s)
- Basement: Unfinished
Interior area
- Total structure area: 2,016
- Total interior livable area: 2,016 sqft
- Finished area below ground: 0
Property
Parking
- Total spaces: 1
- Parking features: Detached
- Garage spaces: 1
Features
- Levels: Two
- Stories: 2
- Patio & porch: Covered
- Fencing: Fenced,Full
Lot
- Size: 2,613 Square Feet
Details
- Parcel number: 491113162129001101
- Horse amenities: None
Construction
Type & style
- Home type: SingleFamily
- Architectural style: Traditional
- Property subtype: Residential, Single Family Residence
- Attached to another structure: Yes
Materials
- Brick, Vinyl Siding
- Foundation: Block
Condition
- New construction: No
- Year built: 1925
Utilities & green energy
- Water: Public
Community & HOA
Community
- Subdivision: No Subdivision
HOA
- Has HOA: No
Location
- Region: Indianapolis
Financial & listing details
- Price per square foot: $138/sqft
- Tax assessed value: $288,100
- Annual tax amount: $6,843
- Date on market: 7/10/2026
- Cumulative days on market: 63 days
Estimated market value
Not available
Estimated sales range
Not available
Not available
Price history
| Date | Event | Price |
|---|---|---|
| 7/11/2026 | Listed for sale | $279,000-8.5%$138/sqft |
Source:  MIBOR as distributed by MLS GRID #22108809 Report a problem MIBOR as distributed by MLS GRID #22108809 Report a problem | ||
| 1/1/2026 | Listing removed | $304,900$151/sqft |
Source: MIBOR as distributed by MLS GRID #22063244 Report a problem | ||
| 11/15/2025 | Price change | $304,900-1.6%$151/sqft |
Source: MIBOR as distributed by MLS GRID #22063244 Report a problem | ||
| 10/11/2025 | Price change | $309,900-3.1%$154/sqft |
Source: MIBOR as distributed by MLS GRID #22063244 Report a problem | ||
| 9/17/2025 | Listed for sale | $319,900+18.3%$159/sqft |
Source: MIBOR as distributed by MLS GRID #22063244 Report a problem | ||
| 8/28/2024 | Listing removed | $2,700$1/sqft |
Source: Zillow Rentals Report a problem | ||
| 8/15/2024 | Listed for rent | $2,700$1/sqft |
Source: Zillow Rentals Report a problem | ||
| 12/13/2022 | Sold | $270,500$134/sqft |
Source: MIBOR as distributed by MLS GRID #21867150 Report a problem | ||
| 9/30/2022 | Sold | $270,500-8.3%$134/sqft |
Source: Public Record Report a problem | ||
| 8/25/2022 | Pending sale | $294,900$146/sqft |
Source: MIBOR as distributed by MLS GRID #21867150 Report a problem | ||
| 8/5/2022 | Price change | $294,900-1.7%$146/sqft |
Source: MIBOR as distributed by MLS GRID #21867150 Report a problem | ||
| 7/5/2022 | Price change | $299,900-1.7%$149/sqft |
Source: MIBOR as distributed by MLS GRID #21867150 Report a problem | ||
| 7/1/2022 | Listed for sale | $305,000+17.1%$151/sqft |
Source: MIBOR as distributed by MLS GRID #21867150 Report a problem | ||
| 8/20/2021 | Sold | $260,500+25.9%$129/sqft |
Source: MIBOR as distributed by MLS GRID #21786114 Report a problem | ||
| 10/10/2018 | Sold | $206,875-53.3%$103/sqft |
Source: MIBOR as distributed by MLS GRID #21586065 Report a problem | ||
| 8/4/2018 | Listed for sale | $443,000$220/sqft |
Source: Keller Williams Realty Indy Metro West #21586065 Report a problem | ||
Public tax history
| Year | Property taxes | Tax assessment |
|---|---|---|
| 2025 | $6,647 +3.7% | $288,100 +2.9% |
| 2024 | $6,407 +109.7% | $280,100 +3.7% |
| 2023 | $3,055 +11.1% | $270,100 +5.1% |
| 2022 | $2,750 -43.5% | $256,900 +8.2% |
| 2021 | $4,865 +38.8% | $237,500 +13% |
| 2020 | $3,506 | $210,100 +41.5% |
| 2019 | -- | $148,500 +79.8% |
| 2018 | $1,560 +8.1% | $82,600 +18.5% |
| 2017 | $1,442 +10.1% | $69,700 +10.6% |
| 2016 | $1,310 +8.5% | $63,000 +14.1% |
| 2014 | $1,208 -3.8% | $55,200 |
| 2013 | $1,256 | $55,200 +0.5% |
| 2012 | $1,256 | $54,900 +20.9% |
| 2011 | -- | $45,400 |
| 2010 | $962 -2.1% | $45,400 |
| 2009 | $983 | $45,400 -7.7% |
| 2007 | -- | $49,200 |
Find assessor info on the county website
Monthly payment
Est. payment
Payment breakdown
Explore the cost of this home by adjusting the details. Changes won't be saved.Climate risks
Neighborhood: Near Southside
Similar homes
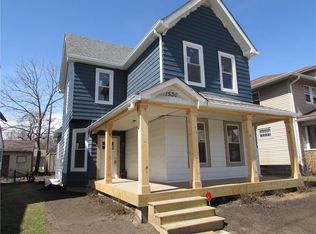
- $279,0003 bd3 ba2k sqft1524 S East St, Indianapolis, IN 46225Active
 MLS ID #22108632, Jessica Williams, eXp Realty, LLC. MIBOR as distributed by MLS GRID
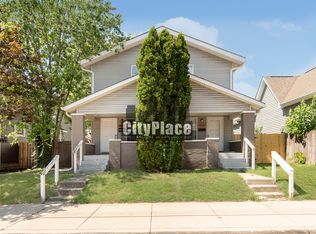
 - $299,9003 bd3 ba2k sqft1410 S Alabama St, Indianapolis, IN 46225Active
 MLS ID #22118352, Trent Kiester, @properties. MIBOR as distributed by MLS GRID
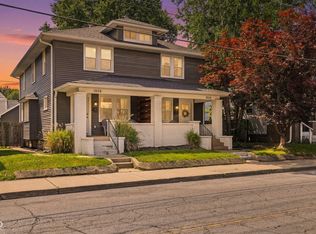
 - $257,0003 bd3 ba2.1k sqft1435 S Illinois St, Indianapolis, IN 46225Active
 MLS ID #22085306, Allyson Cannon, Dix Realty Group. MIBOR as distributed by MLS GRID

 - $265,0002 bd2 ba1.2k sqft1361 Union St, Indianapolis, IN 46225Active
 MLS ID #22115608, Chase Lyday, Highgarden Real Estate. MIBOR as distributed by MLS GRID
