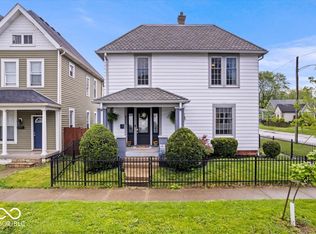
Located in the heart of Fountain Square, one of Indianapolis's most sought-after and vibrant neighborhoods, this charming 3-bedroom, 1.5-bath multi-level traditional American town home offers the perfect blend of character, convenience, and income potential. Step inside to discover a warm and inviting layout designed for both everyday living and entertaining. The home features boutique-style finishes that elevate its appeal, while the multi-level design provides functional separation of space. Outside, enjoy a fully fenced rear yard with privacy fencing-ideal for gatherings, pets, or simply relaxing-complete with a cozy patio space. A one-car garage adds additional convenience and storage. What truly sets this property apart is its proven performance as a short-term rental. Current ownership has demonstrated strong Airbnb income potential, making this an exceptional opportunity for investors or those seeking supplemental income. Situated just minutes from downtown, you'll enjoy easy access to major highways, local hotspots, dining, nightlife, and entertainment. Whether you're exploring the eclectic charm of Fountain Square or heading into downtown Indianapolis for work or play, this location delivers unmatched accessibility and lifestyle appeal. Don't miss your chance to own a home that offers not just a place to live-but a smart investment in one of Indianapolis' most dynamic communities.
Active
$269,900
923 S State Ave, Indianapolis, IN 46203
3beds
1,638sqft
Residential, Single Family Residence
Built in 2016
2,178 Square Feet Lot
$-- Zestimate®
$165/sqft
$-- HOA
What's special
Cozy patio spaceBoutique-style finishesWarm and inviting layout
- 160 days
- 92
- 12
Zillow last checked:
Listing updated:
Listed by:
James Gilday JIM@THEGILDAYGROUP.COM,
eXp Realty, LLC
Source: MIBOR as distributed by MLS GRID,MLS#: 22100162
Facts & features
Interior
Bedrooms & bathrooms
- Bedrooms: 3
- Bathrooms: 2
- Full bathrooms: 1
- 1/2 bathrooms: 1
- Main level bathrooms: 1
Primary bedroom
- Level: Upper
- Area: 182 Square Feet
- Dimensions: 13x14
Bedroom 2
- Level: Upper
- Area: 110 Square Feet
- Dimensions: 11x10
Bedroom 3
- Level: Upper
- Area: 270 Square Feet
- Dimensions: 30x9
Dining room
- Level: Main
- Area: 195 Square Feet
- Dimensions: 13x15
Kitchen
- Features: Other
- Level: Main
- Area: 156 Square Feet
- Dimensions: 13x12
Living room
- Level: Main
- Area: 182 Square Feet
- Dimensions: 13x14
Utility room
- Features: Other
- Level: Main
- Area: 24 Square Feet
- Dimensions: 4x6
Heating
- Forced Air, Natural Gas
Cooling
- Central Air
Appliances
- Included: Dishwasher, Dryer, MicroHood, Electric Oven, Refrigerator, Washer, Microwave
- Laundry: Connections All, Upper Level
Features
- High Ceilings
- Windows: Wood Work Painted
- Has basement: No
- Number of fireplaces: 1
- Fireplace features: Living Room
Interior area
- Total structure area: 1,638
- Total interior livable area: 1,638 sqft
Property
Parking
- Total spaces: 1
- Parking features: Detached
- Garage spaces: 1
- Details: Garage Parking Other(Guest Street Parking, Keyless Entry)
Features
- Levels: Multi/Split
- Patio & porch: Covered, Patio
- Exterior features: Lighting, Smart Lock(s)
- Fencing: Fenced,Full,Privacy
- Has view: Yes
- View description: City, Neighborhood
Lot
- Size: 2,178 Square Feet
Details
- Parcel number: 491007140014001101
- Horse amenities: None
Construction
Type & style
- Home type: SingleFamily
- Architectural style: Traditional
- Property subtype: Residential, Single Family Residence
- Attached to another structure: Yes
Materials
- Vinyl Siding
- Foundation: Crawl Space
Condition
- Updated/Remodeled
- New construction: No
- Year built: 2016
Utilities & green energy
- Water: Public
- Utilities for property: Electricity Connected, Sewer Connected, Water Connected
Community & HOA
Community
- Features: Low Maintenance Lifestyle, Street Lights, Sidewalks, Suburban
- Security: Smoke Detector(s)
- Subdivision: Fountain Square
HOA
- Has HOA: No
Location
- Region: Indianapolis
Financial & listing details
- Price per square foot: $165/sqft
- Tax assessed value: $257,500
- Annual tax amount: $6,272
- Date on market: 5/6/2026
- Cumulative days on market: 74 days
- Electric utility on property: Yes
Estimated market value
Not available
Estimated sales range
Not available
Not available
Price history
| Date | Event | Price |
|---|---|---|
| 6/19/2026 | Price change | $269,900-3.6%$165/sqft |
Source:  MIBOR as distributed by MLS GRID #22100162 Report a problem MIBOR as distributed by MLS GRID #22100162 Report a problem | ||
| 5/6/2026 | Listed for sale | $280,000-3.4%$171/sqft |
Source: MIBOR as distributed by MLS GRID #22100162 Report a problem | ||
| 1/1/2026 | Listing removed | $290,000$177/sqft |
Source: MIBOR as distributed by MLS GRID #22037118 Report a problem | ||
| 7/17/2025 | Price change | $290,000-3.3%$177/sqft |
Source: MIBOR as distributed by MLS GRID #22037118 Report a problem | ||
| 5/16/2025 | Listed for sale | $300,000+35.1%$183/sqft |
Source: MIBOR as distributed by MLS GRID #22037118 Report a problem | ||
| 9/27/2022 | Sold | $222,000-4.5%$136/sqft |
Source: MIBOR as distributed by MLS GRID #21863376 Report a problem | ||
| 8/2/2022 | Pending sale | $232,400$142/sqft |
Source: MIBOR as distributed by MLS GRID #21863376 Report a problem | ||
| 7/7/2022 | Listed for sale | $232,400$142/sqft |
Source: MIBOR as distributed by MLS GRID #21863376 Report a problem | ||
| 7/6/2022 | Pending sale | $232,400$142/sqft |
Source: MIBOR as distributed by MLS GRID #21863376 Report a problem | ||
| 6/28/2022 | Price change | $232,400-3.1%$142/sqft |
Source: MIBOR as distributed by MLS GRID #21863376 Report a problem | ||
| 6/14/2022 | Listed for sale | $239,900+4.3%$146/sqft |
Source: MIBOR as distributed by MLS GRID #21863376 Report a problem | ||
| 12/10/2021 | Listing removed | -- |
Source:  RE/MAX International Report a problem RE/MAX International Report a problem | ||
| 11/2/2021 | Listed for rent | $1,495-6.3%$1/sqft |
Source: RE/MAX International #21818201 Report a problem | ||
| 5/15/2021 | Listing removed | -- |
Source: RE/MAX International Report a problem | ||
| 5/4/2021 | Listed for rent | $1,595$1/sqft |
Source: RE/MAX International #21780654 Report a problem | ||
| 3/23/2021 | Price change | $229,900-4.2%$140/sqft |
Source: MIBOR as distributed by MLS GRID #21763320 Report a problem | ||
| 3/4/2021 | Price change | $239,900-2.1%$146/sqft |
Source: MIBOR as distributed by MLS GRID #21763320 Report a problem | ||
| 2/22/2021 | Price change | $245,000-2%$150/sqft |
Source: MIBOR as distributed by MLS GRID #21763320 Report a problem | ||
| 2/1/2021 | Listed for sale | $250,000$153/sqft |
Source: MIBOR as distributed by MLS GRID #21763320 Report a problem | ||
Public tax history
| Year | Property taxes | Tax assessment |
|---|---|---|
| 2025 | $6,272 +0.6% | $257,500 -2.6% |
| 2024 | $6,234 +2.7% | $264,300 +0.6% |
| 2023 | $6,070 +11.8% | $262,800 +2.2% |
| 2022 | $5,428 +10.1% | $257,100 +9.3% |
| 2021 | $4,930 | $235,300 +10.5% |
| 2020 | -- | $212,900 |
Find assessor info on the county website
Monthly payment
Est. payment
Payment breakdown
Explore the cost of this home by adjusting the details. Changes won't be saved.Climate risks
Neighborhood: Fountain Square
Similar homes
- $259,9003 bd2 ba1.5k sqft921 S State Ave, Indianapolis, IN 46203Active
 MLS ID #22099528, James Gilday, eXp Realty, LLC. MIBOR as distributed by MLS GRID
 - $270,0002 bd2 ba925 sqft2018 Hoyt Ave, Indianapolis, IN 46203Active
 MLS ID #22107999, Kristin Glassburn, @properties. MIBOR as distributed by MLS GRID
 - $325,0005 bd2 ba2.2k sqft910 Villa Ave, Indianapolis, IN 46203Active
 MLS ID #22128200, Amber Russell, Keller Williams Indy Metro NE. MIBOR as distributed by MLS GRID
 - $329,9003 bd3 ba2.3k sqft1544 Fletcher Ave, Indianapolis, IN 46203Active
 MLS ID #22117633, Valerie Edwards - Perry, CENTURY 21 Scheetz. MIBOR as distributed by MLS GRID
