Fountain Square Blue Bungalow Beauty! Start your mornings on the front porch with a coffee from Bovaconti Coffee then step inside to elevated ceilings and a spacious, light-filled living room that flows into the beautifully updated kitchen. The kitchen features a large center island, granite countertops, newer appliances, and abundant prep space. Just off the kitchen, you'll find a full bath and a versatile second bedroom-ideal for guests, a home office, or flex space. Oversized primary suite, where elevated ceilings are complemented by an ensuite bath and walk-in closet. Outside, enjoy a fully fenced backyard and a detached 2-car garage. Additional updates include a 2024 gas tankless water heater. Located just minutes from Fountain Square favorites including West Fork Social House, the historic Fountain Square Theatre, and Fountain Square's renowned restaurants, breweries, nightlife, and entertainment. This is your opportunity to enjoy the ultimate Fountain Square lifestyle with walkability to some of the city's best local destinations.
Active
Price cut: $5K (8/11)
$270,000
2018 Hoyt Ave, Indianapolis, IN 46203
2beds
925sqft
Residential, Single Family Residence
Built in 1910
3,920 Square Feet Lot
$-- Zestimate®
$292/sqft
$-- HOA
What's special
Oversized primary suiteFront porchEnsuite bathElevated ceilingsGranite countertopsVersatile second bedroomBeautifully updated kitchen
- 81 days
- 172
- 13
Zillow last checked:
Listing updated:
Listed by:
Kristin Glassburn 317-513-4251,
@properties
Source: MIBOR as distributed by MLS GRID,MLS#: 22107999
Facts & features
Interior
Bedrooms & bathrooms
- Bedrooms: 2
- Bathrooms: 2
- Full bathrooms: 2
- Main level bathrooms: 2
- Main level bedrooms: 2
Primary bedroom
- Level: Main
- Area: 153.86 Square Feet
- Dimensions: 9.8x15.7
Bedroom 2
- Level: Main
- Area: 128.88 Square Feet
- Dimensions: 11.11x11.6
Family room
- Level: Main
- Area: 140.4 Square Feet
- Dimensions: 12x11.7
Kitchen
- Level: Main
- Area: 157.95 Square Feet
- Dimensions: 13.5x11.7
Heating
- Forced Air, Natural Gas
Cooling
- Central Air
Appliances
- Included: Dishwasher, Dryer, Gas Water Heater, Microwave, Electric Oven, Refrigerator, Tankless Water Heater, Washer
- Laundry: Upper Level
Features
- Kitchen Island
- Has basement: No
Interior area
- Total structure area: 925
- Total interior livable area: 925 sqft
Video & virtual tour
Property
Parking
- Total spaces: 2
- Parking features: Detached
- Garage spaces: 2
Features
- Levels: One
- Stories: 1
- Patio & porch: Patio
- Fencing: Fenced,Full
- Has view: Yes
- View description: Downtown, Neighborhood, Trees/Woods
Lot
- Size: 3,920 Square Feet
Details
- Parcel number: 491007120180000101
- Horse amenities: None
Construction
Type & style
- Home type: SingleFamily
- Architectural style: Bungalow
- Property subtype: Residential, Single Family Residence
Materials
- Vinyl Siding
- Foundation: Crawl Space
Condition
- Updated/Remodeled
- New construction: No
- Year built: 1910
Utilities & green energy
- Water: Public
Community & HOA
Community
- Subdivision: Caven & Rockwood
HOA
- Has HOA: No
Location
- Region: Indianapolis
Financial & listing details
- Price per square foot: $292/sqft
- Tax assessed value: $231,200
- Annual tax amount: $2,490
- Date on market: 6/16/2026
- Cumulative days on market: 82 days
Estimated market value
Not available
Estimated sales range
Not available
Not available
Price history
| Date | Event | Price |
|---|---|---|
| 8/11/2026 | Price change | $270,000-1.8%$292/sqft |
Source:  MIBOR as distributed by MLS GRID #22107999 Report a problem MIBOR as distributed by MLS GRID #22107999 Report a problem | ||
| 6/23/2026 | Price change | $275,000-1.8%$297/sqft |
Source: MIBOR as distributed by MLS GRID #22107999 Report a problem | ||
| 6/16/2026 | Listed for sale | $280,000+11.6%$303/sqft |
Source: MIBOR as distributed by MLS GRID #22107999 Report a problem | ||
| 8/16/2024 | Sold | $251,000-0.4%$271/sqft |
Source: MIBOR as distributed by MLS GRID #21982772 Report a problem | ||
| 7/16/2024 | Pending sale | $252,000$272/sqft |
Source: MIBOR as distributed by MLS GRID #21982772 Report a problem | ||
| 7/8/2024 | Price change | $252,000-1.2%$272/sqft |
Source: MIBOR as distributed by MLS GRID #21982772 Report a problem | ||
| 6/20/2024 | Price change | $255,000-1.9%$276/sqft |
Source: MIBOR as distributed by MLS GRID #21982772 Report a problem | ||
| 6/10/2024 | Listed for sale | $260,000+10.6%$281/sqft |
Source: MIBOR as distributed by MLS GRID #21982772 Report a problem | ||
| 10/13/2023 | Sold | $235,000$254/sqft |
Source: MIBOR as distributed by MLS GRID #21914654 Report a problem | ||
| 8/22/2023 | Pending sale | $235,000$254/sqft |
Source: MIBOR as distributed by MLS GRID #21914654 Report a problem | ||
| 6/21/2023 | Price change | $235,000-4.1%$254/sqft |
Source: MIBOR as distributed by MLS GRID #21914654 Report a problem | ||
| 6/7/2023 | Price change | $245,000-2%$265/sqft |
Source: MIBOR as distributed by MLS GRID #21914654 Report a problem | ||
| 4/13/2023 | Price change | $250,000+11.2%$270/sqft |
Source: MIBOR as distributed by MLS GRID #21914654 Report a problem | ||
| 4/12/2023 | Listing removed | -- |
Source: Zillow Rentals Report a problem | ||
| 2/10/2023 | Listed for rent | $1,749+6%$2/sqft |
Source: Zillow Rentals Report a problem | ||
| 8/5/2020 | Listing removed | $1,650$2/sqft |
Source: Supreme Property Management Report a problem | ||
| 7/14/2020 | Price change | $1,650-2.7%$2/sqft |
Source: Supreme Property Management Report a problem | ||
| 7/2/2020 | Price change | $1,695+6.3%$2/sqft |
Source: Supreme Property Management Report a problem | ||
| 6/4/2020 | Listed for rent | $1,595+14.3%$2/sqft |
Source: Supreme Property Management Report a problem | ||
| 6/7/2019 | Listing removed | $1,395$2/sqft |
Source: Supreme Property Management Report a problem | ||
| 6/5/2019 | Price change | $1,395-6.7%$2/sqft |
Source: Supreme Property Management Report a problem | ||
| 4/17/2019 | Price change | $1,495-6.3%$2/sqft |
Source: Supreme Property Management Report a problem | ||
| 2/12/2019 | Listed for rent | $1,595+165.8%$2/sqft |
Source: Supreme Property Management Report a problem | ||
| 12/8/2018 | Listed for sale | $224,900$243/sqft |
Source: RE/MAX Centerstone #21610349 Report a problem | ||
| 2/5/2015 | Listing removed | $600$1/sqft |
Source: Upperclass Homes, LLC Report a problem | ||
| 1/16/2015 | Listed for rent | $600$1/sqft |
Source: Upperclass Homes, LLC Report a problem | ||
Public tax history
| Year | Property taxes | Tax assessment |
|---|---|---|
| 2025 | $2,769 -1.8% | $231,200 -1% |
| 2024 | $2,820 -48.3% | $233,600 -2.4% |
| 2023 | $5,454 +17% | $239,300 +3.6% |
| 2022 | $4,660 +13.8% | $231,000 +14.4% |
| 2021 | $4,096 +188.7% | $202,000 +14.2% |
| 2020 | $1,419 +8.7% | $176,900 +194.3% |
| 2019 | $1,306 -55.5% | $60,100 +9.7% |
| 2018 | $2,933 +155% | $54,800 +6% |
| 2017 | $1,150 +16% | $51,700 +8.2% |
| 2016 | $991 +13.7% | $47,800 +18.6% |
| 2014 | $871 +1.9% | $40,300 +9.2% |
| 2013 | $855 | $36,900 -3.1% |
| 2012 | $855 | $38,100 -9.7% |
| 2011 | -- | $42,200 |
| 2010 | $877 +5.9% | $42,200 +9% |
| 2009 | $828 | $38,700 -2.5% |
| 2007 | -- | $39,700 +48.1% |
| 2004 | -- | $26,800 |
| 2003 | -- | $26,800 +119.7% |
| 2002 | -- | $12,200 +218.5% |
| 2001 | -- | $3,830 |
| 2000 | -- | $3,830 |
Find assessor info on the county website
Monthly payment
Est. payment
Payment breakdown
Explore the cost of this home by adjusting the details. Changes won't be saved.Climate risks
Neighborhood: Fountain Square
Nearby schools
Schools provided by the listing agent
- Middle: Arlington Community Middle School
- High: Arsenal Technical High School
Source: MIBOR as distributed by MLS GRID. This data may not be complete. We recommend contacting the local school district to confirm school assignments for this home.
Similar homes
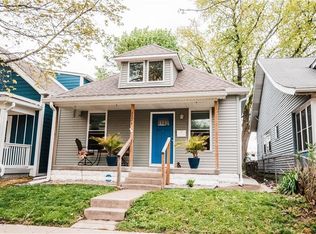
- $235,0003 bd2 ba1.1k sqft1929 Prospect St, Indianapolis, IN 46203Active
 MLS ID #22118902, Ross Bemis, Maywright Property Co.. MIBOR as distributed by MLS GRID
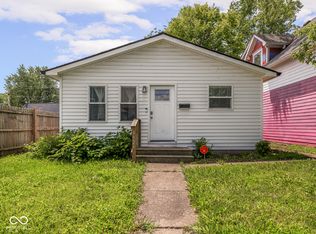
 - $218,9003 bd2 ba998 sqft1119 S Randolph St, Indianapolis, IN 46203Active
 MLS ID #22102045, Kyle Hoffman, @properties. MIBOR as distributed by MLS GRID
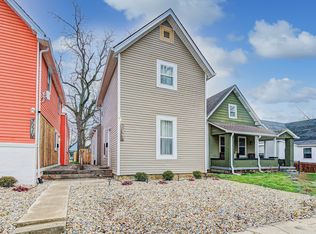
 - $219,9003 bd2 ba1k sqft1123 S Randolph St, Indianapolis, IN 46203Active
 MLS ID #22102062, Kyle Hoffman, @properties. MIBOR as distributed by MLS GRID
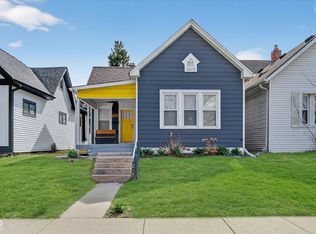
 - $295,0003 bd2 ba1k sqft611 Lincoln St, Indianapolis, IN 46203Active
 MLS ID #22091288, Tresea Moore, HIVE Realty Group. MIBOR as distributed by MLS GRID
