Completely renovated from top to bottom just minutes from Fountain Square! This move-in-ready 3-bedroom, 2-full-bath home features a bright, open floorplan and major mechanical upgrades already completed-including a brand-new roof, new HVAC system, new electrical system, and new plumbing system. The kitchen and both full bathrooms have been completely remodeled, including a brand-new added second full bath. Inside, you'll also find all-new ceiling lighting throughout, fresh paint on every wall and interior door, crisp new baseboards, and brand-new flooring flowing seamlessly through every room. The primary suite is highlighted by newly installed windows in both the primary bedroom and primary bath. Step outside to enjoy a corner lot with a fully fenced yard, covered porch, and an oversized 1-car detached garage offering extra space for parking, storage, or a workshop.
Active
$199,000
1924 E Minnesota St, Indianapolis, IN 46203
3beds
945sqft
Residential, Single Family Residence
Built in 1973
5,227 Square Feet Lot
$-- Zestimate®
$211/sqft
$-- HOA
What's special
Fully fenced yardCovered porchAll-new ceiling lighting throughoutCorner lotCrisp new baseboardsBrand-new roofBright open floorplan
- 6 days
- 184
- 12
Likely to sell faster than
Zillow last checked:
Listing updated:
Listed by:
Georgina Becerra gina.becerra@talktotucker.com,
F.C. Tucker Company
Source: MIBOR as distributed by MLS GRID,MLS#: 22136290
Facts & features
Interior
Bedrooms & bathrooms
- Bedrooms: 3
- Bathrooms: 2
- Full bathrooms: 2
- Main level bathrooms: 2
- Main level bedrooms: 3
Primary bedroom
- Level: Main
- Area: 108 Square Feet
- Dimensions: 12x9
Bedroom 2
- Level: Main
- Area: 117 Square Feet
- Dimensions: 13x9
Bedroom 3
- Level: Main
- Area: 110 Square Feet
- Dimensions: 11x10
Kitchen
- Level: Main
- Area: 121 Square Feet
- Dimensions: 11x11
Laundry
- Level: Main
- Area: 12 Square Feet
- Dimensions: 4x3
Living room
- Level: Main
- Area: 192 Square Feet
- Dimensions: 16x12
Heating
- Forced Air
Cooling
- Central Air
Appliances
- Included: Gas Water Heater, Microwave, Electric Oven, Refrigerator, Water Heater, Washer, Dryer, Dishwasher
- Laundry: Main Level
Features
- Eat-in Kitchen
- Has basement: No
Interior area
- Total structure area: 945
- Total interior livable area: 945 sqft
Property
Parking
- Total spaces: 1
- Parking features: Detached
- Garage spaces: 1
Features
- Levels: One
- Stories: 1
- Fencing: Fenced,Fence Complete,Gate,Front Yard
Lot
- Size: 5,227 Square Feet
- Features: Corner Lot, Not In Subdivision, Sidewalks, Street Lights
Details
- Parcel number: 491018158054000101
- Horse amenities: None
Construction
Type & style
- Home type: SingleFamily
- Architectural style: Ranch,Traditional
- Property subtype: Residential, Single Family Residence
Materials
- Vinyl Siding
- Foundation: Crawl Space
Condition
- Updated/Remodeled
- New construction: No
- Year built: 1973
Utilities & green energy
- Water: Public
- Utilities for property: Electricity Connected, Water Connected
Community & HOA
Community
- Security: Smoke Detector(s)
- Subdivision: Hillcrest Add
HOA
- Has HOA: No
Location
- Region: Indianapolis
Financial & listing details
- Price per square foot: $211/sqft
- Tax assessed value: $66,100
- Annual tax amount: $362
- Date on market: 11/12/2026
- Cumulative days on market: 7 days
- Electric utility on property: Yes
Estimated market value
Not available
Estimated sales range
Not available
Not available
Price history
| Date | Event | Price |
|---|---|---|
| 11/12/2026 | Listed for sale | $199,000+109.5%$211/sqft |
Source:  MIBOR as distributed by MLS GRID #22136290 Report a problem | ||
| 7/14/2026 | Sold | $95,000-26.9%$101/sqft |
Source: MIBOR as distributed by MLS GRID #22096566 Report a problem | ||
| 5/23/2026 | Pending sale | $129,900$137/sqft |
Source: MIBOR as distributed by MLS GRID #22096566 Report a problem | ||
| 5/17/2026 | Price change | $129,900-3.7%$137/sqft |
Source: MIBOR as distributed by MLS GRID #22096566 Report a problem | ||
| 5/4/2026 | Price change | $134,900-7%$143/sqft |
Source: MIBOR as distributed by MLS GRID #22096566 Report a problem | ||
| 4/22/2026 | Listed for sale | $145,000$153/sqft |
Source: MIBOR as distributed by MLS GRID #22096566 Report a problem | ||
Public tax history
| Year | Property taxes | Tax assessment |
|---|---|---|
| 2025 | $407 -1.9% | $66,100 +11.1% |
| 2024 | $415 +4% | $59,500 -3.6% |
| 2023 | $399 +15.2% | $61,700 -6.1% |
| 2022 | $347 +15% | $65,700 +18.2% |
| 2021 | $301 +18.2% | $55,600 +11% |
| 2020 | $255 +19.3% | $50,100 +15.4% |
| 2019 | $214 +12.9% | $43,400 +15.7% |
| 2018 | $189 -10.6% | $37,500 +12.3% |
| 2017 | $212 +48% | $33,400 +6% |
| 2016 | $143 -18.9% | $31,500 -9.5% |
| 2014 | $177 -1.5% | $34,800 +6.4% |
| 2013 | $179 | $32,700 +1.9% |
| 2012 | $179 | $32,100 -4.7% |
| 2011 | -- | $33,700 |
| 2010 | $180 +11% | $33,700 |
| 2009 | $162 | $33,700 -10.6% |
| 2007 | -- | $37,700 -15.5% |
| 2006 | -- | $44,600 +24.2% |
| 2005 | -- | $35,900 |
| 2004 | -- | $35,900 |
| 2003 | -- | $35,900 +115% |
| 2002 | -- | $16,700 +199.8% |
| 2001 | -- | $5,570 |
| 2000 | -- | $5,570 |
Find assessor info on the county website
Monthly payment
Est. payment
Payment breakdown
Explore the cost of this home by adjusting the details. Changes won't be saved.Climate risks
Neighborhood: Near Southeast
Nearby schools
Schools provided by the listing agent
- Middle: Emma Donnan Middle School
Source: MIBOR as distributed by MLS GRID. This data may not be complete. We recommend contacting the local school district to confirm school assignments for this home.
- $120,4001 bd1 ba588 sqft1918 E Minnesota St, Indianapolis, IN 46203Off Market

- $117,2003 bd-- ba1k sqft1914 E Minnesota St, Indianapolis, IN 46203Off Market
- $140,4003 bd1 ba2.5k sqft1628 Villa Ave, Indianapolis, IN 46203Off Market
- $119,6002 bd1 ba1.1k sqft1910 E Minnesota St, Indianapolis, IN 46203Off Market

Similar homes
- $189,0004 bd2 ba1.4k sqft2310 Calhoun St, Indianapolis, IN 46203Active
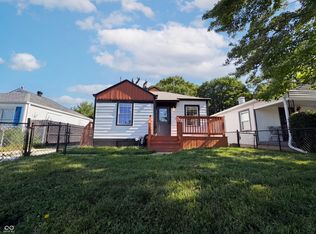 MLS ID #22106514, Shelby Farrar, Opendoor Brokerage LLC. MIBOR as distributed by MLS GRID
- $160,0003 bd1 ba931 sqft1808 Dayton Ave, Indianapolis, IN 46203Active
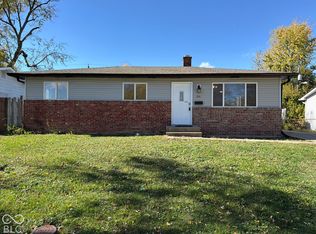 MLS ID #22135750, Shelby Farrar, Opendoor Brokerage LLC. MIBOR as distributed by MLS GRID
- $189,9004 bd1 ba960 sqft4405 Prospect St, Indianapolis, IN 46203Active
 MLS ID #22099054, Patricia McCormick, Trueblood Real Estate. MIBOR as distributed by MLS GRID
- $164,9003 bd1 ba1.3k sqft1746 Thaddeus St, Indianapolis, IN 46203Active
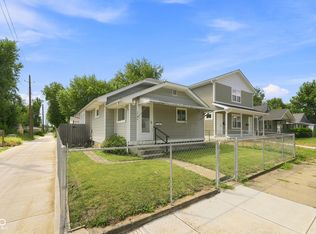 MLS ID #22107231, Damon Collins, Snyder Strategy Realty, Inc. MIBOR as distributed by MLS GRID
