Imagine moving into a home where all the hard work has already been done for you! Just unpack, settle in, and start enjoying your new home from day one. This beautifully renovated 3-bedroom, 2-full-bath ranch offers the comfort of single-level living with a fresh, inviting interior featuring new flooring, drywall, paint, and appliances. Even better, the major improvements have already been taken care of, including a new roof, siding, windows, furnace, central air conditioning, plumbing, 40-gallon water heater, and upgraded 200-amp electrical service. Outside, enjoy an approximately 0.30-acre lot with room to relax, garden, or entertain, plus a detached 2-car garage with a new garage door scheduled for installation. Whether you're enjoying a quiet evening at home or gathering with family and friends, this is a place to make your own. Come see how easy moving into your next home can be!
Active
$184,900
5802 E 18th St, Indianapolis, IN 46218
3beds
960sqft
Residential, Single Family Residence
Built in 1958
0.3 Acres Lot
$-- Zestimate®
$193/sqft
$-- HOA
What's special
Central air conditioningFresh inviting interiorNew flooringNew roofComfort of single-level living
- 1 day
- 78
- 10
Likely to sell faster than
Zillow last checked:
Listing updated:
Listed by:
Charlene Gaard charlenegaard@aol.com,
No Limit Real Estate, LLC,
Robert Gaard,
No Limit Real Estate, LLC
Source: MIBOR as distributed by MLS GRID,MLS#: 22132893
Facts & features
Interior
Bedrooms & bathrooms
- Bedrooms: 3
- Bathrooms: 2
- Full bathrooms: 2
- Main level bathrooms: 2
- Main level bedrooms: 3
Primary bedroom
- Features: Luxury Vinyl Plank
- Level: Main
- Area: 156 Square Feet
- Dimensions: 13x12
Bedroom 2
- Features: Luxury Vinyl Plank
- Level: Main
- Area: 130 Square Feet
- Dimensions: 13x10
Bedroom 3
- Features: Luxury Vinyl Plank
- Level: Main
- Area: 108 Square Feet
- Dimensions: 12x9
Breakfast room
- Features: Luxury Vinyl Plank
- Level: Main
- Area: 104 Square Feet
- Dimensions: 8x13
Kitchen
- Features: Luxury Vinyl Plank
- Level: Main
- Area: 104 Square Feet
- Dimensions: 8x13
Laundry
- Features: Luxury Vinyl Plank
- Level: Main
- Area: 18 Square Feet
- Dimensions: 3x6
Living room
- Features: Luxury Vinyl Plank
- Level: Main
- Area: 208 Square Feet
- Dimensions: 16x13
Heating
- Electric, Forced Air
Cooling
- Central Air
Appliances
- Included: Dishwasher, MicroHood, Electric Oven, Refrigerator
Features
- Has basement: No
Interior area
- Total structure area: 960
- Total interior livable area: 960 sqft
Property
Parking
- Total spaces: 2
- Parking features: Detached
- Garage spaces: 2
Features
- Levels: One
- Stories: 1
- Patio & porch: Covered
Lot
- Size: 0.3 Acres
Details
- Parcel number: 490734140083000701
- Horse amenities: None
Construction
Type & style
- Home type: SingleFamily
- Architectural style: Ranch
- Property subtype: Residential, Single Family Residence
Materials
- Vinyl Siding
- Foundation: Crawl Space
Condition
- Updated/Remodeled
- New construction: No
- Year built: 1958
Utilities & green energy
- Water: Public
Community & HOA
Community
- Subdivision: Arlington Heights
HOA
- Has HOA: No
Location
- Region: Indianapolis
Financial & listing details
- Price per square foot: $193/sqft
- Tax assessed value: $113,600
- Annual tax amount: $3,502
- Date on market: 10/23/2026
- Cumulative days on market: 4 days
Estimated market value
Not available
Estimated sales range
Not available
Not available
Price history
| Date | Event | Price |
|---|---|---|
| 10/23/2026 | Listed for sale | $184,900+386.7%$193/sqft |
Source:  MIBOR as distributed by MLS GRID #22132893 Report a problem | ||
| 1/21/2025 | Sold | $37,990$40/sqft |
Source: Public Record Report a problem | ||
Public tax history
| Year | Property taxes | Tax assessment |
|---|---|---|
| 2025 | $2,065 +20.7% | $113,600 +30.6% |
| 2024 | $1,710 +4% | $87,000 +20.7% |
| 2023 | $1,644 +25.9% | $72,100 +2.9% |
| 2022 | $1,306 +17.2% | $70,100 +23% |
| 2021 | $1,114 -2.6% | $57,000 +17.5% |
| 2020 | $1,144 +18.2% | $48,500 -0.8% |
| 2019 | $968 +8.4% | $48,900 +19% |
| 2018 | $892 +2.3% | $41,100 +1% |
| 2017 | $873 +15.1% | $40,700 +5.7% |
| 2016 | $758 +2.6% | $38,500 +11.9% |
| 2014 | $739 +203% | $34,400 -23.6% |
| 2013 | $244 | $45,000 +9.2% |
| 2012 | $244 | $41,200 -8.4% |
| 2011 | -- | $45,000 -4.9% |
| 2010 | $274 +7% | $47,300 -3.1% |
| 2009 | $256 | $48,800 -17.3% |
| 2007 | -- | $59,000 +0.7% |
| 2006 | -- | $58,600 +11.8% |
| 2005 | -- | $52,400 |
| 2004 | -- | $52,400 |
| 2003 | -- | $52,400 +77.6% |
| 2002 | -- | $29,500 +200.1% |
| 2001 | -- | $9,830 |
| 2000 | -- | $9,830 |
Find assessor info on the county website
Monthly payment
Est. payment
Payment breakdown
Explore the cost of this home by adjusting the details. Changes won't be saved.Climate risks
Neighborhood: Eastside

Similar homes
- $170,0003 bd2 ba1k sqft2133 N Lesley Ave, Indianapolis, IN 46218Active
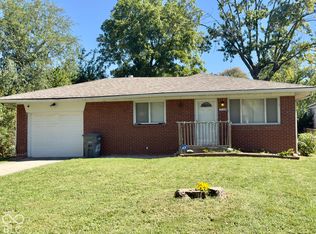 MLS ID #22128570, Keya Benberry, Buy With Benberry Realty Grp. MIBOR as distributed by MLS GRID
- $169,9003 bd2 ba1.1k sqft5707 E 20th St, Indianapolis, IN 46218Active
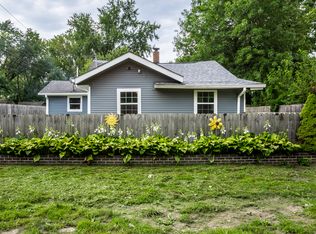 MLS ID #22117746, Shawnna West, F.C. Tucker Company. MIBOR as distributed by MLS GRID
- $180,0002 bd1 ba1.2k sqft920 N Leland Ave, Indianapolis, IN 46219Active
 MLS ID #22125253, Mariah Barlow, @properties. MIBOR as distributed by MLS GRID
- $175,0003 bd2 ba1.3k sqft6776 E Springer Ave, Indianapolis, IN 46219Active
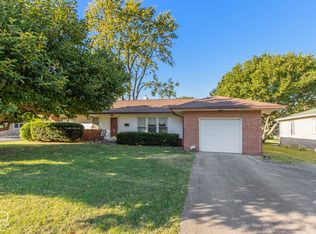 MLS ID #22131222, Patricia Torr, F.C. Tucker Company. MIBOR as distributed by MLS GRID
