Charming 3-bedroom, 2-bath home on the East side of Indianapolis offering a spacious great room perfect for gatherings and everyday living. Enjoy a dedicated dining area ideal for hosting family and friends. This home offers a functional layout with plenty of space to make it your own. Whether you're a first-time buyer or investor, this property presents a wonderful opportunity to bring your vision to life and create lasting memories.
Active
Price cut: $5K (9/8)
$165,000
2121 N Butler Ave, Indianapolis, IN 46218
3beds
1,364sqft
Residential, Single Family Residence
Built in 1929
10,454 Square Feet Lot
$-- Zestimate®
$121/sqft
$-- HOA
What's special
- 163 days
- 159
- 20
Zillow last checked:
Listing updated:
Listed by:
Karla Olayo kolayobluprintrealestate@gmail.com,
BluPrint Real Estate Group
Source: MIBOR as distributed by MLS GRID,MLS#: 22099584
Facts & features
Interior
Bedrooms & bathrooms
- Bedrooms: 3
- Bathrooms: 2
- Full bathrooms: 2
- Main level bathrooms: 2
- Main level bedrooms: 3
Primary bedroom
- Features: Luxury Vinyl Plank
- Level: Main
- Area: 144.72 Square Feet
- Dimensions: 13.4x10.8
Bedroom 2
- Features: Luxury Vinyl Plank
- Level: Main
- Area: 140.4 Square Feet
- Dimensions: 13x10.8
Bedroom 3
- Features: Luxury Vinyl Plank
- Level: Main
- Area: 116.55 Square Feet
- Dimensions: 11.1x10.5
Dining room
- Features: Luxury Vinyl Plank
- Level: Main
- Area: 158.73 Square Feet
- Dimensions: 14.3x11.1
Great room
- Features: Luxury Vinyl Plank
- Level: Main
- Area: 351.14 Square Feet
- Dimensions: 19.4x18.1
Kitchen
- Features: Luxury Vinyl Plank
- Level: Main
- Area: 171.1 Square Feet
- Dimensions: 14.5x11.8
Living room
- Features: Luxury Vinyl Plank
- Level: Main
- Area: 503.72 Square Feet
- Dimensions: 25.7x19.6
Heating
- Natural Gas
Cooling
- Central Air
Appliances
- Included: Electric Water Heater, Disposal, Microwave
- Laundry: In Unit
Features
- Attic Access
- Has basement: No
- Attic: Access Only
Interior area
- Total structure area: 1,364
- Total interior livable area: 1,364 sqft
Property
Features
- Levels: One
- Stories: 1
Lot
- Size: 10,454 Square Feet
Details
- Parcel number: 490727102160000701
- Horse amenities: None
Construction
Type & style
- Home type: SingleFamily
- Architectural style: Ranch
- Property subtype: Residential, Single Family Residence
Materials
- Other
- Foundation: Crawl Space
Condition
- New construction: No
- Year built: 1929
Utilities & green energy
- Water: Public
Community & HOA
Community
- Subdivision: Emerson Gardens
HOA
- Has HOA: No
Location
- Region: Indianapolis
Financial & listing details
- Price per square foot: $121/sqft
- Tax assessed value: $61,500
- Annual tax amount: $1,210
- Date on market: 5/5/2026
- Cumulative days on market: 157 days
Estimated market value
Not available
Estimated sales range
Not available
Not available
Price history
| Date | Event | Price |
|---|---|---|
| 9/8/2026 | Price change | $165,000-2.9%$121/sqft |
Source:  MIBOR as distributed by MLS GRID #22099584 Report a problem MIBOR as distributed by MLS GRID #22099584 Report a problem | ||
| 7/22/2026 | Price change | $170,000-5.6%$125/sqft |
Source: MIBOR as distributed by MLS GRID #22099584 Report a problem | ||
| 6/8/2026 | Price change | $180,000-5.3%$132/sqft |
Source: MIBOR as distributed by MLS GRID #22099584 Report a problem | ||
| 5/26/2026 | Price change | $190,000-2.6%$139/sqft |
Source: MIBOR as distributed by MLS GRID #22099584 Report a problem | ||
| 5/15/2026 | Price change | $195,000-2.5%$143/sqft |
Source: MIBOR as distributed by MLS GRID #22099584 Report a problem | ||
| 5/5/2026 | Listed for sale | $200,000+1415.2%$147/sqft |
Source: MIBOR as distributed by MLS GRID #22099584 Report a problem | ||
| 2/3/2017 | Sold | $13,200+10.9%$10/sqft |
Source: MIBOR as distributed by MLS GRID #21460418 Report a problem | ||
| 1/24/2017 | Pending sale | $11,900$9/sqft |
Source: Keller Williams - Indy Metro West #21460418 Report a problem | ||
| 1/14/2017 | Listed for sale | $11,900$9/sqft |
Source: Keller Williams Indy Metro W #21460418 Report a problem | ||
Public tax history
| Year | Property taxes | Tax assessment |
|---|---|---|
| 2025 | $1,210 +0% | $61,500 +20.6% |
| 2024 | $1,210 +7.9% | $51,000 |
| 2023 | $1,121 +14.9% | $51,000 +7.4% |
| 2022 | $976 +26.9% | $47,500 +12.3% |
| 2021 | $769 +4.4% | $42,300 +27.4% |
| 2020 | $737 -0.9% | $33,200 +6.4% |
| 2019 | $743 -51.2% | $31,200 |
| 2018 | $1,524 +46.1% | $31,200 +0.6% |
| 2017 | $1,043 -0.4% | $31,000 -37.6% |
| 2016 | $1,047 +2.9% | $49,700 +3.5% |
| 2014 | $1,018 +2236% | $48,000 |
| 2013 | $44 | $48,000 -9.9% |
| 2012 | $44 | $53,300 +6.2% |
| 2011 | -- | $50,200 -4.7% |
| 2010 | $36 -26.2% | $52,700 -4.4% |
| 2009 | $49 | $55,100 -6.8% |
| 2007 | -- | $59,100 +11.3% |
| 2006 | -- | $53,100 +9.5% |
| 2005 | -- | $48,500 |
| 2004 | -- | $48,500 |
| 2003 | -- | $48,500 +110.9% |
| 2002 | -- | $23,000 +199.9% |
| 2001 | -- | $7,670 |
| 2000 | -- | $7,670 |
Find assessor info on the county website
Monthly payment
Est. payment
Payment breakdown
Explore the cost of this home by adjusting the details. Changes won't be saved.Climate risks
Neighborhood: Eastside

Similar homes
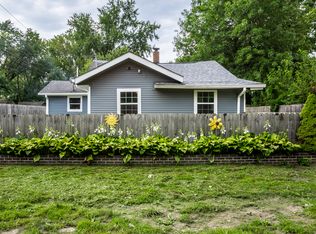
- $169,9003 bd2 ba1.1k sqft5707 E 20th St, Indianapolis, IN 46218Active
 MLS ID #22117746, Shawnna West, F.C. Tucker Company. MIBOR as distributed by MLS GRID
 - $165,0002 bd1 ba1.4k sqft1731 N Bosart Ave, Indianapolis, IN 46218Active
 MLS ID #22129832, Mitzy Shupert, Mark Dietel Realty, LLC. MIBOR as distributed by MLS GRID
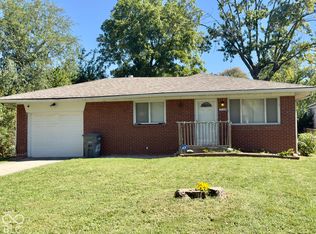
 - $170,0003 bd2 ba1k sqft2133 N Lesley Ave, Indianapolis, IN 46218Active
 MLS ID #22128570, Keya Benberry, Buy With Benberry Realty Grp. MIBOR as distributed by MLS GRID
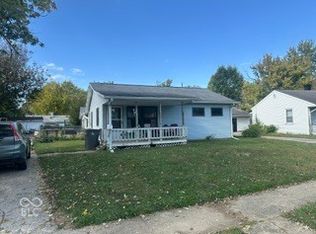
 - $145,0003 bd2 ba768 sqft1832 Bauer Rd, Indianapolis, IN 46218Active
 MLS ID #22131167, Joseph Cirillo, Priority One Realty. MIBOR as distributed by MLS GRID
