Step right up to 2155 N Bosart Ave, a delightful 1924 single-family Indianapolis home offering 1008 square feet of updated charm. This isn't just a house; it's your ticket to a modern lifestyle, perfectly packaged in a cozy bungalow. Three bedrooms and two bathrooms provide flexibility for your personal use and the added benefit of a primary bedroom and en suite bath. Prepare for everyday meals or holiday gatherings in the updated kitchen, where stainless steel appliances wait for you for everything from gourmet meals to midnight snacks. This charming abode also features a versatile basement, perfect for transforming into your ultimate hideaway, game room, or even a secret lair. And when it's time to refresh, relax on the covered from porch in the large two-lot fully fenced-in yard. Outside, discover an expansive outdoor living space, just begging for barbecues, stargazing, or simply soaking up the sun on your very own porch. Updated, refreshed and complete for your enjoyment from top to bottom, inside and out.
Active
Price cut: $5K (10/28)
$175,000
2155 N Bosart Ave, Indianapolis, IN 46218
3beds
2,016sqft
Residential, Single Family Residence
Built in 1924
0.3 Acres Lot
$-- Zestimate®
$87/sqft
$-- HOA
What's special
- 52 days
- 824
- 102
Zillow last checked:
Listing updated:
Listed by:
Shari Vickery svickery@talktotucker.com,
F.C. Tucker Company
Source: MIBOR as distributed by MLS GRID,MLS#: 22126787
Facts & features
Interior
Bedrooms & bathrooms
- Bedrooms: 3
- Bathrooms: 2
- Full bathrooms: 2
- Main level bathrooms: 2
- Main level bedrooms: 3
Primary bedroom
- Level: Main
- Area: 110 Square Feet
- Dimensions: 11x10
Bedroom 2
- Level: Main
- Area: 120 Square Feet
- Dimensions: 12x10
Bedroom 3
- Level: Main
- Area: 80 Square Feet
- Dimensions: 10x8
Bonus room
- Features: Other
- Level: Basement
- Area: 836 Square Feet
- Dimensions: 38x22
Dining room
- Level: Main
- Area: 130 Square Feet
- Dimensions: 13x10
Kitchen
- Level: Main
- Area: 132 Square Feet
- Dimensions: 12x11
Living room
- Level: Main
- Area: 168 Square Feet
- Dimensions: 14x12
Heating
- Forced Air, Natural Gas
Cooling
- Central Air
Appliances
- Included: Dishwasher, Dryer, Microwave, Gas Oven, Refrigerator, Washer
Features
- Attic Access, Smart Thermostat
- Windows: Wood Work Painted
- Basement: Unfinished
- Attic: Access Only
Interior area
- Total structure area: 2,016
- Total interior livable area: 2,016 sqft
- Finished area below ground: 0
Property
Features
- Levels: One
- Stories: 1
- Patio & porch: Covered
- Fencing: Fenced,Fence Complete,Full
Lot
- Size: 0.3 Acres
- Features: Street Lights, Mature Trees
Details
- Has additional parcels: Yes
- Parcel number: 490728122028000101
- Horse amenities: None
Construction
Type & style
- Home type: SingleFamily
- Architectural style: Craftsman
- Property subtype: Residential, Single Family Residence
Materials
- Aluminum Siding
- Foundation: Block
Condition
- New construction: No
- Year built: 1924
Utilities & green energy
- Water: Public
Community & HOA
Community
- Subdivision: Shearers E 21st St Add
HOA
- Has HOA: No
Location
- Region: Indianapolis
Financial & listing details
- Price per square foot: $87/sqft
- Tax assessed value: $164,500
- Annual tax amount: $8,440
- Date on market: 9/19/2026
- Cumulative days on market: 55 days
Estimated market value
Not available
Estimated sales range
Not available
Not available
Price history
| Date | Event | Price |
|---|---|---|
| 10/28/2026 | Price change | $175,000-2.8%$87/sqft |
Source:  MIBOR as distributed by MLS GRID #22126787 Report a problem | ||
| 9/19/2026 | Listed for sale | $180,000+531.6%$89/sqft |
Source: MIBOR as distributed by MLS GRID #22126787 Report a problem | ||
| 12/1/2020 | Sold | $28,500$14/sqft |
Source: MIBOR as distributed by MLS GRID #21646738 Report a problem | ||
| 10/22/2020 | Pending sale | $28,500$14/sqft |
Source: MIBOR REALTOR Association #21646738 Report a problem | ||
| 10/9/2019 | Price change | $28,500-16.2%$14/sqft |
Source: MIBOR REALTOR Association #21646738 Report a problem | ||
| 6/17/2019 | Listed for sale | $34,000+36%$17/sqft |
Source: MIBOR REALTOR Association #21646738 Report a problem | ||
| 5/23/2019 | Sold | $25,000-16.4%$12/sqft |
Source: Public Record Report a problem | ||
| 4/2/2019 | Listed for sale | $29,900$15/sqft |
Source: J S Ruiz Realty, Inc. #21630587 Report a problem | ||
Public tax history
| Year | Property taxes | Tax assessment |
|---|---|---|
| 2025 | $3,476 +3.9% | $164,500 +12.3% |
| 2024 | $3,345 +40.4% | $146,500 +3.9% |
| 2023 | $2,382 | $141,000 +39.7% |
| 2022 | -- | $100,900 +13% |
| 2021 | -- | $89,300 +40.4% |
| 2020 | $350 +7.8% | $63,600 +11% |
| 2019 | $325 +5.4% | $57,300 +8.5% |
| 2018 | $308 -1.4% | $52,800 +2.5% |
| 2017 | $313 +17.5% | $51,500 +7.7% |
| 2016 | $266 +3.9% | $47,800 +2.6% |
| 2014 | $256 -18.9% | $46,600 -3.7% |
| 2013 | $316 | $48,400 -1.8% |
| 2012 | $316 | $49,300 -2.8% |
| 2011 | -- | $50,700 |
| 2010 | $305 +11.4% | $50,700 |
| 2009 | $274 | $50,700 +2.2% |
| 2007 | -- | $49,600 -25.3% |
| 2006 | -- | $66,400 +37.5% |
| 2005 | -- | $48,300 |
| 2004 | -- | $48,300 |
| 2003 | -- | $48,300 +165.4% |
| 2002 | -- | $18,200 +199.8% |
| 2001 | -- | $6,070 -1% |
| 2000 | -- | $6,130 |
Find assessor info on the county website
Monthly payment
Est. payment
Payment breakdown
Explore the cost of this home by adjusting the details. Changes won't be saved.Climate risks
Neighborhood: Near Eastside


Similar homes
- $179,9004 bd2 ba2k sqft3415 E 26th St, Indianapolis, IN 46218Active
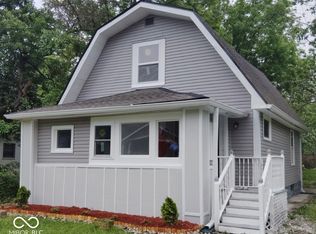 MLS ID #22104298, Kristin Tomyn, United Real Estate Indpls. MIBOR as distributed by MLS GRID
- $139,9004 bd2 ba1.8k sqft5421 E 21st St, Indianapolis, IN 46218Active
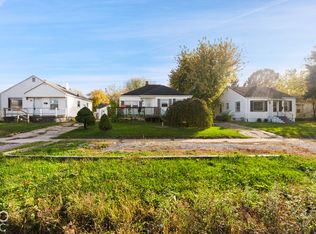 MLS ID #22135018, Claire Sorrels, List With Ben, LLC. MIBOR as distributed by MLS GRID
- $169,9003 bd2 ba1.1k sqft5707 E 20th St, Indianapolis, IN 46218Active
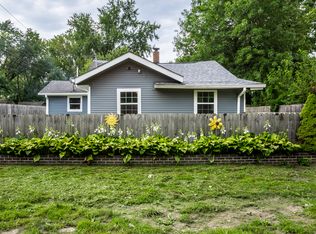 MLS ID #22117746, Shawnna West, F.C. Tucker Company. MIBOR as distributed by MLS GRID
- $175,0002 bd1 ba1.7k sqft1203 N Euclid Ave, Indianapolis, IN 46201Active
 MLS ID #22128347, Craig Deboor, Real Broker, LLC. MIBOR as distributed by MLS GRID
