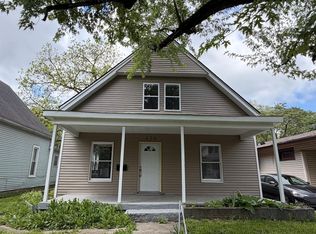
Opportunity, flexibility, and location come together at 1735 N Oxford St! This renovated 4-bedroom, 1.5-bath home offers comfortable living space plus a detached 1-bedroom, 1-bath ADU complete with a full kitchen and laundry. Originally a detached 2-car garage, the space has been converted into a functional ADU, offering excellent flexibility for rental income, multigenerational living, guests, or additional private living space. The ADU was recently rented for $1,050/month including utilities, providing a steady income stream that can help offset your mortgage. For investors, there's even more potential-rent the main house as well and the property could generate $3,000+ per month in total rental income. The location adds even more value. Just 5 minutes from Mass Ave and its popular restaurants, nightlife, entertainment, and local shops, and approximately 10 minutes from Fountain Square, you'll be close to some of Indianapolis' most desirable urban destinations. Whether you're looking to house hack, create additional income, accommodate extended family, or add a versatile property to your investment portfolio, 1735 N Oxford St offers flexibility and income potential in a convenient Indianapolis location. Don't miss this opportunity to own a property that works for you!
Active
Price cut: $26.7K (10/19)
$199,900
1735 N Oxford St, Indianapolis, IN 46218
4beds
2,543sqft
Residential, Single Family Residence
Built in 1919
5,227 Square Feet Lot
$-- Zestimate®
$79/sqft
$-- HOA
What's special
- 38 days
- 117
- 4
Zillow last checked:
Listing updated:
Listed by:
Taylor Thomas realtor@taylorthomasrealty.com,
eXp Realty, LLC
Source: MIBOR as distributed by MLS GRID,MLS#: 22126085
Facts & features
Interior
Bedrooms & bathrooms
- Bedrooms: 4
- Bathrooms: 2
- Full bathrooms: 1
- 1/2 bathrooms: 1
- Main level bathrooms: 2
- Main level bedrooms: 3
Primary bedroom
- Level: Upper
- Area: 130 Square Feet
- Dimensions: 10x13
Bedroom 2
- Level: Main
- Area: 110 Square Feet
- Dimensions: 10x11
Bedroom 3
- Level: Main
- Area: 110 Square Feet
- Dimensions: 11x10
Bedroom 4
- Level: Main
- Area: 132 Square Feet
- Dimensions: 12x11
Dining room
- Level: Main
- Area: 143 Square Feet
- Dimensions: 13x11
Kitchen
- Level: Main
- Area: 100 Square Feet
- Dimensions: 10x10
Laundry
- Level: Main
- Area: 64 Square Feet
- Dimensions: 8x8
Living room
- Level: Main
- Area: 216 Square Feet
- Dimensions: 12x18
Heating
- Forced Air, Natural Gas
Cooling
- Central Air
Appliances
- Included: Electric Oven, Refrigerator, Water Heater
Features
- High Speed Internet, In-Law Floorplan
- Flooring: In-Law Floorplan
- Basement: Unfinished
Interior area
- Total structure area: 2,543
- Total interior livable area: 2,543 sqft
- Finished area below ground: 0
Property
Parking
- Parking features: None, Detached
Features
- Levels: One and One Half
- Stories: 1
- Fencing: Fenced,Front Yard,Gate
Lot
- Size: 5,227 Square Feet
- Features: Sidewalks, Mature Trees
Details
- Parcel number: 490732105017000101
- Special conditions: As Is,Needs Updating,Sales Disclosure On File
- Horse amenities: None
Construction
Type & style
- Home type: SingleFamily
- Architectural style: Traditional
- Property subtype: Residential, Single Family Residence
Materials
- Vinyl With Brick
- Foundation: Slab
Condition
- New construction: No
- Year built: 1919
Utilities & green energy
- Water: Public
Community & HOA
Community
- Subdivision: Woods Park Heights
HOA
- Has HOA: No
Location
- Region: Indianapolis
Financial & listing details
- Price per square foot: $79/sqft
- Tax assessed value: $111,900
- Annual tax amount: $2,722
- Date on market: 9/15/2026
- Cumulative days on market: 40 days
Estimated market value
Not available
Estimated sales range
Not available
Not available
Price history
| Date | Event | Price |
|---|---|---|
| 10/19/2026 | Price change | $199,900-11.8%$79/sqft |
Source:  MIBOR as distributed by MLS GRID #22126085 Report a problem | ||
| 9/29/2026 | Price change | $226,555-1.5%$89/sqft |
Source: MIBOR as distributed by MLS GRID #22126085 Report a problem | ||
| 9/15/2026 | Listed for sale | $229,900+138.2%$90/sqft |
Source: MIBOR as distributed by MLS GRID #22126085 Report a problem | ||
| 1/22/2025 | Listing removed | $1,550$1/sqft |
Source: Zillow Rentals Report a problem | ||
| 12/4/2024 | Listed for rent | $1,550+55%$1/sqft |
Source: Zillow Rentals Report a problem | ||
| 7/14/2023 | Sold | $96,500-2.5%$38/sqft |
Source: Public Record Report a problem | ||
| 4/25/2023 | Price change | $99,000-9.2%$39/sqft |
Source: MIBOR as distributed by MLS GRID #21912749 Report a problem | ||
| 4/10/2023 | Pending sale | $109,000$43/sqft |
Source: MIBOR as distributed by MLS GRID #21912749 Report a problem | ||
| 4/5/2023 | Price change | $109,000-5.2%$43/sqft |
Source: MIBOR as distributed by MLS GRID #21912749 Report a problem | ||
| 3/29/2023 | Listed for sale | $115,000+81.1%$45/sqft |
Source: MIBOR as distributed by MLS GRID #21912749 Report a problem | ||
| 11/22/2022 | Listing removed | -- |
Source: Zillow Rental Network Premium Report a problem | ||
| 10/31/2022 | Price change | $1,000-9.1% |
Source: Zillow Rental Network Premium Report a problem | ||
| 10/29/2022 | Price change | $1,100-4.3% |
Source: Zillow Rental Network Premium Report a problem | ||
| 10/3/2022 | Price change | $1,150-4.2% |
Source: Zillow Rental Network Premium Report a problem | ||
| 9/20/2022 | Listed for rent | $1,200 |
Source: Zillow Rental Network Premium Report a problem | ||
| 7/25/2022 | Sold | $63,500$25/sqft |
Source: Public Record Report a problem | ||
Public tax history
| Year | Property taxes | Tax assessment |
|---|---|---|
| 2025 | $2,212 +9.1% | $111,900 +20.1% |
| 2024 | $2,028 +3.1% | $93,200 +9% |
| 2023 | $1,967 +35.8% | $85,500 +2.6% |
| 2022 | $1,449 +26.6% | $83,300 +32.6% |
| 2021 | $1,145 +1.4% | $62,800 +29.2% |
| 2020 | $1,129 +20.1% | $48,600 +3.4% |
| 2019 | $939 -25.3% | $47,000 +21.4% |
| 2018 | $1,257 +46.1% | $38,700 +2.9% |
| 2017 | $860 -3.8% | $37,600 +1.1% |
| 2016 | $895 +4.7% | $37,200 -4.1% |
| 2014 | $855 -2.5% | $38,800 |
| 2013 | $877 | $38,800 +1.8% |
| 2012 | $877 | $38,100 -6.2% |
| 2011 | -- | $40,600 |
| 2010 | $889 -1.6% | $40,600 |
| 2009 | $903 | $40,600 -7.7% |
| 2007 | -- | $44,000 |
Find assessor info on the county website
Monthly payment
Est. payment
Payment breakdown
Explore the cost of this home by adjusting the details. Changes won't be saved.Climate risks
Neighborhood: Near Eastside
Similar homes
- $204,9994 bd2 ba1.5k sqft3033 Forest Manor Ave, Indianapolis, IN 46218Active
 MLS ID #22119411, Barbara Whiteside, Keller Williams Indy Metro NE. MIBOR as distributed by MLS GRID
- $194,0003 bd3 ba2k sqft20 Woodland Dr, Indianapolis, IN 46201Active
 MLS ID #22128579, Oksana Minkevych, Trueblood Real Estate. MIBOR as distributed by MLS GRID
- $165,0003 bd2 ba2.5k sqft2702 Caroline Ave, Indianapolis, IN 46218Active
 MLS ID #22109452, Jeffrey Allen, eXp Realty, LLC. MIBOR as distributed by MLS GRID
- $209,9004 bd2 ba2.2k sqft420 N Linwood Ave, Indianapolis, IN 46201Active
 MLS ID #22099370, Angela Richardson, F.C. Tucker Company. MIBOR as distributed by MLS GRID
