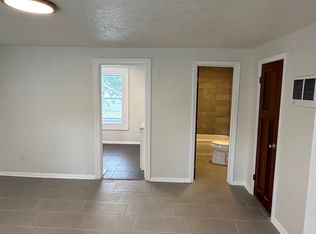
For more information please reach out to the listing agent directly if you are not currently represented by an agent. COMPLETELY REMODELED & READY TO LOVE! Step inside 3033 Forest Manor Ave and discover a beautifully remodeled one-level Indianapolis home that perfectly blends modern style with timeless charm! From the moment you arrive, the large covered front porch with new concrete, and fresh modern paint scheme create an inviting first impression. Inside, the bright and airy open-concept layout showcases vaulted and tray ceilings, flush-mount lighting, gorgeous granite countertops, and stylish modern finishes throughout. The spacious primary bedroom features a luxurious en-suite bath, while four bedrooms provide plenty of room for family, guests, a home office, or hobbies. Love storage? You'll find an abundance of it in the basement, closets, and additional rear structure. The structure in back offers even more possibilities for storage, a workshop, recreation, or future finished living space. Beautiful arched doorways, high ceilings, barn doors, a tiled shower with niche, and thoughtful details add character and personality throughout this move-in-ready home. Located in Indianapolis' Forest Manor/Martindale-Brightwood area, you're close to Forest Manor Park, Washington Park, shopping, dining, schools, neighborhood amenities, and the Indiana State Fairgrounds. I-70 is only about two miles away, making downtown Indianapolis and surrounding areas convenient to reach. This remodeled Indianapolis home delivers style, space, flexibility, and value-all in one!
Active
Price cut: $5K (10/7)
$209,999
3033 Forest Manor Ave, Indianapolis, IN 46218
4beds
1,507sqft
Residential, Single Family Residence
Built in 1924
5,227 Square Feet Lot
$-- Zestimate®
$139/sqft
$-- HOA
What's special
Stylish modern finishes throughoutFresh modern paint schemeLuxurious en-suite bathHigh ceilingsGorgeous granite countertopsVaulted and tray ceilingsFlush-mount lighting
- 55 days
- 175
- 29
Zillow last checked:
Listing updated:
Listed by:
Barbara Whiteside barb@succeedrealestate.com,
Keller Williams Indy Metro NE
Source: MIBOR as distributed by MLS GRID,MLS#: 22119411
Facts & features
Interior
Bedrooms & bathrooms
- Bedrooms: 4
- Bathrooms: 2
- Full bathrooms: 2
- Main level bathrooms: 2
- Main level bedrooms: 4
Primary bedroom
- Level: Main
- Area: 108 Square Feet
- Dimensions: 12x9
Bedroom 2
- Level: Main
- Area: 150 Square Feet
- Dimensions: 15x10
Bedroom 3
- Level: Main
- Area: 132 Square Feet
- Dimensions: 11x12
Bedroom 4
- Level: Main
- Area: 99 Square Feet
- Dimensions: 11x9
Kitchen
- Level: Main
- Area: 135 Square Feet
- Dimensions: 15x9
Living room
- Level: Main
- Area: 168 Square Feet
- Dimensions: 14x12
Heating
- Has Heating (Unspecified Type)
Cooling
- Central Air
Appliances
- Included: MicroHood, Electric Oven, Refrigerator
- Laundry: Main Level
Features
- High Speed Internet
- Windows: Wood Work Painted
- Basement: Unfinished
Interior area
- Total structure area: 1,507
- Total interior livable area: 1,507 sqft
- Finished area below ground: 0
Property
Features
- Levels: One
- Stories: 1
- Patio & porch: Covered
Lot
- Size: 5,227 Square Feet
- Features: Access, Curbs, Not In Subdivision, Sidewalks, Storm Sewer
Details
- Additional structures: Guest House
- Parcel number: 490721134210000101
- Horse amenities: None
Construction
Type & style
- Home type: SingleFamily
- Architectural style: Traditional
- Property subtype: Residential, Single Family Residence
Materials
- Cement Siding
- Foundation: Block
Condition
- Updated/Remodeled
- New construction: No
- Year built: 1924
Utilities & green energy
- Water: Public
- Utilities for property: Electricity Connected, Sewer Connected, Water Connected
Community & HOA
Community
- Subdivision: Robinwood
HOA
- Has HOA: No
Location
- Region: Indianapolis
Financial & listing details
- Price per square foot: $139/sqft
- Tax assessed value: $116,600
- Annual tax amount: $2,852
- Date on market: 8/24/2026
- Cumulative days on market: 56 days
- Electric utility on property: Yes
Estimated market value
Not available
Estimated sales range
Not available
Not available
Price history
| Date | Event | Price |
|---|---|---|
| 10/7/2026 | Price change | $209,999-2.3%$139/sqft |
Source:  MIBOR as distributed by MLS GRID #22119411 Report a problem MIBOR as distributed by MLS GRID #22119411 Report a problem | ||
| 9/29/2026 | Price change | $214,999-2.3%$143/sqft |
Source: MIBOR as distributed by MLS GRID #22119411 Report a problem | ||
| 9/11/2026 | Price change | $219,999-2.2%$146/sqft |
Source: MIBOR as distributed by MLS GRID #22119411 Report a problem | ||
| 8/24/2026 | Listed for sale | $224,999+122.8%$149/sqft |
Source: MIBOR as distributed by MLS GRID #22119411 Report a problem | ||
| 3/27/2025 | Sold | $101,000-15.8%$67/sqft |
Source: MIBOR as distributed by MLS GRID #21998445 Report a problem | ||
| 3/21/2025 | Pending sale | $120,000$80/sqft |
Source: MIBOR as distributed by MLS GRID #21998445 Report a problem | ||
| 2/27/2025 | Price change | $120,000-7.6%$80/sqft |
Source: MIBOR as distributed by MLS GRID #21998445 Report a problem | ||
| 1/29/2025 | Price change | $129,900-7.1%$86/sqft |
Source: MIBOR as distributed by MLS GRID #21998445 Report a problem | ||
| 12/13/2024 | Price change | $139,900-6.7%$93/sqft |
Source: MIBOR as distributed by MLS GRID #21998445 Report a problem | ||
| 11/18/2024 | Price change | $149,900-6.3%$99/sqft |
Source: MIBOR as distributed by MLS GRID #21998445 Report a problem | ||
| 9/13/2024 | Price change | $159,900-5.9%$106/sqft |
Source: MIBOR as distributed by MLS GRID #21998445 Report a problem | ||
| 8/28/2024 | Listed for sale | $170,000$113/sqft |
Source: MIBOR as distributed by MLS GRID #21998445 Report a problem | ||
Public tax history
| Year | Property taxes | Tax assessment |
|---|---|---|
| 2025 | $2,527 -2.3% | $116,600 +9.5% |
| 2024 | $2,587 +124.8% | $106,500 |
| 2023 | $1,151 +82.3% | $106,500 +4.7% |
| 2022 | $631 +88% | $101,700 +70.9% |
| 2021 | $336 +4.7% | $59,500 +35.2% |
| 2020 | $321 +13.1% | $44,000 +6.5% |
| 2019 | $283 -53.1% | $41,300 +16.7% |
| 2018 | $604 +102.8% | $35,400 +2.9% |
| 2017 | $298 +30.8% | $34,400 +9.2% |
| 2016 | $228 +7.1% | $31,500 +9.4% |
| 2014 | $213 -39.4% | $28,800 -27.3% |
| 2013 | $351 | $39,600 -3.4% |
| 2011 | -- | $41,000 |
| 2010 | $322 +11.3% | $41,000 |
| 2009 | $289 | $41,000 |
Find assessor info on the county website
Monthly payment
Est. payment
Payment breakdown
Explore the cost of this home by adjusting the details. Changes won't be saved.Climate risks
Neighborhood: Martindale-Brightwood
- $4,900-- bd-- ba-- sqft3037 Forest Manor Ave, Indianapolis, IN 46218Off Market
- $68,2002 bd-- ba816 sqft3029 Forest Manor Ave, Indianapolis, IN 46218Off Market
- $71,8002 bd1 ba900 sqft3041 Forest Manor Ave, Indianapolis, IN 46218Off Market
- $---- bd1 ba413 sqft3025 Forest Manor Ave #B, Indianapolis, IN 46218Off Market
Similar homes
- $219,9004 bd2 ba1.7k sqft1426 N Graham Ave, Indianapolis, IN 46219Active
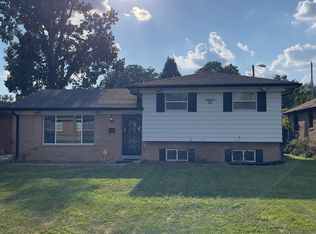 MLS ID #22125029, Barbara Owens, Owens Realty. MIBOR as distributed by MLS GRID
 - $195,0002 bd2 ba1.6k sqft926 N Bancroft St, Indianapolis, IN 46201Active
 MLS ID #22131513, Jason Williamson, RE/MAX Advanced Realty. MIBOR as distributed by MLS GRID
 - $199,9004 bd1 ba1.3k sqft8235 E Barry Rd, Indianapolis, IN 46219Active
 MLS ID #22127580, Mark Gill, Berkshire Hathaway Home. MIBOR as distributed by MLS GRID
 - $210,0003 bd1 ba1.9k sqft1616 N Englewood Dr, Indianapolis, IN 46219Active
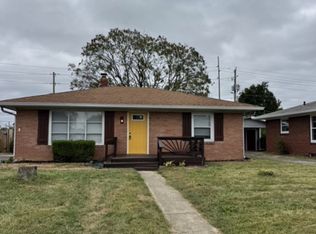 MLS ID #22127961, Larry Hicks, Hicks Realty, LLC. MIBOR as distributed by MLS GRID
