Discover the inviting charm of 3429 Kinnear AVE, INDIANAPOLIS, IN. This single-family residence, built in 1950, offers 824 square feet of ready-to-move-in living space, presenting a wonderful opportunity for a fresh start. Lease option sale, reach out to listing agent for terms. With two comfortable bedrooms, this home provides flexible spaces for rest and personal retreat. The single full bathroom is thoughtfully appointed, ensuring convenience and comfort. This charming residence sits on a generous 5881 square foot lot, providing ample outdoor space for various activities. The property also features a basement, offering additional storage or potential for future customization. Explore the possibilities and envision your future in this delightful one-story home. Lease option sale, reach out to listing agent for terms. What truly sets this property apart is the Lease-to-Own opportunity, offering a flexible path toward homeownership without having to purchase the home through traditional financing right away. Lease-to-Own Terms: Monthly payment:1,500 Security deposit: $1,500, subject to credit history. Flexible downpayment. Opportunity to work toward purchasing the home while living in it. Flexible alternative for buyers who may not be ready for traditional financing today. This can be a great opportunity for someone who wants to become a homeowner but needs additional time to prepare for traditional financing, strengthen their credit, or build their financial position. If you've been looking for a more flexible path toward homeownership, this may be the opportunity for you. Schedule your showing today to learn more about the property and Lease-to-Own terms.
Active
$160,000
3429 Kinnear Ave, Indianapolis, IN 46218
2beds
1,648sqft
Residential, Single Family Residence
Built in 1950
6,098 Square Feet Lot
$-- Zestimate®
$97/sqft
$-- HOA
What's special
Two comfortable bedrooms
- 59 days
- 54
- 1
Zillow last checked:
Listing updated:
Listed by:
Jesus Flores jesus@westandmainrealty.com,
West & Main Real Estate,
Miranda Lopez,
West & Main Real Estate
Source: MIBOR as distributed by MLS GRID,MLS#: 22121482
Facts & features
Interior
Bedrooms & bathrooms
- Bedrooms: 2
- Bathrooms: 1
- Full bathrooms: 1
- Main level bathrooms: 1
- Main level bedrooms: 2
Primary bedroom
- Level: Main
- Area: 117 Square Feet
- Dimensions: 13x9
Bedroom 2
- Level: Main
- Area: 100 Square Feet
- Dimensions: 10x10
Dining room
- Level: Main
- Area: 81 Square Feet
- Dimensions: 9x9
Kitchen
- Level: Main
- Area: 80 Square Feet
- Dimensions: 10x8
Living room
- Level: Main
- Area: 198 Square Feet
- Dimensions: 18x11
Heating
- Forced Air
Cooling
- Central Air
Appliances
- Included: None
Features
- High Speed Internet
- Basement: Unfinished
Interior area
- Total structure area: 1,648
- Total interior livable area: 1,648 sqft
- Finished area below ground: 0
Property
Parking
- Total spaces: 2
- Parking features: Detached
- Garage spaces: 2
Features
- Levels: One
- Stories: 1
- Has view: Yes
- View description: Trees/Woods
Lot
- Size: 6,098 Square Feet
Details
- Parcel number: 490719136034000101
- Horse amenities: None
Construction
Type & style
- Home type: SingleFamily
- Architectural style: Traditional
- Property subtype: Residential, Single Family Residence
Materials
- Vinyl Siding
- Foundation: Block
Condition
- New construction: No
- Year built: 1950
Utilities & green energy
- Water: Public
Community & HOA
Community
- Subdivision: Stewarts
HOA
- Has HOA: No
Location
- Region: Indianapolis
Financial & listing details
- Price per square foot: $97/sqft
- Tax assessed value: $60,800
- Annual tax amount: $92
- Date on market: 8/20/2026
- Cumulative days on market: 44 days
Estimated market value
Not available
Estimated sales range
Not available
Not available
Price history
| Date | Event | Price |
|---|---|---|
| 8/20/2026 | Listed for sale | $160,000+220%$97/sqft |
Source:  MIBOR as distributed by MLS GRID #22121482 Report a problem MIBOR as distributed by MLS GRID #22121482 Report a problem | ||
| 7/25/2025 | Sold | $50,000-5.7%$30/sqft |
Source: MIBOR as distributed by MLS GRID #22047635 Report a problem | ||
| 7/1/2025 | Pending sale | $53,000$32/sqft |
Source: MIBOR as distributed by MLS GRID #22047635 Report a problem | ||
| 6/30/2025 | Listed for sale | $53,000$32/sqft |
Source: MIBOR as distributed by MLS GRID #22047635 Report a problem | ||
Public tax history
| Year | Property taxes | Tax assessment |
|---|---|---|
| 2025 | $3 -49.2% | $60,800 +7% |
| 2024 | $5 | $56,800 -3.9% |
| 2023 | -- | $59,100 +6.3% |
| 2022 | -- | $55,600 +40.1% |
| 2021 | -- | $39,700 +1.5% |
| 2020 | -- | $39,100 +9.8% |
| 2019 | -- | $35,600 -1.4% |
| 2018 | $32 -57.4% | $36,100 +7.8% |
| 2017 | $75 +27.5% | $33,500 +5% |
| 2016 | $59 | $31,900 -0.9% |
| 2014 | $59 | $32,200 |
| 2013 | $59 | $32,200 -5% |
| 2012 | -- | $33,900 +6.6% |
| 2011 | -- | $31,800 |
| 2010 | -- | $31,800 |
| 2009 | -- | $31,800 +3.6% |
| 2007 | -- | $30,700 -8.6% |
| 2006 | -- | $33,600 +1.8% |
| 2005 | -- | $33,000 |
| 2004 | -- | $33,000 |
| 2003 | -- | $33,000 +87.5% |
| 2002 | -- | $17,600 +199.8% |
| 2001 | -- | $5,870 |
| 2000 | -- | $5,870 |
Find assessor info on the county website
Monthly payment
Est. payment
Payment breakdown
Explore the cost of this home by adjusting the details. Changes won't be saved.Climate risks
Neighborhood: Meadows
Nearby schools
Schools provided by the listing agent
- Elementary: KIPP Indy Unite Elementary
Source: MIBOR as distributed by MLS GRID. This data may not be complete. We recommend contacting the local school district to confirm school assignments for this home.


Similar homes
- $153,0003 bd1 ba1.7k sqft3711 Hillside Ave, Indianapolis, IN 46218Active
 MLS ID #22123765, Natasha Fogleman, Ever Real Estate, LLC. MIBOR as distributed by MLS GRID
 - $155,0002 bd1 ba1.4k sqft1961 N Dequincy St, Indianapolis, IN 46218Active
 MLS ID #22118750, Gabriel Moore, @properties. MIBOR as distributed by MLS GRID
 - $159,9005 bd2 ba1.4k sqft2015 Ralston Ave, Indianapolis, IN 46218Active
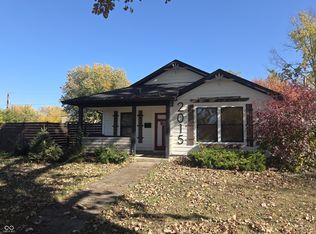 MLS ID #22074229, Brian Pachciarz, Estansion Group by BLP. MIBOR as distributed by MLS GRID
 - $144,9003 bd1 ba925 sqft4715 E 33rd St, Indianapolis, IN 46218Active
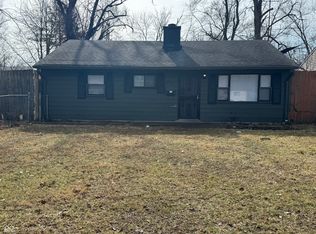 MLS ID #22127034, Amber Bradley, Discover Properties, LLC. MIBOR as distributed by MLS GRID
