Welcome to 3801 E. 36th Street, Indianapolis-a charming 2-bedroom, 2-bath home offering comfort, flexibility, and plenty of potential. This move-in-ready property features an updated kitchen and bathroom, beautiful hardwood floors, a full basement, and a newer furnace and central A/C for added peace of mind. Situated on a spacious corner lot, the home also includes a driveway and a 1-car garage. A standout feature is that the breezeway and part of the original 2-car garage have been converted into additional living space, complete with a room, bathroom, kitchenette, and laundry hookups. This versatile area is perfect for guests, extended family, a home office, recreation room, or other flexible living needs. While the home could benefit from a few light cosmetic updates, it is move-in ready and provides the perfect opportunity for its next owner to add their own personal style and finishing touches. Whether you're searching for your next home or an investment with added versatility, this property offers a unique blend of value, functionality, and potential.
Active
Price cut: $5K (9/7)
$125,000
3801 E 36th St, Indianapolis, IN 46218
2beds
2,368sqft
Residential, Single Family Residence
Built in 1940
7,405 Square Feet Lot
$-- Zestimate®
$53/sqft
$-- HOA
What's special
Full basementUpdated kitchenBeautiful hardwood floorsSpacious corner lot
- 81 days
- 168
- 17
Zillow last checked:
Listing updated:
Listed by:
rolonda lolla rolonda@austynavenue.com,
Austyn Avenue Real Estate
Source: MIBOR as distributed by MLS GRID,MLS#: 22115652
Facts & features
Interior
Bedrooms & bathrooms
- Bedrooms: 2
- Bathrooms: 2
- Full bathrooms: 2
- Main level bathrooms: 2
- Main level bedrooms: 2
Primary bedroom
- Level: Main
- Area: 144 Square Feet
- Dimensions: 12x12
Bedroom 2
- Level: Main
- Area: 100 Square Feet
- Dimensions: 10x10
Dining room
- Level: Main
- Area: 100 Square Feet
- Dimensions: 10x10
Kitchen
- Level: Main
- Dimensions: 0
Living room
- Level: Main
- Area: 168 Square Feet
- Dimensions: 14x12
Heating
- Baseboard, Natural Gas
Cooling
- Central Air
Appliances
- Included: Dishwasher, Gas Water Heater, Microwave, Gas Oven, Refrigerator
- Laundry: In Basement, Sink
Features
- Attic Access, Smart Thermostat
- Basement: Full
- Attic: Access Only
- Number of fireplaces: 1
- Fireplace features: Living Room
Interior area
- Total structure area: 2,368
- Total interior livable area: 2,368 sqft
- Finished area below ground: 0
Property
Parking
- Total spaces: 1
- Parking features: Attached
- Attached garage spaces: 1
- Details: Garage Parking Other(Finished Garage, Guest Street Parking)
Features
- Levels: One
- Stories: 1
- Patio & porch: Breeze Way
Lot
- Size: 7,405 Square Feet
- Features: Corner Lot, Curbs, Not In Subdivision, Sidewalks, Street Lights, Mature Trees, Trees-Small (Under 20 Ft)
Details
- Parcel number: 490721139049000101
- Special conditions: As Is
- Horse amenities: None
Construction
Type & style
- Home type: SingleFamily
- Architectural style: Ranch
- Property subtype: Residential, Single Family Residence
Materials
- Vinyl Siding
- Foundation: Block
Condition
- Fixer
- New construction: No
- Year built: 1940
Utilities & green energy
- Electric: 100 Amp Service
- Water: Public
- Utilities for property: Electricity Connected, Sewer Connected, Water Connected
Community & HOA
Community
- Subdivision: Forest Manor
HOA
- Has HOA: No
Location
- Region: Indianapolis
Financial & listing details
- Price per square foot: $53/sqft
- Tax assessed value: $76,500
- Annual tax amount: $1,910
- Date on market: 7/22/2026
- Cumulative days on market: 75 days
- Electric utility on property: Yes
Estimated market value
Not available
Estimated sales range
Not available
Not available
Price history
| Date | Event | Price |
|---|---|---|
| 9/7/2026 | Price change | $125,000-3.8%$53/sqft |
Source:  MIBOR as distributed by MLS GRID #22115652 Report a problem MIBOR as distributed by MLS GRID #22115652 Report a problem | ||
| 7/22/2026 | Listed for sale | $129,999+373.5%$55/sqft |
Source: MIBOR as distributed by MLS GRID #22115652 Report a problem | ||
| 2/3/2020 | Sold | $27,454-30%$12/sqft |
Source: MIBOR as distributed by MLS GRID #21684028 Report a problem | ||
| 1/13/2020 | Pending sale | $39,220$17/sqft |
Source: Owners.com #21684028 Report a problem | ||
| 11/27/2019 | Price change | $39,220-8.8%$17/sqft |
Source: REALHome Services and Solutions #21684028 Report a problem | ||
| 10/30/2019 | Price change | $43,000-5.7%$18/sqft |
Source: REALHome Services and Solutions #n/a Report a problem | ||
| 10/12/2019 | Listed for sale | $45,580+15.1%$19/sqft |
Source: REALHome Services and Solutions #n/a Report a problem | ||
| 9/11/2019 | Sold | $39,600-36.1%$17/sqft |
Source: Public Record Report a problem | ||
| 4/28/2006 | Sold | $62,000$26/sqft |
Source: MIBOR as distributed by MLS GRID #2602265 Report a problem | ||
Public tax history
| Year | Property taxes | Tax assessment |
|---|---|---|
| 2025 | $1,535 +6.3% | $76,500 +18.2% |
| 2024 | $1,445 +2.8% | $64,700 +6.2% |
| 2023 | $1,405 +24% | $60,900 +2.4% |
| 2022 | $1,133 +10.7% | $59,500 +21.2% |
| 2021 | $1,024 +297.3% | $49,100 +11.1% |
| 2020 | $258 +11.8% | $44,200 -2.2% |
| 2019 | $231 -0.2% | $45,200 +10.8% |
| 2018 | $231 -10.8% | $40,800 +1.2% |
| 2017 | $259 +20.7% | $40,300 +7.8% |
| 2016 | $214 +8.9% | $37,400 -2.9% |
| 2014 | $197 -37.8% | $38,500 -7.5% |
| 2013 | $317 | $41,600 -15.8% |
| 2012 | $317 | $49,400 +0.6% |
| 2011 | -- | $49,100 |
| 2010 | $293 +11.4% | $49,100 |
| 2009 | $263 | $49,100 -11.8% |
| 2007 | -- | $55,700 +41% |
| 2006 | -- | $39,500 +4.2% |
| 2005 | -- | $37,900 |
| 2004 | -- | $37,900 |
| 2003 | -- | $37,900 +45.8% |
| 2002 | -- | $26,000 +200.2% |
| 2001 | -- | $8,660 |
| 2000 | -- | $8,660 |
Find assessor info on the county website
Monthly payment
Est. payment
Payment breakdown
Explore the cost of this home by adjusting the details. Changes won't be saved.Climate risks
Neighborhood: Forest Manor
- $124,6002 bd-- ba935 sqft3561 N Sherman Dr, Indianapolis, IN 46218Off Market
- $69,0002 bd1 ba1.5k sqft3557 N Sherman Dr, Indianapolis, IN 46218Off Market
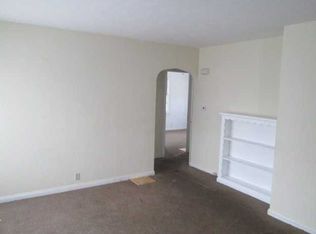
- $109,4003 bd-- ba1.2k sqft3601 N Sherman Dr, Indianapolis, IN 46218Off Market
- $90,7002 bd-- ba915 sqft3553 N Sherman Dr, Indianapolis, IN 46218Off Market
Similar homes
- $125,0003 bd1 ba1.5k sqft3549 N Linwood Ave, Indianapolis, IN 46218Active
 MLS ID #22109674, Edwin Watson, Triple E Realty, LLC. MIBOR as distributed by MLS GRID
 - $124,9002 bd1 ba1.7k sqft3644 N Parker Ave, Indianapolis, IN 46218Active
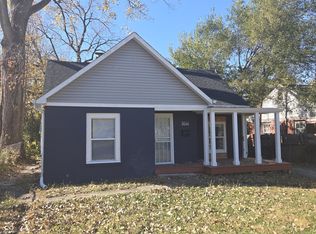 MLS ID #22074238, Brian Pachciarz, Estansion Group by BLP. MIBOR as distributed by MLS GRID
 - $120,0004 bd2 ba2.2k sqft2403 N Parker Ave, Indianapolis, IN 46218Active
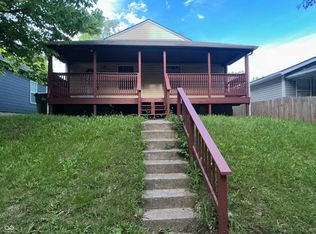 MLS ID #22102347, Brian Williams, Carpenter, REALTORS®. MIBOR as distributed by MLS GRID
 - $129,9003 bd2 ba1.4k sqft2230 N Arsenal Ave, Indianapolis, IN 46218Active
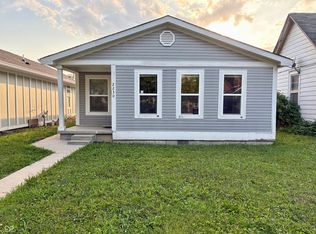 MLS ID #22121139, Brayden Sammons, Keller Williams Indy Metro Partners. MIBOR as distributed by MLS GRID
