Single family residence currently split into 2 potential cash flowing units (Unit A and B). This home will need some minor cosmetics to make turn-key but has the potential to have 3-4 rentable units. The home has a front unit made up of 1 bed and 1 bath. The rear unit is an efficiency. Construction has started in the basement for the potential of a 3rd unit. There is a bathroom already located in the basement. The garage is also in the process of construction for a potential 4th unit. In the past, the 2 units on the main level were rented at $700 and $850 each. Great chance for an investor "house hack" with room for improvements on rent values.
Active
Price cut: $5K (8/3)
$139,900
1946 N Euclid Ave, Indianapolis, IN 46218
3beds
1,440sqft
Residential, Single Family Residence
Built in 1950
5,227 Square Feet Lot
$-- Zestimate®
$97/sqft
$-- HOA
What's special
Rear unitFront unit
- 375 days
- 159
- 7
Zillow last checked:
Listing updated:
Listed by:
Brian Pachciarz 317-331-6765,
Estansion Group by BLP
Source: MIBOR as distributed by MLS GRID,MLS#: 22059712
Facts & features
Interior
Bedrooms & bathrooms
- Bedrooms: 3
- Bathrooms: 3
- Full bathrooms: 3
- Main level bathrooms: 2
- Main level bedrooms: 2
Primary bedroom
- Level: Main
- Area: 126 Square Feet
- Dimensions: 14x9
Bedroom 2
- Level: Main
- Area: 100 Square Feet
- Dimensions: 10x10
Bedroom 3
- Features: Other
- Level: Basement
- Area: 100 Square Feet
- Dimensions: 10x10
Kitchen
- Level: Main
- Area: 110 Square Feet
- Dimensions: 11x10
Living room
- Level: Main
- Area: 195 Square Feet
- Dimensions: 15x13
Heating
- Forced Air, Natural Gas
Cooling
- Central Air
Appliances
- Included: Gas Water Heater, Gas Oven, Refrigerator
Features
- Attic Access, Eat-in Kitchen
- Basement: Partially Finished
- Attic: Access Only
Interior area
- Total structure area: 1,440
- Total interior livable area: 1,440 sqft
- Finished area below ground: 180
Property
Parking
- Total spaces: 2
- Parking features: Detached
- Garage spaces: 2
Features
- Levels: One
- Stories: 1
Lot
- Size: 5,227 Square Feet
Details
- Parcel number: 490733105003000101
- Special conditions: As Is,Corporate Owned,Cosmetics Needed
- Horse amenities: None
Construction
Type & style
- Home type: SingleFamily
- Architectural style: Bungalow
- Property subtype: Residential, Single Family Residence
Materials
- Vinyl Siding
- Foundation: Block
Condition
- New construction: No
- Year built: 1950
Utilities & green energy
- Water: Public
Community & HOA
Community
- Subdivision: Brookside Sunny Grove Add
HOA
- Has HOA: No
Location
- Region: Indianapolis
Financial & listing details
- Price per square foot: $97/sqft
- Tax assessed value: $141,100
- Annual tax amount: $2,992
- Date on market: 8/29/2025
- Cumulative days on market: 377 days
Estimated market value
Not available
Estimated sales range
Not available
Not available
Price history
| Date | Event | Price |
|---|---|---|
| 8/3/2026 | Price change | $139,900-3.5%$97/sqft |
Source:  MIBOR as distributed by MLS GRID #22059712 Report a problem MIBOR as distributed by MLS GRID #22059712 Report a problem | ||
| 7/7/2026 | Price change | $144,900-3.3%$101/sqft |
Source: MIBOR as distributed by MLS GRID #22059712 Report a problem | ||
| 6/2/2026 | Price change | $149,900-3.2%$104/sqft |
Source: MIBOR as distributed by MLS GRID #22059712 Report a problem | ||
| 5/1/2026 | Price change | $154,900-3.1%$108/sqft |
Source: MIBOR as distributed by MLS GRID #22059712 Report a problem | ||
| 3/31/2026 | Price change | $159,900-3%$111/sqft |
Source: MIBOR as distributed by MLS GRID #22059712 Report a problem | ||
| 2/12/2026 | Price change | $164,900-2.9%$115/sqft |
Source: MIBOR as distributed by MLS GRID #22059712 Report a problem | ||
| 1/5/2026 | Price change | $169,900-2.9%$118/sqft |
Source: MIBOR as distributed by MLS GRID #22059712 Report a problem | ||
| 12/1/2025 | Price change | $174,900-1.4%$121/sqft |
Source: MIBOR as distributed by MLS GRID #22059712 Report a problem | ||
| 10/28/2025 | Price change | $177,400-1.4%$123/sqft |
Source: MIBOR as distributed by MLS GRID #22059712 Report a problem | ||
| 8/29/2025 | Listed for sale | $179,900+26.2%$125/sqft |
Source: MIBOR as distributed by MLS GRID #22059712 Report a problem | ||
| 8/20/2024 | Sold | $142,500-18.6%$99/sqft |
Source: Public Record Report a problem | ||
| 7/21/2022 | Listing removed | -- |
Source:  Carpenter Realtors Report a problem Carpenter Realtors Report a problem | ||
| 5/31/2022 | Price change | $175,000-5.4%$122/sqft |
Source: MIBOR as distributed by MLS GRID #21850235 Report a problem | ||
| 5/9/2022 | Price change | $185,000-2.6%$128/sqft |
Source: MIBOR as distributed by MLS GRID #21850235 Report a problem | ||
| 4/22/2022 | Listed for sale | $190,000+65.2%$132/sqft |
Source: MIBOR as distributed by MLS GRID #21850235 Report a problem | ||
| 2/11/2022 | Sold | $115,000-8%$80/sqft |
Source: MIBOR as distributed by MLS GRID #21828307 Report a problem | ||
| 1/24/2022 | Pending sale | $125,000$87/sqft |
Source: MIBOR as distributed by MLS GRID #21828307 Report a problem | ||
| 12/20/2021 | Price change | $125,000-3.8%$87/sqft |
Source: MIBOR as distributed by MLS GRID #21828307 Report a problem | ||
| 12/10/2021 | Listed for sale | $130,000$90/sqft |
Source: MIBOR as distributed by MLS GRID #21828307 Report a problem | ||
Public tax history
| Year | Property taxes | Tax assessment |
|---|---|---|
| 2025 | $2,992 +6.6% | $141,100 +11.9% |
| 2024 | $2,806 +71.8% | $126,100 +6.6% |
| 2023 | $1,634 +24.2% | $118,300 +71% |
| 2022 | $1,315 +9.4% | $69,200 +21.4% |
| 2021 | $1,202 +8.8% | $57,000 +9.8% |
| 2020 | $1,105 +12% | $51,900 +10.9% |
| 2019 | $986 -21.9% | $46,800 +13% |
| 2018 | $1,263 -6.9% | $41,400 +8.1% |
| 2017 | $1,356 +56.7% | $38,300 |
| 2016 | $866 -13.2% | $38,300 -16.9% |
| 2014 | $997 +219.1% | $46,100 |
| 2013 | $312 | $46,100 -5.7% |
| 2012 | $312 | $48,900 +3.6% |
| 2011 | -- | $47,200 |
| 2010 | $278 +11.4% | $47,200 |
| 2009 | $250 | $47,200 -7.6% |
| 2007 | -- | $51,100 -6.6% |
| 2006 | -- | $54,700 +22.6% |
| 2005 | -- | $44,600 |
| 2004 | -- | $44,600 |
| 2003 | -- | $44,600 +133.5% |
| 2002 | -- | $19,100 +200.3% |
| 2001 | -- | $6,360 |
| 2000 | -- | $6,360 |
Find assessor info on the county website
Monthly payment
Est. payment
Payment breakdown
Explore the cost of this home by adjusting the details. Changes won't be saved.Climate risks
Neighborhood: Near Eastside
- $116,900-- bd-- ba1.1k sqft1950 N Euclid Ave, Indianapolis, IN 46218Off Market
- $132,2002 bd1 ba1.4k sqft1942 N Euclid Ave, Indianapolis, IN 46218Off Market
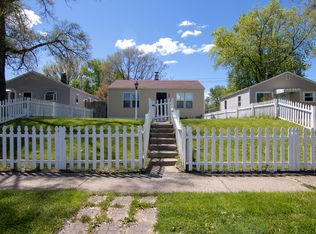
- $110,2003 bd1 ba1.1k sqft1954 N Euclid Ave, Indianapolis, IN 46218Off Market
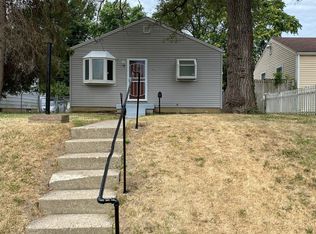
- $96,6002 bd1 ba720 sqft1938 N Euclid Ave, Indianapolis, IN 46218Off Market
Similar homes
- $155,0003 bd1 ba1.7k sqft3711 Hillside Ave, Indianapolis, IN 46218Active
 MLS ID #22123765, Natasha Fogleman, Ever Real Estate, LLC. MIBOR as distributed by MLS GRID
 - $155,0002 bd1 ba1.4k sqft1961 N Dequincy St, Indianapolis, IN 46218Active
 MLS ID #22118750, Gabriel Moore, @properties. MIBOR as distributed by MLS GRID
 - $139,9003 bd1 ba2k sqft638 W 30th St, Indianapolis, IN 46208Active
 MLS ID #22023245, Brooks Rothschild, Rothschild Realty. MIBOR as distributed by MLS GRID
 - $129,0002 bd1 ba900 sqft1713 Kildare Ave, Indianapolis, IN 46218Active
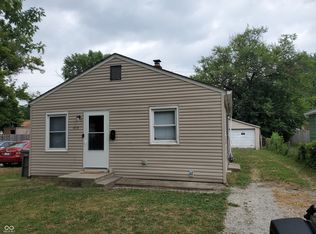 MLS ID #22116792, Aaron Schlesinger, Finney Group Realty LLC. MIBOR as distributed by MLS GRID
