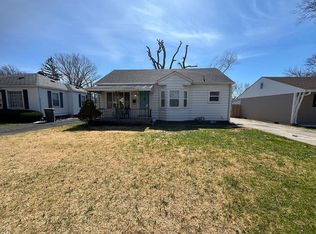
Welcome to this beautifully renovated 3-bedroom, 1-bath ranch home, offering comfortable one-level living with modern updates throughout. Thoughtfully remodeled from top to bottom, this move-in-ready property combines fresh finishes with practical functionality. The inviting layout provides plenty of space for everyday living, entertaining, or relaxing. Outside, enjoy a large private lot with plenty of room for outdoor activities, gardening, or simply enjoying your own peaceful space. A major bonus is the oversized detached 2-car garage, providing ample room for vehicles, storage, a workshop, or recreational equipment. Conveniently located near Community East hospital and close to everyday amenities, shopping, dining, and major roadways, this home offers both privacy and accessibility. Whether you're a first-time buyer, downsizing, or looking for an updated investment property, this charming ranch is ready for its next owner. Schedule your showing today!
Active
Price cut: $10K (10/12)
$154,900
5456 E 17th St, Indianapolis, IN 46218
3beds
1,824sqft
Residential, Single Family Residence
Built in 1951
7,405 Square Feet Lot
$-- Zestimate®
$85/sqft
$-- HOA
What's special
Move-in-ready propertyComfortable one-level livingInviting layoutModern updates throughoutLarge private lot
- 48 days
- 237
- 30
Zillow last checked:
Listing updated:
Listed by:
Brian Campbell bfchomes@gmail.com,
BFC Realty Group
Source: MIBOR as distributed by MLS GRID,MLS#: 22123159
Facts & features
Interior
Bedrooms & bathrooms
- Bedrooms: 3
- Bathrooms: 1
- Full bathrooms: 1
- Main level bathrooms: 1
- Main level bedrooms: 3
Primary bedroom
- Level: Main
- Area: 120 Square Feet
- Dimensions: 12x10
Bedroom 2
- Level: Main
- Area: 110 Square Feet
- Dimensions: 11x10
Bedroom 3
- Level: Main
- Area: 110 Square Feet
- Dimensions: 11x10
Kitchen
- Level: Main
- Area: 110 Square Feet
- Dimensions: 11x10
Living room
- Level: Main
- Area: 280 Square Feet
- Dimensions: 20x14
Heating
- Forced Air
Cooling
- Central Air
Appliances
- Included: Gas Water Heater, Electric Oven, Range Hood, Refrigerator
- Laundry: In Basement
Features
- Attic Access
- Windows: Wood Work Painted
- Basement: Daylight,Full,Unfinished
- Attic: Access Only
Interior area
- Total structure area: 1,824
- Total interior livable area: 1,824 sqft
- Finished area below ground: 0
Property
Parking
- Total spaces: 2
- Parking features: Detached
- Garage spaces: 2
Features
- Levels: One
- Stories: 1
- Patio & porch: Patio
- Fencing: Fenced,Full,Privacy,Front Yard,Gate
Lot
- Size: 7,405 Square Feet
- Features: Mature Trees
Details
- Parcel number: 490734138018000701
- Horse amenities: None
Construction
Type & style
- Home type: SingleFamily
- Architectural style: Ranch
- Property subtype: Residential, Single Family Residence
Materials
- Aluminum Siding
- Foundation: Block
Condition
- New construction: No
- Year built: 1951
Utilities & green energy
- Water: Public
Community & HOA
Community
- Subdivision: Hawthorne Manor
HOA
- Has HOA: No
Location
- Region: Indianapolis
Financial & listing details
- Price per square foot: $85/sqft
- Tax assessed value: $140,300
- Annual tax amount: $3,410
- Date on market: 8/28/2026
- Cumulative days on market: 50 days
Estimated market value
Not available
Estimated sales range
Not available
Not available
Price history
| Date | Event | Price |
|---|---|---|
| 10/12/2026 | Price change | $154,900-6.1%$85/sqft |
Source:  MIBOR as distributed by MLS GRID #22123159 Report a problem MIBOR as distributed by MLS GRID #22123159 Report a problem | ||
| 10/1/2026 | Price change | $164,900-5.7%$90/sqft |
Source: MIBOR as distributed by MLS GRID #22123159 Report a problem | ||
| 8/28/2026 | Listed for sale | $174,900+507.3%$96/sqft |
Source: MIBOR as distributed by MLS GRID #22123159 Report a problem | ||
| 2/13/2023 | Listing removed | -- |
Source: Zillow Rentals Report a problem | ||
| 1/12/2023 | Listed for rent | $1,050+13.5%$1/sqft |
Source: Zillow Rentals Report a problem | ||
| 11/22/2020 | Listing removed | $925$1/sqft |
Source: PARC Property Management Report a problem | ||
| 10/13/2020 | Listed for rent | $925+3.4%$1/sqft |
Source: PARC Property Management Report a problem | ||
| 9/3/2018 | Listing removed | $895 |
Source: PARC Property Management Report a problem | ||
| 8/3/2018 | Listed for rent | $895 |
Source: PARC Property Management Report a problem | ||
| 5/11/2018 | Sold | $28,801-62.6%$16/sqft |
Source: Public Record Report a problem | ||
| 3/21/2018 | Listed for sale | -- |
Source: Auction.com Report a problem | ||
| 5/2/2009 | Listing removed | $77,000$42/sqft |
Source: XDeadline.com Inc #2843598 Report a problem | ||
| 8/8/2008 | Listed for sale | $77,000$42/sqft |
Source: XDeadline.com Inc #2843598 Report a problem | ||
Public tax history
| Year | Property taxes | Tax assessment |
|---|---|---|
| 2025 | $2,719 +9.2% | $140,300 +22.4% |
| 2024 | $2,491 +11.4% | $114,600 +9.1% |
| 2023 | $2,236 +17.5% | $105,000 +10.9% |
| 2022 | $1,903 +1% | $94,700 +14.8% |
| 2021 | $1,885 +8.6% | $82,500 +1.4% |
| 2020 | $1,735 +8.7% | $81,400 +10.7% |
| 2019 | $1,597 +16.2% | $73,500 +8.9% |
| 2018 | $1,374 -1.1% | $67,500 +6.5% |
| 2017 | $1,390 -2% | $63,400 +1.1% |
| 2016 | $1,419 -3.2% | $62,700 -7.8% |
| 2014 | $1,465 +149.4% | $68,000 -13.9% |
| 2013 | $588 | $79,000 +1% |
| 2012 | $588 | $78,200 +9.1% |
| 2011 | -- | $71,700 -4.1% |
| 2010 | $485 -1% | $74,800 -4.2% |
| 2009 | $490 | $78,100 -5% |
| 2007 | -- | $82,200 +7.6% |
| 2006 | -- | $76,400 +9% |
| 2005 | -- | $70,100 |
| 2004 | -- | $70,100 |
| 2003 | -- | $70,100 +116.4% |
| 2002 | -- | $32,400 +200% |
| 2001 | -- | $10,800 |
| 2000 | -- | $10,800 |
Find assessor info on the county website
Monthly payment
Est. payment
Payment breakdown
Explore the cost of this home by adjusting the details. Changes won't be saved.Climate risks
Neighborhood: Eastside
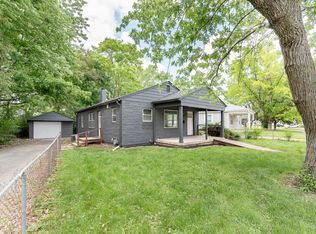
Similar homes
- $149,5003 bd1 ba912 sqft1844 N Riley Ave, Indianapolis, IN 46218Active
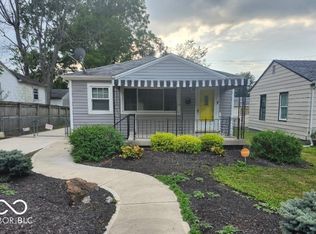 MLS ID #22126325, Jody Meredith Lee, Real Broker, LLC. MIBOR as distributed by MLS GRID
 - $155,0002 bd1 ba1.4k sqft1961 N Dequincy St, Indianapolis, IN 46218Active
 MLS ID #22118750, Gabriel Moore, @properties. MIBOR as distributed by MLS GRID
 - $165,0004 bd1 ba1.8k sqft2016 Glenridge Dr, Indianapolis, IN 46218Active
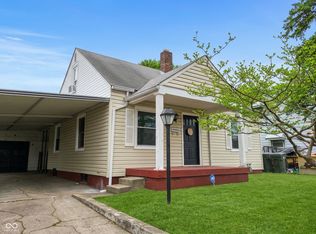 MLS ID #22092991, Fred Krawczyk, Envoy Real Estate, LLC. MIBOR as distributed by MLS GRID
 - $159,0002 bd-- ba1.6k sqft4301 E 36th St, Indianapolis, IN 46218For Sale By Owner