Location, Location, Location. Check out this 2 bed 1-1/2 bath updated bungalow located just steps from the 108 acre Brookside Park. This 1,579 sq. ft. home offers a 10 minute drive to downtown and 5 minute drive to Mass Ave. The area experiences walkers, bicyclists and outdoor enthusiasts. Brookside Park offers access to the Monan Trail. Brand new playground with swings. 20,000 sq. ft. family center, gym, classes, rec. programs, and after school care. Outdoor pool. Basketball and tennis courts. Kids can walk to after school activities, play on the playground, then stroll home safely. Trails connect everything. Pogues Run Greenway (paved 2.4 miles) rungs through the park linking Spades Park east and Monon trails downtown. Glow in the dark stones for evening walks. The roof, furnace and central air are all approximately 10 years old.
Active
Price cut: $10K (7/20)
$179,900
1534 N Lasalle St, Indianapolis, IN 46201
2beds
1,579sqft
:
Get pre-qualified$1,260/mo
Residential, Single Family Residence
Built in 1924
2,178 Square Feet Lot
$-- Zestimate®
$114/sqft
$-- HOA
What's special
Outdoor poolTrails connect everythingBasketball and tennis courts
- 123 days |
- 213 |
- 9 |
Zillow last checked:
Listing updated:
Listed by:
Jeffrey Hazelett 765-914-8169,
Better Homes and Gardens, Firs
Source: MIBOR as distributed by MLS GRID,MLS#: 22091544
Facts & features
Interior
Bedrooms & bathrooms
- Bedrooms: 2
- Bathrooms: 2
- Full bathrooms: 1
- 1/2 bathrooms: 1
- Main level bathrooms: 1
Primary bedroom
- Level: Upper
- Area: 156 Square Feet
- Dimensions: 13x12
Bedroom 2
- Level: Upper
- Area: 144 Square Feet
- Dimensions: 12x12
Dining room
- Level: Main
- Area: 208 Square Feet
- Dimensions: 16x13
Kitchen
- Level: Main
- Area: 120 Square Feet
- Dimensions: 12x10
Laundry
- Level: Main
- Area: 35 Square Feet
- Dimensions: 7x5
Living room
- Level: Main
- Area: 195 Square Feet
- Dimensions: 15x13
Heating
- Forced Air, Natural Gas
Cooling
- Central Air
Appliances
- Included: Disposal, Gas Water Heater
Features
- Attic Access, Entrance Foyer, Hardwood Floors, Eat-in Kitchen, Walk-In Closet(s)
- Flooring: Hardwood
- Has basement: Yes
- Attic: Access Only
- Number of fireplaces: 1
- Fireplace features: Living Room, Wood Burning
Interior area
- Total structure area: 1,579
- Total interior livable area: 1,579 sqft
- Finished area below ground: 0
Property
Features
- Levels: Two
- Stories: 2
Lot
- Size: 2,178 Square Feet
Details
- Parcel number: 490732146006000101
- Horse amenities: None
Construction
Type & style
- Home type: SingleFamily
- Architectural style: Traditional
- Property subtype: Residential, Single Family Residence
Materials
- Vinyl Siding
- Foundation: Block
Condition
- New construction: No
- Year built: 1924
Utilities & green energy
- Water: Public
Community & HOA
Community
- Subdivision: Stults E 16th St
HOA
- Has HOA: No
Location
- Region: Indianapolis
Financial & listing details
- Price per square foot: $114/sqft
- Tax assessed value: $128,900
- Annual tax amount: $1,156
- Date on market: 3/26/2026
- Cumulative days on market: 125 days
Estimated market value
Not available
Estimated sales range
Not available
Not available
Price history
| Date | Event | Price |
|---|---|---|
| 7/20/2026 | Price change | $179,900-5.3%$114/sqft |
Source:  MIBOR as distributed by MLS GRID #22091544 Report a problem MIBOR as distributed by MLS GRID #22091544 Report a problem | ||
| 5/4/2026 | Price change | $189,900-5%$120/sqft |
Source: MIBOR as distributed by MLS GRID #22091544 Report a problem | ||
| 3/26/2026 | Listed for sale | $199,900+81.7%$127/sqft |
Source: MIBOR as distributed by MLS GRID #22091544 Report a problem | ||
| 2/18/2026 | Listing removed | $1,290$1/sqft |
Source: Zillow Rentals Report a problem | ||
| 2/4/2026 | Listed for rent | $1,290$1/sqft |
Source: Zillow Rentals Report a problem | ||
| 10/23/2025 | Sold | $110,000$70/sqft |
Source: MIBOR as distributed by MLS GRID #22065335 Report a problem | ||
| 10/1/2025 | Pending sale | $110,000$70/sqft |
Source: MIBOR as distributed by MLS GRID #22065335 Report a problem | ||
| 9/28/2025 | Listed for sale | $110,000+103.7%$70/sqft |
Source: MIBOR as distributed by MLS GRID #22065335 Report a problem | ||
| 8/27/2014 | Sold | $54,000+8.2%$34/sqft |
Source: Public Record Report a problem | ||
| 10/27/2011 | Listing removed | $49,900$32/sqft |
Source: Coldwell Banker Kaiser Real Estate #21126738 Report a problem | ||
| 7/15/2011 | Price change | $49,900-13.8%$32/sqft |
Source: Kaiser Real Estate #21126738 Report a problem | ||
| 6/12/2011 | Listed for sale | $57,900$37/sqft |
Source: Kaiser Real Estate #21126738 Report a problem | ||
Public tax history
| Year | Property taxes | Tax assessment |
|---|---|---|
| 2025 | $1,155 +8.5% | $128,900 +11.6% |
| 2024 | $1,065 +9.4% | $115,500 +1.9% |
| 2023 | $973 +18.9% | $113,300 +8.5% |
| 2022 | $819 +34.3% | $104,400 +12.4% |
| 2021 | $610 +57.6% | $92,900 +13.3% |
| 2020 | $387 +9.3% | $82,000 +32% |
| 2019 | $354 -0.9% | $62,100 +9.9% |
| 2018 | $357 +5.3% | $56,500 -3.6% |
| 2017 | $339 +12% | $58,600 +9.5% |
| 2016 | $303 +10.5% | $53,500 +10.3% |
| 2014 | $274 -31.1% | $48,500 +1.3% |
| 2013 | $398 | $47,900 -17.8% |
| 2012 | $398 | $58,300 +4.9% |
| 2011 | -- | $55,600 |
| 2010 | $348 +11.2% | $55,600 |
| 2009 | $313 | $55,600 +15.4% |
| 2007 | -- | $48,200 +265.2% |
| 2002 | -- | $13,200 +200% |
| 2001 | -- | $4,400 |
| 2000 | -- | $4,400 |
Find assessor info on the county website
Monthly payment
Est. payment
Payment breakdown
Explore the cost of this home by adjusting the details. Changes won't be saved.Climate risks
Neighborhood: Near Eastside
Nearby schools
GreatSchools rating
- 4/10Brookside School 54Grades: PK-5Distance: 0.4 mi
- 4/10Francis W. Parker School 56Grades: PK-8Distance: 1.7 mi
- 1/10Arsenal Technical High SchoolGrades: 9-12Distance: 1.6 mi
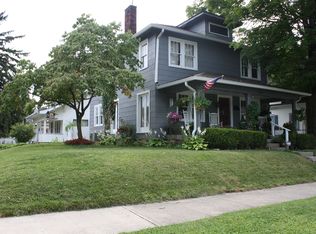
- $231,3005 bd2 ba2.5k sqft3225 Brookside Pkwy, Indianapolis, IN 46201Off Market
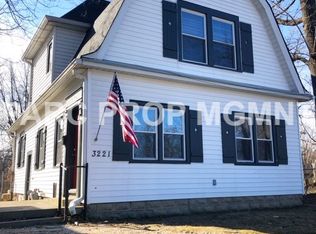
- $174,3004 bd2 ba2.1k sqft3221 Brookside Parkway South Dr, Indianapolis, IN 46201Off Market
- $161,8002 bd-- ba2.1k sqft1528 N Lasalle St, Indianapolis, IN 46201Off Market
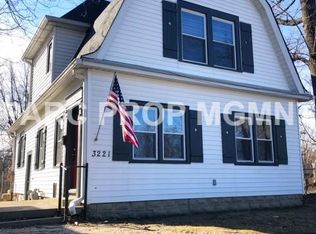
- $185,8004 bd1 ba2.1k sqft3221 Brookside Pkwy, Indianapolis, IN 46201Off Market
- $190,0003 bd1 ba1.3k sqft3217 Brookside Pkwy, Indianapolis, IN 46201Sold
- $135,8002 bd-- ba1.1k sqft1524 N Lasalle St, Indianapolis, IN 46201Off Market
- $190,0003 bd2 ba690 sqft3217 Brookside Parkway South Dr, Indianapolis, IN 46201Sold
- $153,8002 bd-- ba1.4k sqft1537 N Lasalle St, Indianapolis, IN 46201Off Market
A local agent can set up tours, give advice and negotiate with sellers.
Similar homes
- $196,9004 bd2 ba1.8k sqft1501 N Denny St, Indianapolis, IN 46201Active
 MLS ID #22111030, Brian Wayman, CENTURY 21 Scheetz. MIBOR as distributed by MLS GRID
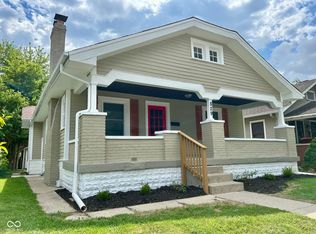
 - $169,9002 bd1 ba2.3k sqft829 N Chester Ave, Indianapolis, IN 46201Active
 MLS ID #22111946, Brian Campbell, BFC Realty Group. MIBOR as distributed by MLS GRID
 - $205,0004 bd2 ba2.1k sqft1114 N Olney St, Indianapolis, IN 46201Active
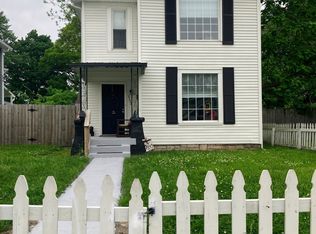 MLS ID #22094712, Laura King, F.C. Tucker Company. MIBOR as distributed by MLS GRID
 - $174,5003 bd2 ba1.4k sqft2134 Pleasant St, Indianapolis, IN 46203Active
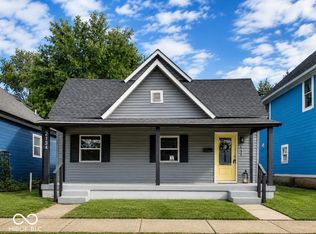 MLS ID #22100423, Chiquita Watkins, Keller Williams Indy Metro NE. MIBOR as distributed by MLS GRID
 - $154,5002 bd1 ba1.1k sqft3526 E Vermont St, Indianapolis, IN 46201ActiveMLS ID #22104546, Fletcher Daly, New Quantum Realty Group. MIBOR as distributed by MLS GRID
- $194,9003 bd2 ba1.9k sqft421 N Euclid Ave, Indianapolis, IN 46201ActiveMLS ID #22086512, Barry Hines, Realty Wealth Advisors. MIBOR as distributed by MLS GRID
- $130,0003 bd2 ba1.9k sqft1518 N Ewing St, Indianapolis, IN 46201For Sale
 MLS ID #841686, Keri Hir, Keri Hir. NIRA as distributed by MLS GRID
 - $174,9005 bd2 ba1.4k sqft2015 Ralston Ave, Indianapolis, IN 46218ActiveMLS ID #22074229, Brian Pachciarz, Estansion Group by BLP. MIBOR as distributed by MLS GRID
- $130,0002 bd1 ba1.4k sqft1133 N Parker Ave, Indianapolis, IN 46201ActiveMLS ID #22093685, Edwin Watson, Triple E Realty, LLC. MIBOR as distributed by MLS GRID
- $145,0002 bd1 ba1.1k sqft1168 N Gladstone Ave, Indianapolis, IN 46201ActiveMLS ID #22039478, Vicki Palmore-Hale, United Real Estate Indpls. MIBOR as distributed by MLS GRID
- $184,9003 bd2 ba1.1k sqft4306 Hoyt Ave, Indianapolis, IN 46203ActiveMLS ID #22092876, Joel Newman, Blue Sky Realty Group. MIBOR as distributed by MLS GRID
- $169,9002 bd1 ba1.3k sqft1746 Thaddeus St, Indianapolis, IN 46203ActiveMLS ID #22107231, Damon Collins, Snyder Strategy Realty, Inc. MIBOR as distributed by MLS GRID
- $209,9004 bd2 ba2.2k sqft420 N Linwood Ave, Indianapolis, IN 46201ActiveMLS ID #22099370, Angela Richardson, F.C. Tucker Company. MIBOR as distributed by MLS GRID
- $185,0004 bd2 ba1.2k sqft1322 E Naomi St, Indianapolis, IN 46203ActiveMLS ID #22093836, Thuriya Sai, Carpenter, REALTORS®. MIBOR as distributed by MLS GRID
- $160,0003 bd2 ba1.8k sqft2755 N Dearborn St, Indianapolis, IN 46218ActiveMLS ID #22111638, Ashley Marino, Berkshire Hathaway HomeServices. MIBOR as distributed by MLS GRID
- $180,0004 bd2 ba1.6k sqft2326 Kessler Blvd, Indianapolis, IN 46222ActiveMLS ID #22107175, Dilshad Ansari, Carpenter, REALTORS®. MIBOR as distributed by MLS GRID
- $179,0003 bd2 ba1.4k sqft3945 Aurora St, Indianapolis, IN 46227ActiveMLS ID #22110408, Joshua Bangert, Hidalgo Group, LLC. MIBOR as distributed by MLS GRID
- $165,0004 bd2 ba1.2k sqft1801 Cottage Ave, Indianapolis, IN 46203ActiveMLS ID #22112797, Thuriya Sai, Carpenter, REALTORS®. MIBOR as distributed by MLS GRID
- $165,0004 bd1 ba1.8k sqft2016 Glenridge Dr, Indianapolis, IN 46218ActiveMLS ID #22092991, Fred Krawczyk, Envoy Real Estate, LLC. MIBOR as distributed by MLS GRID
- $159,9002 bd2 ba1.6k sqft4301 E 36th St, Indianapolis, IN 46218ActiveMLS ID #22090611, Jesus Cuevas, Carpenter, REALTORS®. MIBOR as distributed by MLS GRID
