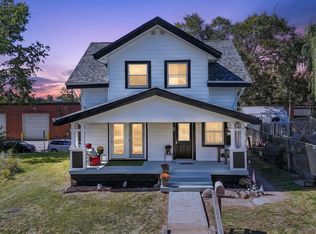
Beautifully Renovated 4-Bedroom Home Near Downtown Indianapolis! Welcome to this completely updated two-story gem on the near eastside-just minutes from IU Indianapolis, Purdue Indianapolis, IU Health, and Eskenazi Health, with quick access to I-65 and I-70 for easy commuting! This move-in ready home offers 4 spacious bedrooms and 2 full baths, featuring an open-concept layout perfect for modern living and entertaining. The main level includes a convenient bedroom and full bath, ideal for guests or single-level living needs. Enjoy cooking in the stylish updated kitchen, complete with stainless steel appliances, quartz countertops, and plenty of cabinet space. The charm continues outside with a white picket fence, covered front porch, and a fully fenced backyard offering privacy, a gated entrance, and a gravel driveway. Additional highlights include a new roof, many new mechanicals, basement storage, and all appliances included. The outdoor storage shed stays and the inside storage shelves can stay if desired. Don't miss this opportunity to own a beautifully finished, centrally located home with incredible value and character! Eligible buyers may qualify for a $15,000 first-time homebuyer grant with no down payment required-a rare opportunity to own a beautifully renovated home with built-in savings!
Active
Price cut: $5.1K (10/3)
$189,900
1114 N Olney St, Indianapolis, IN 46201
4beds
2,181sqft
Residential, Single Family Residence
Built in 1920
6,098 Square Feet Lot
$-- Zestimate®
$87/sqft
$-- HOA
What's special
- 183 days
- 523
- 55
Zillow last checked:
Listing updated:
Listed by:
Laura King Laura@JWestRealty.com,
F.C. Tucker Company,
Jeneene West 317-797-8117,
F.C. Tucker Company
Source: MIBOR as distributed by MLS GRID,MLS#: 22094712
Facts & features
Interior
Bedrooms & bathrooms
- Bedrooms: 4
- Bathrooms: 2
- Full bathrooms: 2
- Main level bathrooms: 1
- Main level bedrooms: 1
Primary bedroom
- Features: Other
- Level: Upper
- Area: 169 Square Feet
- Dimensions: 13X13
Bedroom 2
- Features: Other
- Level: Upper
- Area: 140 Square Feet
- Dimensions: 14X10
Bedroom 3
- Features: Other
- Level: Upper
- Area: 130 Square Feet
- Dimensions: 13X10
Bedroom 4
- Level: Main
- Area: 168 Square Feet
- Dimensions: 14x12
Kitchen
- Features: Other
- Level: Main
- Area: 150 Square Feet
- Dimensions: 15X10
Living room
- Features: Other
- Level: Main
- Area: 169 Square Feet
- Dimensions: 13X13
Heating
- Forced Air
Cooling
- Central Air
Appliances
- Included: Electric Cooktop, Dishwasher, Dryer, Water Heater
- Laundry: Laundry Room
Features
- Eat-in Kitchen
- Has basement: Yes
Interior area
- Total structure area: 2,181
- Total interior livable area: 2,181 sqft
- Finished area below ground: 0
Property
Features
- Levels: Two
- Stories: 2
- Patio & porch: Covered
Lot
- Size: 6,098 Square Feet
- Features: Mature Trees
Details
- Parcel number: 490732103350000101
- Special conditions: As Is
- Horse amenities: None
Construction
Type & style
- Home type: SingleFamily
- Architectural style: A-Frame
- Property subtype: Residential, Single Family Residence
Materials
- Vinyl Siding
- Foundation: Brick/Mortar
Condition
- New construction: No
- Year built: 1920
Utilities & green energy
- Water: Public
Community & HOA
Community
- Subdivision: Fletcher South Brookside
HOA
- Has HOA: No
Location
- Region: Indianapolis
Financial & listing details
- Price per square foot: $87/sqft
- Tax assessed value: $218,400
- Annual tax amount: $2,346
- Date on market: 4/11/2026
- Cumulative days on market: 385 days
Estimated market value
Not available
Estimated sales range
Not available
Not available
Price history
| Date | Event | Price |
|---|---|---|
| 10/3/2026 | Price change | $189,900-2.6%$87/sqft |
Source:  MIBOR as distributed by MLS GRID #22094712 Report a problem MIBOR as distributed by MLS GRID #22094712 Report a problem | ||
| 8/20/2026 | Price change | $195,000-4.9%$89/sqft |
Source: MIBOR as distributed by MLS GRID #22094712 Report a problem | ||
| 7/13/2026 | Price change | $205,000-3.8%$94/sqft |
Source: MIBOR as distributed by MLS GRID #22094712 Report a problem | ||
| 5/17/2026 | Price change | $213,000-0.9%$98/sqft |
Source: MIBOR as distributed by MLS GRID #22094712 Report a problem | ||
| 4/11/2026 | Listed for sale | $215,000+0.2%$99/sqft |
Source: MIBOR as distributed by MLS GRID #22094712 Report a problem | ||
| 2/23/2026 | Listing removed | $214,500$98/sqft |
Source: MIBOR as distributed by MLS GRID #22073188 Report a problem | ||
| 2/3/2026 | Price change | $214,500-0.2%$98/sqft |
Source: MIBOR as distributed by MLS GRID #22073188 Report a problem | ||
| 12/10/2025 | Price change | $215,000-4.4%$99/sqft |
Source: MIBOR as distributed by MLS GRID #22073188 Report a problem | ||
| 11/14/2025 | Listed for sale | $225,000-4.2%$103/sqft |
Source: MIBOR as distributed by MLS GRID #22073188 Report a problem | ||
| 8/27/2025 | Listing removed | $234,900$108/sqft |
Source: MIBOR as distributed by MLS GRID #22050405 Report a problem | ||
| 8/17/2025 | Price change | $234,900-2.1%$108/sqft |
Source: MIBOR as distributed by MLS GRID #22050405 Report a problem | ||
| 7/12/2025 | Listed for sale | $239,900-2.5%$110/sqft |
Source: MIBOR as distributed by MLS GRID #22050405 Report a problem | ||
| 7/12/2025 | Listing removed | $246,000$113/sqft |
Source: MIBOR as distributed by MLS GRID #22039729 Report a problem | ||
| 6/4/2025 | Price change | $246,000-3.5%$113/sqft |
Source: MIBOR as distributed by MLS GRID #22039729 Report a problem | ||
| 5/29/2025 | Price change | $255,000-3.8%$117/sqft |
Source: MIBOR as distributed by MLS GRID #22039729 Report a problem | ||
| 5/19/2025 | Listed for sale | $265,000+23.3%$122/sqft |
Source: MIBOR as distributed by MLS GRID #22039729 Report a problem | ||
| 6/16/2023 | Sold | $215,000-2.2%$99/sqft |
Source: MIBOR as distributed by MLS GRID #21917777 Report a problem | ||
| 5/11/2023 | Pending sale | $219,900$101/sqft |
Source: MIBOR as distributed by MLS GRID #21917777 Report a problem | ||
| 4/29/2023 | Listed for sale | $219,900+238.3%$101/sqft |
Source: MIBOR as distributed by MLS GRID #21917777 Report a problem | ||
| 12/6/2022 | Sold | $65,000+25.2%$30/sqft |
Source: Public Record Report a problem | ||
| 3/24/2021 | Listing removed | -- |
Source: Owner Report a problem | ||
| 5/11/2019 | Listing removed | $51,900$24/sqft |
Source: Owner Report a problem | ||
| 4/25/2019 | Listed for sale | $51,900-25.8%$24/sqft |
Source: Owner Report a problem | ||
| 3/7/2016 | Listing removed | $69,900$32/sqft |
Source: No Limit Real Estate, LLC #21376242 Report a problem | ||
| 9/14/2015 | Listed for sale | $69,900+311.2%$32/sqft |
Source: No Limit Real Estate, LLC #21376242 Report a problem | ||
| 1/14/2005 | Sold | $17,000$8/sqft |
Source: MIBOR as distributed by MLS GRID #2468417 Report a problem | ||
| 3/9/2001 | Sold | --0 |
Source: MIBOR as distributed by MLS GRID #2037687 Report a problem | ||
Public tax history
| Year | Property taxes | Tax assessment |
|---|---|---|
| 2025 | $2,346 -14.6% | $218,400 +9.6% |
| 2024 | $2,747 +8.8% | $199,300 +72.1% |
| 2023 | $2,524 +15% | $115,800 +8.3% |
| 2022 | $2,194 +53.5% | $106,900 +12.4% |
| 2021 | $1,429 +28.5% | $95,100 +54.1% |
| 2020 | $1,112 +8.5% | $61,700 +31% |
| 2019 | $1,024 +13% | $47,100 +9.5% |
| 2018 | $907 +51.9% | $43,000 +4.4% |
| 2017 | $597 -6.6% | $41,200 +59.7% |
| 2016 | $639 +6.3% | $25,800 -7.2% |
| 2014 | $601 -16.3% | $27,800 +1.5% |
| 2013 | $718 | $27,400 -14.4% |
| 2012 | $718 | $32,000 -7.2% |
| 2011 | -- | $34,500 |
| 2010 | $717 -2.5% | $34,500 |
| 2009 | $735 | $34,500 +13.1% |
| 2007 | -- | $30,500 +531.5% |
| 2001 | -- | $4,830 -5.3% |
| 2000 | -- | $5,100 |
Find assessor info on the county website
Monthly payment
Est. payment
Payment breakdown
Explore the cost of this home by adjusting the details. Changes won't be saved.Climate risks
Neighborhood: Near Eastside
Similar homes
- $189,9004 bd2 ba1.8k sqft1501 N Denny St, Indianapolis, IN 46201Active
 MLS ID #22111030, Brian Wayman, CENTURY 21 Scheetz. MIBOR as distributed by MLS GRID
 - $215,0003 bd2 ba2.4k sqft941 N Tuxedo St, Indianapolis, IN 46201Active
 MLS ID #22128839, Zach Syrus, Compass Indiana, LLC. MIBOR as distributed by MLS GRID
 - $185,0003 bd2 ba2.6k sqft2432 Brookside Parkway North Dr, Indianapolis, IN 46201Active
 MLS ID #22121742, Patrick McNeill, Ask Pat About Real Estate. MIBOR as distributed by MLS GRID
 - $199,0003 bd3 ba2k sqft20 Woodland Dr, Indianapolis, IN 46201Active
 MLS ID #22128579, Oksana Minkevych, Trueblood Real Estate. MIBOR as distributed by MLS GRID
