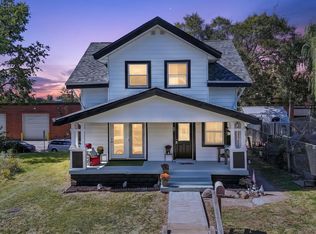
Welcome Home to 3319 E Vermont St! This charming 2-bedroom, 1.5-bath home offers comfortable living with plenty of space inside and out. Both bedrooms feature large walk-in closets, providing exceptional storage. The home also includes appliances, making your move that much easier. Step outside and enjoy the huge yard, offering plenty of room for outdoor entertaining, gardening, play, or simply relaxing and enjoying your own outdoor space. An unfinished basement provides additional storage. Conveniently located with easy access to downtown Indianapolis and major roadways. With spacious bedrooms, great storage and an oversized yard, this home is ready for its next owner. Schedule your showing and come see everything this home has to offer! *Don't Wait This Home Won't Last Long*
Active
Price cut: $5K (10/6)
$155,000
3319 E Vermont St, Indianapolis, IN 46201
2beds
1,620sqft
Residential, Single Family Residence
Built in 1908
5,227 Square Feet Lot
$152,300 Zestimate®
$96/sqft
$-- HOA
What's special
Spacious bedroomsLarge walk-in closetsGreat storageHuge yard
- 40 days
- 159
- 11
Zillow last checked:
Listing updated:
Listed by:
Stacey Alexander kingdomrealty2470@gmail.com,
Royal Realty Group LLC
Source: MIBOR as distributed by MLS GRID,MLS#: 22124647
Facts & features
Interior
Bedrooms & bathrooms
- Bedrooms: 2
- Bathrooms: 2
- Full bathrooms: 1
- 1/2 bathrooms: 1
- Main level bathrooms: 1
Primary bedroom
- Level: Upper
- Area: 180 Square Feet
- Dimensions: 15x12
Bedroom 2
- Level: Upper
- Area: 88 Square Feet
- Dimensions: 11x08
Bonus room
- Level: Main
- Area: 88 Square Feet
- Dimensions: 11x08
Kitchen
- Level: Main
- Area: 96 Square Feet
- Dimensions: 12x08
Living room
- Level: Main
- Area: 180 Square Feet
- Dimensions: 15x12
Sitting room
- Level: Main
- Area: 100 Square Feet
- Dimensions: 10x10
Heating
- Forced Air
Cooling
- Window Unit(s)
Appliances
- Included: Electric Oven, Refrigerator, Water Heater
- Laundry: Laundry Room
Features
- Built-in Features, Eat-in Kitchen, Wired for Data, Walk-In Closet(s)
- Has basement: Yes
Interior area
- Total structure area: 1,620
- Total interior livable area: 1,620 sqft
- Finished area below ground: 0
Property
Parking
- Total spaces: 1
- Parking features: Detached
- Garage spaces: 1
Features
- Levels: Three Or More
- Patio & porch: Covered
- Fencing: Fenced
Lot
- Size: 5,227 Square Feet
Details
- Parcel number: 491005148007000101
- Horse amenities: None
Construction
Type & style
- Home type: SingleFamily
- Architectural style: Traditional
- Property subtype: Residential, Single Family Residence
Materials
- Aluminum Siding
- Foundation: Block
Condition
- New construction: No
- Year built: 1908
Utilities & green energy
- Water: Private
Community & HOA
Community
- Features: Low Maintenance Lifestyle
- Subdivision: Hollands Sub Robison & Voorhees
HOA
- Has HOA: No
Location
- Region: Indianapolis
Financial & listing details
- Price per square foot: $96/sqft
- Tax assessed value: $141,700
- Annual tax amount: $1,490
- Date on market: 9/11/2026
- Cumulative days on market: 42 days
Estimated market value
$152,300
$145,000 - $160,000
$1,531/mo
Price history
| Date | Event | Price |
|---|---|---|
| 10/6/2026 | Price change | $155,000-3.1%$96/sqft |
Source:  MIBOR as distributed by MLS GRID #22124647 Report a problem | ||
| 9/20/2026 | Price change | $160,000-5.9%$99/sqft |
Source: MIBOR as distributed by MLS GRID #22124647 Report a problem | ||
| 9/11/2026 | Listed for sale | $170,000+40.5%$105/sqft |
Source: MIBOR as distributed by MLS GRID #22124647 Report a problem | ||
| 12/13/2023 | Sold | $121,000+1.7%$75/sqft |
Source: MIBOR as distributed by MLS GRID #21941829 Report a problem | ||
| 10/4/2023 | Pending sale | $119,000$73/sqft |
Source: MIBOR as distributed by MLS GRID #21941829 Report a problem | ||
| 10/2/2023 | Listed for sale | $119,000-15%$73/sqft |
Source: MIBOR as distributed by MLS GRID #21941829 Report a problem | ||
| 8/28/2023 | Listing removed | -- |
Source: MIBOR as distributed by MLS GRID #21911088 Report a problem | ||
| 8/24/2023 | Listed for sale | $140,000$86/sqft |
Source: MIBOR as distributed by MLS GRID #21911088 Report a problem | ||
| 8/18/2023 | Pending sale | $140,000$86/sqft |
Source: MIBOR as distributed by MLS GRID #21911088 Report a problem | ||
| 6/28/2023 | Price change | $140,000-6.7%$86/sqft |
Source: MIBOR as distributed by MLS GRID #21911088 Report a problem | ||
| 5/15/2023 | Price change | $150,000-3.2%$93/sqft |
Source: MIBOR as distributed by MLS GRID #21911088 Report a problem | ||
| 3/24/2023 | Listed for sale | $155,000+58.2%$96/sqft |
Source: MIBOR as distributed by MLS GRID #21911088 Report a problem | ||
| 3/17/2023 | Listing removed | -- |
Source: Zillow Rentals Report a problem | ||
| 12/20/2022 | Listed for rent | $1,400+112.1%$1/sqft |
Source: Zillow Rentals Report a problem | ||
| 10/10/2022 | Sold | $98,000-21.6%$60/sqft |
Source: MIBOR as distributed by MLS GRID #21882239 Report a problem | ||
| 9/21/2022 | Pending sale | $125,000$77/sqft |
Source: MIBOR as distributed by MLS GRID #21882239 Report a problem | ||
| 9/20/2022 | Listed for sale | $125,000+212.5%$77/sqft |
Source: MIBOR as distributed by MLS GRID #21882239 Report a problem | ||
| 9/13/2021 | Sold | $40,000-18.2%$25/sqft |
Source: MIBOR as distributed by MLS GRID #21765944 Report a problem | ||
| 7/28/2021 | Pending sale | $48,900$30/sqft |
Source: MIBOR as distributed by MLS GRID #21765944 Report a problem | ||
| 7/19/2021 | Price change | $48,900-22.3%$30/sqft |
Source: MIBOR as distributed by MLS GRID #21765944 Report a problem | ||
| 6/29/2021 | Price change | $62,900-3.1%$39/sqft |
Source: MIBOR as distributed by MLS GRID #21765944 Report a problem | ||
| 3/19/2021 | Price change | $64,900-4.4%$40/sqft |
Source: MIBOR as distributed by MLS GRID #21765944 Report a problem | ||
| 3/15/2021 | Price change | $67,900-2.9%$42/sqft |
Source: MIBOR as distributed by MLS GRID #21765944 Report a problem | ||
| 2/14/2021 | Listed for sale | $69,900$43/sqft |
Source: MIBOR as distributed by MLS GRID #21765944 Report a problem | ||
| 7/18/2019 | Listing removed | $660 |
Source: HomeRiver Group Report a problem | ||
| 6/19/2019 | Listed for rent | $660-5% |
Source: Zillow Rental Network Premium Report a problem | ||
| 4/28/2019 | Listing removed | $695 |
Source: HomeRiver Group Report a problem | ||
| 2/19/2019 | Listed for rent | $695 |
Source: Zillow Rental Network Premium Report a problem | ||
Public tax history
| Year | Property taxes | Tax assessment |
|---|---|---|
| 2025 | $1,320 +90.8% | $141,700 +13.3% |
| 2024 | $692 -67.1% | $125,100 +38.4% |
| 2023 | $2,104 +38% | $90,400 +1.5% |
| 2022 | $1,525 +57.9% | $89,100 +34.8% |
| 2021 | $966 -4.9% | $66,100 +58.5% |
| 2020 | $1,015 +13.6% | $41,700 -3% |
| 2019 | $893 -69.7% | $43,000 +14.7% |
| 2018 | $2,946 +291.4% | $37,500 +5% |
| 2017 | $753 +13.1% | $35,700 +9.5% |
| 2016 | $665 +11.1% | $32,600 +17.7% |
| 2014 | $599 +0.5% | $27,700 -4.5% |
| 2013 | $596 | $29,000 +12.4% |
| 2012 | $596 | $25,800 -11.6% |
| 2011 | -- | $29,200 |
| 2010 | $619 -2.1% | $29,200 |
| 2009 | $632 | $29,200 +28.1% |
| 2007 | -- | $22,800 -29.8% |
| 2003 | -- | $32,500 +173.1% |
| 2002 | -- | $11,900 +199.7% |
| 2001 | -- | $3,970 |
| 2000 | -- | $3,970 |
Find assessor info on the county website
Monthly payment
Est. payment
Payment breakdown
Explore the cost of this home by adjusting the details. Changes won't be saved.Climate risks
Neighborhood: Near Eastside
Nearby schools
Schools provided by the listing agent
- Elementary: Ralph Waldo Emerson School 58
- Middle: H L Harshman Middle School
- High: Arsenal Technical High School
Source: MIBOR as distributed by MLS GRID. This data may not be complete. We recommend contacting the local school district to confirm school assignments for this home.

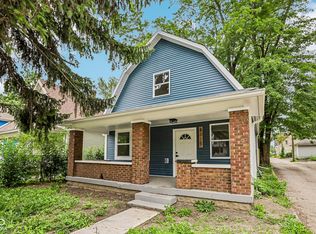
Similar homes
- $151,0002 bd1 ba2.1k sqft3907 E 16th St, Indianapolis, IN 46201Active
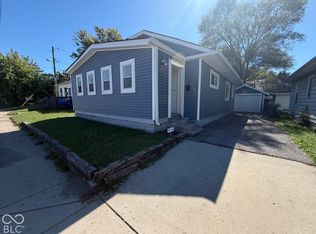 MLS ID #22130283, Shelby Farrar, Opendoor Brokerage LLC. MIBOR as distributed by MLS GRID
- $199,9003 bd2 ba1.3k sqft1370 N Ewing St, Indianapolis, IN 46201For Sale By Owner
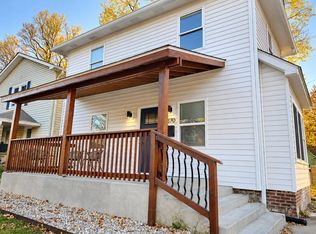
- $187,9003 bd2 ba1.2k sqft712 N Denny St, Indianapolis, IN 46201Active
 MLS ID #22124772, Jeff Williams, Crossroads Real Estate Group LLC. MIBOR as distributed by MLS GRID
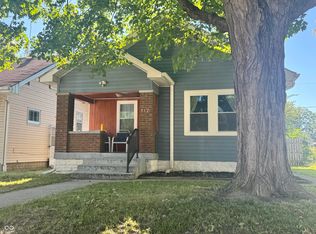
- $199,0003 bd3 ba2k sqft20 Woodland Dr, Indianapolis, IN 46201Active
 MLS ID #22128579, Oksana Minkevych, Trueblood Real Estate. MIBOR as distributed by MLS GRID
