Completely renovated down to the studs, this 3-bedroom, 1.5-bath home provides the benefits of a substantially updated property with full furnishings just minutes from downtown Indianapolis. The extensive rehab included new electrical, plumbing, insulation, drywall, HVAC and ductwork, water heater, roof, flooring, kitchen, bathrooms and more. The home has been successfully operated as a furnished rental, primarily serving traveling medical professionals, and downtown visitors/workers. It is offered fully furnished and turn-key, including furniture, appliances, tv, doorbell cameras, electronic locks, full fence, washer/dryer, kitchenware, linens, towels and other household essentials-great potential for a homeowner looking for a move-in-ready home, or an investor looking for instant cash flow. If preferred, seller is willing to remove furnishings. The property is within walking distance of Brookside Park, with trail access connecting toward Spades Park, Factory Arts District, Bottleworks District, Mass Ave and downtown Indianapolis. Separately listed vacant parcels in close proximity to this home are available. One is located just across the intersection. These may also be purchased and allows additional possibilities for gardening, urban farming, outdoor recreation or future development.
Active
Price cut: $10K (9/25)
$199,900
1370 N Ewing St, Indianapolis, IN 46201
3beds
1,358sqft
Residential, Single Family Residence
Built in 1900
4,356 Square Feet Lot
$-- Zestimate®
$147/sqft
$-- HOA
What's special
Full fenceNew electrical
- 33 days
- 268
- 27
Zillow last checked:
Listing updated:
Listed by:
Steven Koleno contact@beycome.com,
Beycome Brokerage Realty LLC
Source: MIBOR as distributed by MLS GRID,MLS#: 22125366
Facts & features
Interior
Bedrooms & bathrooms
- Bedrooms: 3
- Bathrooms: 2
- Full bathrooms: 1
- 1/2 bathrooms: 1
- Main level bathrooms: 1
Primary bedroom
- Level: Upper
- Area: 132 Square Feet
- Dimensions: 11x12
Bedroom 2
- Level: Upper
- Area: 132 Square Feet
- Dimensions: 11x12
Bedroom 3
- Level: Upper
- Area: 121 Square Feet
- Dimensions: 11x11
Dining room
- Level: Main
- Area: 128 Square Feet
- Dimensions: 16x8
Kitchen
- Level: Main
- Area: 180 Square Feet
- Dimensions: 15x12
Living room
- Level: Main
- Area: 240 Square Feet
- Dimensions: 15x16
Heating
- Natural Gas, High Efficiency (90%+ AFUE )
Cooling
- Central Air
Appliances
- Included: Electric Cooktop, Dishwasher, Dryer, Electric Water Heater, Disposal, Exhaust Fan, Microwave, Electric Oven, Range Hood, Refrigerator, Washer, Other
Features
- Attic Access, Kitchen Island, Ceiling Fan(s), Eat-in Kitchen, Smart Thermostat
- Basement: Unfinished
- Attic: Access Only
Interior area
- Total structure area: 1,358
- Total interior livable area: 1,358 sqft
- Finished area below ground: 0
Property
Parking
- Total spaces: 1
- Parking features: Alley Access, Detached, On Street, Other
- Garage spaces: 1
Features
- Levels: Two
- Stories: 2
- Exterior features: Smart Lock(s)
Lot
- Size: 4,356 Square Feet
Details
- Parcel number: 490732204093000101
- Horse amenities: None
Construction
Type & style
- Home type: SingleFamily
- Architectural style: Traditional
- Property subtype: Residential, Single Family Residence
Materials
- Wood Siding
- Foundation: Brick/Mortar
Condition
- New construction: No
- Year built: 1900
Utilities & green energy
- Water: Public
Community & HOA
Community
- Subdivision: Brookside
HOA
- Has HOA: No
Location
- Region: Indianapolis
Financial & listing details
- Price per square foot: $147/sqft
- Tax assessed value: $133,500
- Annual tax amount: $3,170
- Date on market: 9/10/2026
- Cumulative days on market: 34 days
Estimated market value
Not available
Estimated sales range
Not available
Not available
Price history
| Date | Event | Price |
|---|---|---|
| 9/25/2026 | Price change | $199,900-4.8%$147/sqft |
Source:  MIBOR as distributed by MLS GRID #22125366 Report a problem MIBOR as distributed by MLS GRID #22125366 Report a problem | ||
| 9/10/2026 | Listed for sale | $209,900+1254.2%$155/sqft |
Source: MIBOR as distributed by MLS GRID #22125366 Report a problem | ||
| 8/4/2026 | Listing removed | $2,153$2/sqft |
Source: Zillow Rentals Report a problem | ||
| 6/3/2020 | Sold | $15,500$11/sqft |
Source: MIBOR as distributed by MLS GRID #21672999 Report a problem | ||
| 2/27/2020 | Pending sale | $15,500$11/sqft |
Source: MIBOR REALTOR Association #21672999 Report a problem | ||
| 10/3/2019 | Listed for sale | $15,500+300.5%$11/sqft |
Source: MIBOR REALTOR Association #21672999 Report a problem | ||
| 8/5/2015 | Sold | $3,870-51%$3/sqft |
Source: Public Record Report a problem | ||
| 2/29/2012 | Sold | $7,900+12.9%$6/sqft |
Source: Public Record Report a problem | ||
| 5/22/2009 | Sold | $7,000-32%$5/sqft |
Source: MIBOR as distributed by MLS GRID #2900770 Report a problem | ||
| 1/9/2009 | Sold | $10,295$8/sqft |
Source: Public Record Report a problem | ||
Public tax history
| Year | Property taxes | Tax assessment |
|---|---|---|
| 2025 | $2,871 +1.9% | $133,500 +10.3% |
| 2024 | $2,818 +47.4% | $121,000 +1.9% |
| 2023 | $1,912 +49.9% | $118,800 +46.7% |
| 2022 | $1,276 | $81,000 +46.5% |
| 2021 | -- | $55,300 |
| 2020 | -- | -- |
| 2019 | $850 -76.7% | -- |
| 2018 | $3,652 -23.8% | $35,700 +3.5% |
| 2017 | $4,791 +242.9% | $34,500 +5.8% |
| 2016 | $1,397 +98.2% | $32,600 |
| 2014 | $705 -19.4% | $32,600 +0.9% |
| 2013 | $875 | $32,300 -14.3% |
| 2012 | $875 | $37,700 -5.8% |
| 2011 | -- | $40,000 |
| 2010 | $853 -2% | $40,000 |
| 2009 | $870 | $40,000 +14.6% |
| 2007 | -- | $34,900 |
Find assessor info on the county website
Monthly payment
Est. payment
Payment breakdown
Explore the cost of this home by adjusting the details. Changes won't be saved.Climate risks
Neighborhood: Near Eastside
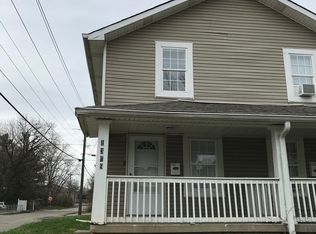
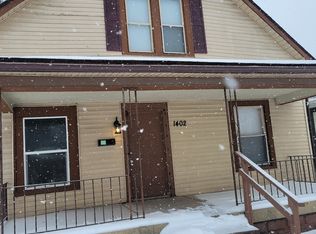
Similar homes
- $199,9003 bd2 ba1.4k sqft20 N Kealing Ave, Indianapolis, IN 46201Active
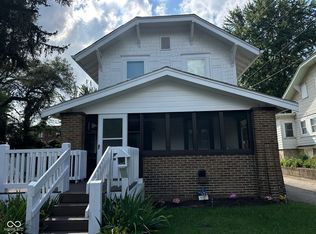 MLS ID #22121028, Luis Coronel, Realty of America LLC. MIBOR as distributed by MLS GRID
 - $205,0003 bd2 ba1.3k sqft1551 English Ave, Indianapolis, IN 46201Active
 MLS ID #22121384, Kenneth Hall, Real Broker, LLC. MIBOR as distributed by MLS GRID
 - $187,9003 bd2 ba1.2k sqft712 N Denny St, Indianapolis, IN 46201Active
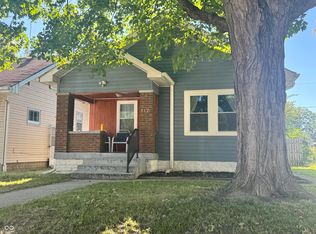 MLS ID #22124772, Jeff Williams, Crossroads Real Estate Group LLC. MIBOR as distributed by MLS GRID
 - $187,4004 bd2 ba1.8k sqft1501 N Denny St, Indianapolis, IN 46201Active
 MLS ID #22111030, Brian Wayman, CENTURY 21 Scheetz. MIBOR as distributed by MLS GRID
