Welcome to a beautifully updated property that's ready for your personal touch. The house boasts a fresh interior paint job, done in a tasteful neutral color scheme, that complements the partial flooring replacement. The exterior is equally impressive, with a new roof ensuring durability and peace of mind. A deck provides a perfect space for relaxation, while the fenced-in backyard ensures privacy. For added convenience, a storage shed is also included on the property. This home offers a unique blend of style, comfort, and practicality, and is waiting for you to make it your own.
Active
Price cut: $5K (10/7)
$224,900
641 S Mitchner Ave, Indianapolis, IN 46239
3beds
1,092sqft
Residential, Single Family Residence
Built in 1961
8,712 Square Feet Lot
$221,500 Zestimate®
$206/sqft
$-- HOA
What's special
Tasteful neutral color schemeFresh interior paint jobFenced-in backyard ensures privacyNew roofPartial flooring replacement
- 46 days
- 257
- 22
Zillow last checked:
Listing updated:
Listed by:
Raymundo Lepe rlepe5023@gmail.com,
United Real Estate Indpls
Source: MIBOR as distributed by MLS GRID,MLS#: 22124997
Facts & features
Interior
Bedrooms & bathrooms
- Bedrooms: 3
- Bathrooms: 2
- Full bathrooms: 1
- 1/2 bathrooms: 1
- Main level bathrooms: 2
- Main level bedrooms: 3
Primary bedroom
- Features: Other
- Level: Main
- Area: 120 Square Feet
- Dimensions: 10x12
Bedroom 2
- Features: Other
- Level: Main
- Area: 130 Square Feet
- Dimensions: 10 x 13
Bedroom 3
- Features: Other
- Level: Main
- Area: 72 Square Feet
- Dimensions: 8 x 9
Kitchen
- Level: Main
- Area: 180 Square Feet
- Dimensions: 15x12
Heating
- Forced Air
Cooling
- Central Air
Appliances
- Included: Dishwasher, Gas Oven
- Laundry: Laundry Room
Features
- Attic Access, Walk-In Closet(s)
- Has basement: No
- Attic: Access Only
Interior area
- Total structure area: 1,092
- Total interior livable area: 1,092 sqft
Property
Parking
- Total spaces: 1
- Parking features: Attached, Concrete
- Attached garage spaces: 1
Features
- Levels: One
- Stories: 1
- Patio & porch: Porch
- Fencing: Fenced,Fence Complete,Full,Privacy,Gate,Perimeter
Lot
- Size: 8,712 Square Feet
- Features: Access, Sidewalks, Storm Sewer, Street Lights, Mature Trees
Details
- Additional structures: Storage
- Parcel number: 491012101025000700
- Special conditions: As Is
- Horse amenities: None
Construction
Type & style
- Home type: SingleFamily
- Architectural style: Other
- Property subtype: Residential, Single Family Residence
Materials
- Brick, Vinyl Siding
- Foundation: Block
Condition
- Updated/Remodeled
- New construction: No
- Year built: 1961
Utilities & green energy
- Electric: 100 Amp Service, Circuit Breakers
- Water: Public
- Utilities for property: Electricity Connected, Sewer Connected, Water Connected
Community & HOA
Community
- Features: Low Maintenance Lifestyle
- Subdivision: Kissel Hts
HOA
- Has HOA: No
Location
- Region: Indianapolis
Financial & listing details
- Price per square foot: $206/sqft
- Tax assessed value: $162,300
- Annual tax amount: $1,758
- Date on market: 9/10/2026
- Cumulative days on market: 50 days
- Electric utility on property: Yes
Estimated market value
$221,500
$210,000 - $233,000
$1,607/mo
Price history
| Date | Event | Price |
|---|---|---|
| 10/7/2026 | Price change | $224,900-2.2%$206/sqft |
Source:  MIBOR as distributed by MLS GRID #22124997 Report a problem MIBOR as distributed by MLS GRID #22124997 Report a problem | ||
| 9/10/2026 | Listed for sale | $229,900+17.9%$211/sqft |
Source: MIBOR as distributed by MLS GRID #22124997 Report a problem | ||
| 12/11/2024 | Sold | $195,000$179/sqft |
Source: MIBOR as distributed by MLS GRID #22007382 Report a problem | ||
| 11/11/2024 | Pending sale | $195,000$179/sqft |
Source: MIBOR as distributed by MLS GRID #22007382 Report a problem | ||
| 10/17/2024 | Listed for sale | $195,000+14%$179/sqft |
Source: MIBOR as distributed by MLS GRID #22007382 Report a problem | ||
| 9/11/2024 | Sold | $171,100$157/sqft |
Source: Public Record Report a problem | ||
Public tax history
| Year | Property taxes | Tax assessment |
|---|---|---|
| 2025 | $1,171 +4% | $162,300 +41.6% |
| 2024 | $1,127 -2.9% | $114,600 |
| 2023 | $1,160 +1% | $114,600 |
| 2022 | $1,149 +98.7% | $114,600 +5.1% |
| 2021 | $578 -14.3% | $109,000 +31.6% |
| 2020 | $675 +39.4% | $82,800 -3.2% |
| 2019 | $484 +1.1% | $85,500 +13.4% |
| 2018 | $479 -10.5% | $75,400 +1.3% |
| 2017 | $535 +36.2% | $74,400 +2.8% |
| 2016 | $393 -5.2% | $72,400 +9.4% |
| 2014 | $414 +2.9% | $66,200 +5.9% |
| 2013 | $403 | $62,500 -1.9% |
| 2012 | $403 | $63,700 +2.7% |
| 2011 | -- | $62,000 -5.6% |
| 2010 | $363 +15.1% | $65,700 -3.4% |
| 2009 | $315 | $68,000 -6.2% |
| 2007 | -- | $72,500 -3.2% |
| 2006 | -- | $74,900 +17.2% |
| 2005 | -- | $63,900 |
| 2004 | -- | $63,900 +1.6% |
| 2003 | -- | $62,900 +65.1% |
| 2002 | -- | $38,100 +200% |
| 2001 | -- | $12,700 |
| 2000 | -- | $12,700 |
Find assessor info on the county website
Monthly payment
Est. payment
Payment breakdown
Explore the cost of this home by adjusting the details. Changes won't be saved.Climate risks
Neighborhood: Irvington
Nearby schools
Schools provided by the listing agent
- Elementary: Liberty Park Elementary School
- High: Warren Central High School
Source: MIBOR as distributed by MLS GRID. This data may not be complete. We recommend contacting the local school district to confirm school assignments for this home.
- $147,5003 bd0 ba1.1k sqft633 S Mitchner Ave, Indianapolis, IN 46239Off Market
- $174,8003 bd0 ba1.4k sqft707 S Mitchner Ave, Indianapolis, IN 46239Off Market
- $177,200-- bd1 ba1.2k sqft648 Woods Crossing Dr, Indianapolis, IN 46239Off Market
- $132,9894 bd2 ba1.4k sqft640 Woods Crossing Dr, Indianapolis, IN 46239Sold

Similar homes
- $229,9002 bd1 ba1k sqft7323 E Troy Ave, Indianapolis, IN 46239Active
 MLS ID #22113522, Todd Campbell, United Real Estate Indpls. MIBOR as distributed by MLS GRID
 - $229,9003 bd2 ba1.3k sqft5509 Sleet Dr, Indianapolis, IN 46237Active
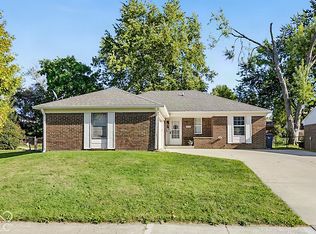 MLS ID #22117558, Amanda Phelps, BluPrint Real Estate Group. MIBOR as distributed by MLS GRID
 - $229,9004 bd2 ba1.2k sqft2447 Depauw Rd, Indianapolis, IN 46227Active
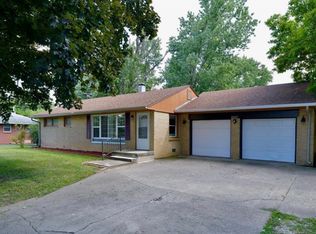 MLS ID #22129650, Sascha Fallahi, United Real Estate Indpls. MIBOR as distributed by MLS GRID
 - $225,0003 bd2 ba1.2k sqft2164 Rossington Ln, Indianapolis, IN 46229Active
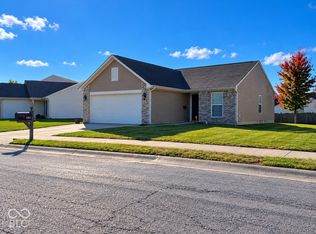 MLS ID #22129307, Sandy Rusk, Movoto, Inc. MIBOR as distributed by MLS GRID
