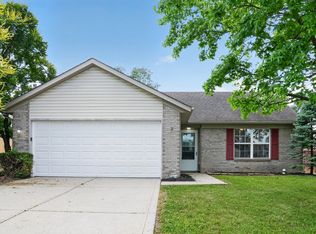
Come for the kitchen. Stay for the backyard! This updated 3-bedroom Lawrence Township ranch pairs a kitchen worth showing off with outdoor space that's getting harder to find-all on a quiet dead-end street. Warm wood cabinetry, quartz countertops, new stainless steel appliances, a stainless vent hood, and open shelving make the kitchen a standout, with room for a table where everyone can gather. Attractive laminate flooring and neutral finishes make it easy to settle in and make the space your own. Out back, the spacious, fully fenced yard opens up the possibilities: grow vegetables in the raised garden beds, give the dog room to run, host a cookout, or enjoy a quiet evening outdoors. A mini barn keeps garden tools and supplies close at hand without taking over the attached garage. There's substance behind the updates, too, with a roof carrying a 50-year warranty, a tankless water heater, and Lennox HVAC. Direct access from the attached garage makes grocery trips and winter mornings easier. A kitchen you'll enjoy using, a yard you can actually use, and comfortable one-level living. Put this one on your showing list!
Active
Price cut: $10K (10/14)
$184,900
9508 Pepperidge Dr, Indianapolis, IN 46235
3beds
925sqft
Residential, Single Family Residence
Built in 1973
8,276 Square Feet Lot
$181,400 Zestimate®
$200/sqft
$-- HOA
What's special
Quartz countertopsComfortable one-level livingOpen shelvingNeutral finishesWarm wood cabinetryRaised garden bedsNew stainless steel appliances
- 37 days
- 147
- 12
Zillow last checked:
Listing updated:
Listed by:
Terry Melvin movinwithmelvin@gmail.com,
REMAX ONE
Source: MIBOR as distributed by MLS GRID,MLS#: 22125771
Facts & features
Interior
Bedrooms & bathrooms
- Bedrooms: 3
- Bathrooms: 1
- Full bathrooms: 1
- Main level bathrooms: 1
- Main level bedrooms: 3
Primary bedroom
- Level: Main
- Area: 120 Square Feet
- Dimensions: 12x10
Bedroom 2
- Level: Main
- Area: 110 Square Feet
- Dimensions: 11x10
Bedroom 3
- Level: Main
- Area: 110 Square Feet
- Dimensions: 11x10
Dining room
- Level: Main
- Area: 120 Square Feet
- Dimensions: 12x10
Kitchen
- Level: Main
- Area: 120 Square Feet
- Dimensions: 12x10
Laundry
- Level: Main
- Area: 60 Square Feet
- Dimensions: 10x6
Living room
- Level: Main
- Area: 196 Square Feet
- Dimensions: 14x14
Heating
- Forced Air, High Efficiency (90%+ AFUE )
Cooling
- Central Air
Appliances
- Included: Electric Oven, Refrigerator, Tankless Water Heater
- Laundry: Connections All, Laundry Room
Features
- Attic Access, Eat-in Kitchen
- Has basement: No
- Attic: Access Only
Interior area
- Total structure area: 925
- Total interior livable area: 925 sqft
Property
Parking
- Total spaces: 1
- Parking features: Attached
- Attached garage spaces: 1
Features
- Levels: One
- Stories: 1
- Patio & porch: Patio
- Fencing: Fenced,Full
Lot
- Size: 8,276 Square Feet
- Features: City Lot, Curbs, Sidewalks, Storm Sewer
Details
- Parcel number: 490817103001011474
- Special conditions: Corporate Owned
- Horse amenities: None
Construction
Type & style
- Home type: SingleFamily
- Architectural style: Ranch
- Property subtype: Residential, Single Family Residence
Materials
- Vinyl With Brick
- Foundation: Slab
Condition
- Updated/Remodeled
- New construction: No
- Year built: 1973
Utilities & green energy
- Water: Public
Community & HOA
Community
- Subdivision: Glicks East 42nd St
HOA
- Has HOA: No
Location
- Region: Indianapolis
Financial & listing details
- Price per square foot: $200/sqft
- Tax assessed value: $99,100
- Annual tax amount: $348
- Date on market: 9/15/2026
- Cumulative days on market: 37 days
Estimated market value
$181,400
$172,000 - $190,000
$1,325/mo
Price history
| Date | Event | Price |
|---|---|---|
| 10/14/2026 | Price change | $184,900-5.1%$200/sqft |
Source:  MIBOR as distributed by MLS GRID #22125771 Report a problem | ||
| 9/15/2026 | Listed for sale | $194,900+77.2%$211/sqft |
Source: MIBOR as distributed by MLS GRID #22125771 Report a problem | ||
| 7/15/2026 | Sold | $110,000$119/sqft |
Source: Public Record Report a problem | ||
Public tax history
| Year | Property taxes | Tax assessment |
|---|---|---|
| 2025 | $17 | $99,100 +8.3% |
| 2024 | -- | $91,500 -0.4% |
| 2023 | -- | $91,900 +9.7% |
| 2022 | -- | $83,800 +20.7% |
| 2021 | -- | $69,400 +8.4% |
| 2020 | -- | $64,000 +17.9% |
| 2019 | -- | $54,300 +5.4% |
| 2018 | $32 -57.4% | $51,500 +11.2% |
| 2017 | $75 +27.5% | $46,300 -3.9% |
| 2016 | $59 | $48,200 +7.3% |
| 2014 | $59 | $44,900 -10.9% |
| 2013 | $59 | $50,400 -25.1% |
| 2012 | -- | $67,300 +3.4% |
| 2011 | -- | $65,100 |
| 2010 | -- | $65,100 +5% |
| 2009 | -- | $62,000 -3.7% |
| 2007 | -- | $64,400 +1.3% |
| 2006 | -- | $63,600 +15% |
| 2005 | -- | $55,300 |
| 2004 | -- | $55,300 |
| 2003 | -- | $55,300 +76.7% |
| 2002 | -- | $31,300 +200.1% |
| 2001 | -- | $10,430 |
| 2000 | -- | $10,430 |
Find assessor info on the county website
Monthly payment
Est. payment
Payment breakdown
Explore the cost of this home by adjusting the details. Changes won't be saved.Climate risks
Neighborhood: Far Eastside
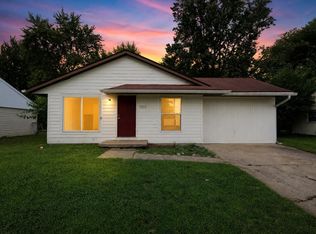

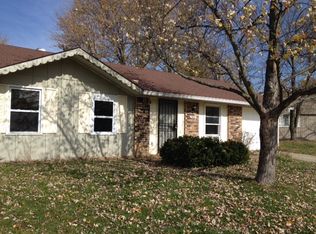

Similar homes
- $199,9003 bd2 ba1.2k sqft11021 E Amburg Ct, Indianapolis, IN 46235Active
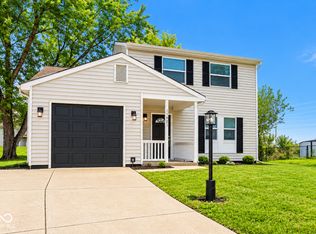 MLS ID #22124600, Nina Klemm, F.C. Tucker Company. MIBOR as distributed by MLS GRID
- $214,9994 bd3 ba1.3k sqft9226 Rochelle Dr, Indianapolis, IN 46235Active
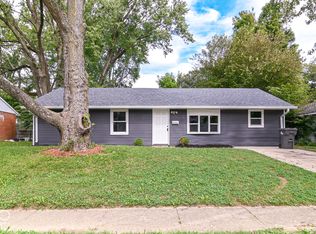 MLS ID #22128425, Ana Tibbott, Nix Real Estate Group. MIBOR as distributed by MLS GRID
- $204,9003 bd2 ba1.1k sqft3662 Rock Maple Dr, Indianapolis, IN 46235Active
 MLS ID #22111476, Robert Salmons, Entera Realty. MIBOR as distributed by MLS GRID
- $185,0003 bd2 ba1.1k sqft10245 E Chris Dr, Indianapolis, IN 46229Active
 MLS ID #22125012, Victoria Pina, Compass Indiana, LLC. MIBOR as distributed by MLS GRID
