Move-in Ready 3-bedroom, 2-bathroom home located in the desirable Longwood Glen neighborhood. This home features a welcoming open floor plan that creates a seamless flow throughout the main living areas, offering a bright and airy feel. The kitchen is perfectly set up for daily cooking, equipped with sleek stainless-steel appliances and granite countertops. The spacious primary offers a vaulted ceiling, large window for natural light and ensuite bath. The home features a highly functional shared bathroom complete with a double sink vanity to accommodate a busy household. Ideally situated, this residence is conveniently located near shopping, dining, and everyday amenities, putting everything you need right at your fingertips. Schedule your private showing today!
Active
Price cut: $5K (8/13)
$204,900
3662 Rock Maple Dr, Indianapolis, IN 46235
3beds
1,152sqft
Residential, Single Family Residence
Built in 1996
9,583 Square Feet Lot
$202,300 Zestimate®
$178/sqft
$-- HOA
What's special
- 106 days
- 340
- 40
Zillow last checked:
Listing updated:
Listed by:
Robert Salmons rsinl@enterarealty.com,
Entera Realty
Source: MIBOR as distributed by MLS GRID,MLS#: 22111476
Facts & features
Interior
Bedrooms & bathrooms
- Bedrooms: 3
- Bathrooms: 2
- Full bathrooms: 2
- Main level bathrooms: 2
- Main level bedrooms: 3
Primary bedroom
- Level: Main
- Area: 150 Square Feet
- Dimensions: 10x15
Bedroom 2
- Level: Main
- Area: 108 Square Feet
- Dimensions: 9x12
Bedroom 3
- Level: Main
- Area: 90 Square Feet
- Dimensions: 9x10
Kitchen
- Level: Main
- Area: 120 Square Feet
- Dimensions: 10x12
Living room
- Level: Main
- Area: 210 Square Feet
- Dimensions: 14x15
Heating
- Forced Air
Cooling
- Central Air
Appliances
- Included: Electric Cooktop, Dishwasher, Refrigerator
Features
- Double Vanity, Vaulted Ceiling(s), Eat-in Kitchen
- Has basement: No
- Number of fireplaces: 1
- Fireplace features: Living Room
Interior area
- Total structure area: 1,152
- Total interior livable area: 1,152 sqft
Property
Parking
- Total spaces: 2
- Parking features: Attached
- Attached garage spaces: 2
Features
- Levels: One
- Stories: 1
- Patio & porch: Glass Enclosed
Lot
- Size: 9,583 Square Feet
Details
- Parcel number: 490822131019000700
- Horse amenities: None
Construction
Type & style
- Home type: SingleFamily
- Architectural style: Ranch
- Property subtype: Residential, Single Family Residence
Materials
- Vinyl With Brick
- Foundation: Slab
Condition
- New construction: No
- Year built: 1996
Utilities & green energy
- Water: Public
Community & HOA
Community
- Subdivision: Longwood Glen
HOA
- Has HOA: No
Location
- Region: Indianapolis
Financial & listing details
- Price per square foot: $178/sqft
- Tax assessed value: $182,400
- Annual tax amount: $3,926
- Date on market: 7/7/2026
- Cumulative days on market: 74 days
Estimated market value
$202,300
$192,000 - $212,000
$1,557/mo
Price history
| Date | Event | Price |
|---|---|---|
| 8/13/2026 | Price change | $204,900-2.4%$178/sqft |
Source:  MIBOR as distributed by MLS GRID #22111476 Report a problem MIBOR as distributed by MLS GRID #22111476 Report a problem | ||
| 7/7/2026 | Listed for sale | $209,900+114.2%$182/sqft |
Source: MIBOR as distributed by MLS GRID #22111476 Report a problem | ||
| 11/7/2023 | Listing removed | -- |
Source: Zillow Rentals Report a problem | ||
| 10/30/2023 | Listed for rent | $1,530+4.1%$1/sqft |
Source: Zillow Rentals Report a problem | ||
| 10/7/2022 | Listing removed | -- |
Source: Zillow Rental Network Premium Report a problem | ||
| 9/7/2022 | Listed for rent | $1,470+17.6%$1/sqft |
Source: Zillow Rental Network Premium Report a problem | ||
| 8/18/2021 | Listing removed | -- |
Source: Zillow Rental Network Premium Report a problem | ||
| 8/12/2021 | Listed for rent | $1,250+19%$1/sqft |
Source: Zillow Rental Network Premium Report a problem | ||
| 5/17/2018 | Listing removed | $1,050$1/sqft |
Source: AMG Property Management LLC Report a problem | ||
| 3/30/2018 | Listed for rent | $1,050$1/sqft |
Source: AMG Property Management LLC Report a problem | ||
| 2/28/2018 | Sold | $98,000+3.3%$85/sqft |
Source: MIBOR as distributed by MLS GRID #21542123 Report a problem | ||
| 2/25/2018 | Pending sale | $94,900$82/sqft |
Source: Matlock Realty Group #21542123 Report a problem | ||
| 1/27/2018 | Listed for sale | $94,900$82/sqft |
Source: Matlock Realty Group #21542123 Report a problem | ||
Public tax history
| Year | Property taxes | Tax assessment |
|---|---|---|
| 2025 | $3,926 | $182,400 +6.9% |
| 2024 | $3,926 +30.4% | $170,700 |
| 2023 | $3,010 +10% | $170,700 +24.8% |
| 2022 | $2,737 +2% | $136,800 +10.2% |
| 2021 | $2,684 +32.3% | $124,100 +2.1% |
| 2020 | $2,029 +701.6% | $121,500 +32.4% |
| 2019 | $253 -15.1% | $91,800 +11.5% |
| 2018 | $298 -1.1% | $82,300 -1.8% |
| 2017 | $302 +41.2% | $83,800 +3.7% |
| 2016 | $214 +50.6% | $80,800 +5.9% |
| 2014 | $142 +51% | $76,300 +5.7% |
| 2013 | $94 | $72,200 +0.7% |
| 2012 | $94 | $71,700 +2.6% |
| 2011 | -- | $69,900 -7.7% |
| 2010 | $115 +20% | $75,700 |
| 2009 | $96 | $75,700 -6.2% |
| 2007 | -- | $80,700 +1.8% |
| 2006 | -- | $79,300 -5.1% |
| 2005 | -- | $83,600 |
| 2004 | -- | $83,600 |
| 2003 | -- | $83,600 +343.3% |
| 2001 | -- | $18,860 |
| 2000 | -- | $18,860 |
Find assessor info on the county website
Monthly payment
Est. payment
Payment breakdown
Explore the cost of this home by adjusting the details. Changes won't be saved.Climate risks
Neighborhood: Far Eastside
- $183,4003 bd2 ba1.1k sqft3668 Rock Maple Dr, Indianapolis, IN 46235Off Market
- $206,000-- bd1 ba2.1k sqft3656 Rock Maple Dr, Indianapolis, IN 46235Off Market
- $222,7004 bd3 ba1.8k sqft3704 Rock Maple Dr, Indianapolis, IN 46235Off Market
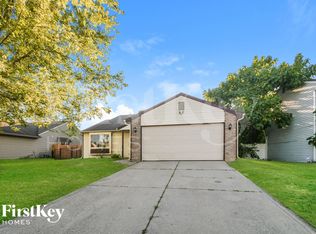
- $200,4003 bd2 ba1.2k sqft3650 Rock Maple Dr, Indianapolis, IN 46235Off Market
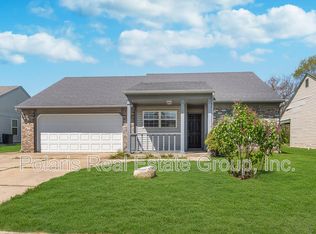
Similar homes
- $199,9003 bd2 ba1.2k sqft11021 E Amburg Ct, Indianapolis, IN 46235Active
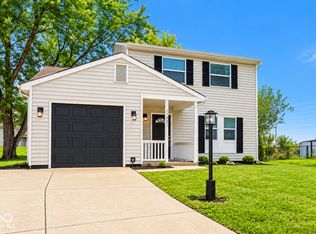 MLS ID #22124600, Nina Klemm, F.C. Tucker Company. MIBOR as distributed by MLS GRID
 - $214,9003 bd2 ba1.2k sqft11326 Cherry Lake Way, Indianapolis, IN 46235Active
 MLS ID #22111488, Robert Salmons, Entera Realty. MIBOR as distributed by MLS GRID
 - $209,9003 bd2 ba1.6k sqft2611 Lullwater Ln, Indianapolis, IN 46229Active
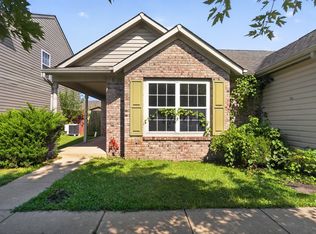 MLS ID #22114619, Samuel Nieves-Montanez, Trelora Realty. MIBOR as distributed by MLS GRID
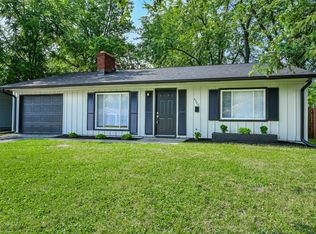
 - $169,0003 bd2 ba1.2k sqft3542 N Maura Ln, Indianapolis, IN 46235Active
 MLS ID #22117451, Nina Klemm, F.C. Tucker Company. MIBOR as distributed by MLS GRID
