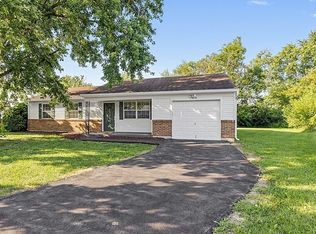
This exceptional 3-bedroom, 2-bathroom home is in pristine, move-in ready condition, perfectly combining effortless stair-free living with premium modern updates. The heart of the home features a beautifully updated kitchen fully outfitted with elegant granite countertops and a sleek suite of premium stainless steel appliances, creating a sophisticated and highly durable hub for cooking and entertaining. Designed with a thoughtful layout, the main living areas flow seamlessly together, creating an inviting space for both daily relaxation and hosting guests. Complete with an attached 2-car garage providing secure parking and excellent extra utility storage, this turnkey residence is meticulously prepared for a completely stress-free transition into a stylish, relaxed lifestyle.
Active
Price cut: $5K (9/17)
$214,900
11326 Cherry Lake Way, Indianapolis, IN 46235
3beds
1,285sqft
Residential, Single Family Residence
Built in 1989
9,583 Square Feet Lot
$212,100 Zestimate®
$167/sqft
$65/mo HOA
What's special
Effortless stair-free livingThoughtful layoutElegant granite countertopsBeautifully updated kitchen
- 97 days
- 389
- 40
Zillow last checked:
Listing updated:
Listed by:
Robert Salmons rsinl@enterarealty.com,
Entera Realty
Source: MIBOR as distributed by MLS GRID,MLS#: 22111488
Facts & features
Interior
Bedrooms & bathrooms
- Bedrooms: 3
- Bathrooms: 2
- Full bathrooms: 2
- Main level bathrooms: 2
- Main level bedrooms: 3
Primary bedroom
- Level: Main
- Area: 192 Square Feet
- Dimensions: 16x12
Bedroom 2
- Level: Main
- Area: 120 Square Feet
- Dimensions: 12x10
Bedroom 3
- Level: Main
- Area: 120 Square Feet
- Dimensions: 12x10
Dining room
- Level: Main
- Area: 169 Square Feet
- Dimensions: 13x13
Kitchen
- Level: Main
- Area: 143 Square Feet
- Dimensions: 13x11
Living room
- Level: Main
- Area: 294 Square Feet
- Dimensions: 21x14
Heating
- Forced Air
Cooling
- Central Air
Appliances
- Included: Dishwasher, Disposal, Electric Oven, Refrigerator
Features
- Breakfast Bar, Vaulted Ceiling(s), Eat-in Kitchen
- Has basement: No
Interior area
- Total structure area: 1,285
- Total interior livable area: 1,285 sqft
Property
Parking
- Total spaces: 2
- Parking features: Attached
- Attached garage spaces: 2
Features
- Levels: One
- Stories: 1
- Patio & porch: Patio
- Fencing: Fenced,Full
Lot
- Size: 9,583 Square Feet
Details
- Parcel number: 490822110007000700
- Horse amenities: None
Construction
Type & style
- Home type: SingleFamily
- Architectural style: Ranch
- Property subtype: Residential, Single Family Residence
Materials
- Vinyl With Brick
- Foundation: Slab
Condition
- New construction: No
- Year built: 1989
Utilities & green energy
- Water: Public
Community & HOA
Community
- Subdivision: Cherry Lake
HOA
- Has HOA: Yes
- HOA fee: $65 monthly
- HOA phone: 317-457-0389
Location
- Region: Indianapolis
Financial & listing details
- Price per square foot: $167/sqft
- Tax assessed value: $203,100
- Annual tax amount: $4,644
- Date on market: 7/7/2026
- Cumulative days on market: 99 days
Estimated market value
$212,100
$201,000 - $223,000
$1,626/mo
Price history
| Date | Event | Price |
|---|---|---|
| 9/17/2026 | Price change | $214,900-2.3%$167/sqft |
Source:  MIBOR as distributed by MLS GRID #22111488 Report a problem MIBOR as distributed by MLS GRID #22111488 Report a problem | ||
| 8/6/2026 | Price change | $219,900-2.2%$171/sqft |
Source: MIBOR as distributed by MLS GRID #22111488 Report a problem | ||
| 7/7/2026 | Listed for sale | $224,900+29.3%$175/sqft |
Source: MIBOR as distributed by MLS GRID #22111488 Report a problem | ||
| 5/15/2024 | Listing removed | -- |
Source: Zillow Rentals Report a problem | ||
| 5/13/2024 | Listed for rent | $1,550+5.1%$1/sqft |
Source: Zillow Rentals Report a problem | ||
| 1/28/2022 | Listing removed | -- |
Source: Zillow Rental Network Premium Report a problem | ||
| 1/6/2022 | Listed for rent | $1,475$1/sqft |
Source: Zillow Rental Network Premium Report a problem | ||
| 10/13/2021 | Sold | $174,000-0.6%$135/sqft |
Source: MIBOR as distributed by MLS GRID #21813527 Report a problem | ||
| 9/20/2021 | Pending sale | $175,000$136/sqft |
Source: MIBOR as distributed by MLS GRID #21813527 Report a problem | ||
| 9/17/2021 | Listed for sale | $175,000$136/sqft |
Source: MIBOR as distributed by MLS GRID #21813527 Report a problem | ||
Public tax history
| Year | Property taxes | Tax assessment |
|---|---|---|
| 2025 | $4,644 +13% | $203,100 +0.6% |
| 2024 | $4,108 +27.3% | $201,900 +13% |
| 2023 | $3,226 +130.9% | $178,600 +21.8% |
| 2022 | $1,397 +21.8% | $146,600 +13.6% |
| 2021 | $1,147 -7.3% | $129,100 +11.9% |
| 2020 | $1,237 +20.3% | $115,400 |
| 2019 | $1,028 +20.1% | $115,400 +10.5% |
| 2018 | $856 +12% | $104,400 +8.8% |
| 2017 | $765 +31.5% | $96,000 +11.5% |
| 2016 | $581 +28.7% | $86,100 +21.1% |
| 2014 | $452 -22% | $71,100 -8.1% |
| 2013 | $579 | $77,400 -2.8% |
| 2012 | $579 | $79,600 -0.3% |
| 2011 | -- | $79,800 |
| 2010 | $505 +9.8% | $79,800 -3.4% |
| 2009 | $460 | $82,600 -8.7% |
| 2007 | -- | $90,500 |
| 2006 | -- | $90,500 -7.6% |
| 2005 | -- | $97,900 |
| 2004 | -- | $97,900 |
| 2003 | -- | $97,900 +62.6% |
| 2002 | -- | $60,200 +200.1% |
| 2001 | -- | $20,060 |
| 2000 | -- | $20,060 |
Find assessor info on the county website
Monthly payment
Est. payment
Payment breakdown
Explore the cost of this home by adjusting the details. Changes won't be saved.Climate risks
Neighborhood: Far Eastside
Nearby schools
Schools provided by the listing agent
- Elementary: Sunny Heights Elementary School
- High: Warren Central High School
Source: MIBOR as distributed by MLS GRID. This data may not be complete. We recommend contacting the local school district to confirm school assignments for this home.
- $238,3003 bd2 ba1.2k sqft11318 Cherry Lake Way, Indianapolis, IN 46235Off Market
- $206,9003 bd3 ba1.6k sqft11334 Cherry Lake Way, Indianapolis, IN 46235Off Market
- $201,8003 bd2 ba1.3k sqft3340 Kristen Ct, Indianapolis, IN 46235Off Market
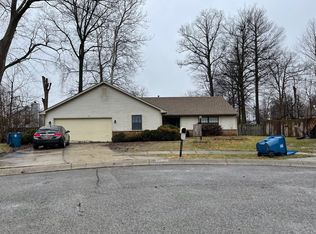
- $197,500-- bd1 ba1.4k sqft11317 Cherry Lake Way, Indianapolis, IN 46235Off Market
Similar homes
- $204,9003 bd2 ba1.1k sqft3662 Rock Maple Dr, Indianapolis, IN 46235Active
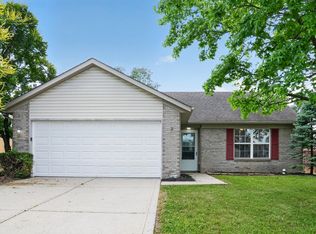 MLS ID #22111476, Robert Salmons, Entera Realty. MIBOR as distributed by MLS GRID
 - $230,0003 bd2 ba1.1k sqft11115 E Hunters Blvd, Indianapolis, IN 46235Active
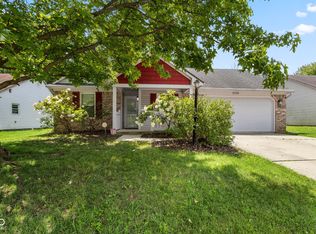 MLS ID #22117349, Lindsey Smalling, Highgarden Real Estate. MIBOR as distributed by MLS GRID
 - $199,9003 bd2 ba1.2k sqft11021 E Amburg Ct, Indianapolis, IN 46235Active
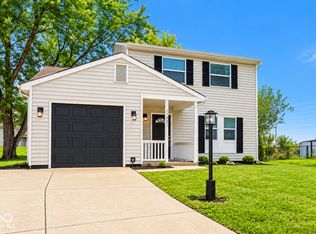 MLS ID #22124600, Nina Klemm, F.C. Tucker Company. MIBOR as distributed by MLS GRID
 - $179,9003 bd2 ba1.1k sqft(Undisclosed Address), Indianapolis, IN 46235Active
 MLS ID #22117542, Jeffrey Muzik, Imperial Realty, LLC. MIBOR as distributed by MLS GRID
