Welcome home to this charming 3-bedroom, 2-bath ranch offering comfortable, single-level living and a functional floor plan. A welcoming covered front porch sets the stage for relaxing mornings and greets you as you step inside to a spacious living room that flows seamlessly into the dining area and kitchen. The kitchen is equipped with stainless steel appliances, and all appliances-including the washer and dryer-are included, making this home truly move-in ready. The primary bedroom features a remodeled private ensuite bath, while two additional bedrooms share a second full bathroom, providing plenty of space for family, guests, or a home office. Step outside to enjoy the fully fenced backyard, complete with a generously sized deck that's perfect for grilling, entertaining, or simply unwinding after a long day. With its inviting layout, desirable amenities, and move-in-ready convenience, this home is ready for its next owners. Schedule your showing today!
Active
Price cut: $9.9K (9/21)
$230,000
11115 E Hunters Blvd, Indianapolis, IN 46235
3beds
1,140sqft
Residential, Single Family Residence
Built in 1993
9,147 Square Feet Lot
$-- Zestimate®
$202/sqft
$-- HOA
What's special
Welcoming covered front porchInviting layoutFully fenced backyardFunctional floor planComfortable single-level living
- 69 days
- 111
- 19
Zillow last checked:
Listing updated:
Listed by:
Lindsey Smalling lsmalling@highgarden.com,
Highgarden Real Estate,
Dennis Hoskins,
Highgarden Real Estate
Source: MIBOR as distributed by MLS GRID,MLS#: 22117349
Facts & features
Interior
Bedrooms & bathrooms
- Bedrooms: 3
- Bathrooms: 2
- Full bathrooms: 2
- Main level bathrooms: 2
- Main level bedrooms: 3
Primary bedroom
- Level: Main
- Area: 182 Square Feet
- Dimensions: 14x13
Bedroom 2
- Level: Main
- Area: 144 Square Feet
- Dimensions: 12x12
Bedroom 3
- Level: Main
- Area: 154 Square Feet
- Dimensions: 14x11
Dining room
- Features: Tile-Ceramic
- Level: Main
- Area: 120 Square Feet
- Dimensions: 15x08
Kitchen
- Features: Tile-Ceramic
- Level: Main
- Area: 80 Square Feet
- Dimensions: 10x08
Living room
- Features: Tile-Ceramic
- Level: Main
- Area: 240 Square Feet
- Dimensions: 16x15
Heating
- Forced Air, Natural Gas
Cooling
- Central Air, Attic Fan
Appliances
- Included: Dishwasher, Dryer, Disposal, Gas Water Heater, MicroHood, Electric Oven, Refrigerator, Washer
Features
- Attic Access, Vaulted Ceiling(s), Entrance Foyer, Ceiling Fan(s), Eat-in Kitchen, Walk-In Closet(s)
- Windows: Wood Work Painted
- Has basement: No
- Attic: Access Only
Interior area
- Total structure area: 1,140
- Total interior livable area: 1,140 sqft
Video & virtual tour
Property
Parking
- Total spaces: 2
- Parking features: Attached, Concrete, Garage Door Opener
- Attached garage spaces: 2
Features
- Levels: One
- Stories: 1
- Patio & porch: Deck, Covered
- Fencing: Fenced,Full
- Has view: Yes
- View description: Neighborhood
Lot
- Size: 9,147 Square Feet
- Features: Sidewalks, Mature Trees, Trees-Small (Under 20 Ft)
Details
- Parcel number: 490822109021000700
- Horse amenities: None
Construction
Type & style
- Home type: SingleFamily
- Architectural style: Ranch,Traditional
- Property subtype: Residential, Single Family Residence
Materials
- Brick, Vinyl Siding
- Foundation: Slab
Condition
- New construction: No
- Year built: 1993
Utilities & green energy
- Electric: 200+ Amp Service
- Water: Public
Community & HOA
Community
- Security: Carbon Monoxide Detector(s), Security System, Smoke Detector(s)
- Subdivision: Hunters Crossing
HOA
- Has HOA: No
Location
- Region: Indianapolis
Financial & listing details
- Price per square foot: $202/sqft
- Tax assessed value: $189,500
- Annual tax amount: $2,052
- Date on market: 8/5/2026
- Cumulative days on market: 71 days
Estimated market value
Not available
Estimated sales range
Not available
Not available
Price history
| Date | Event | Price |
|---|---|---|
| 9/21/2026 | Price change | $230,000-4.1%$202/sqft |
Source:  MIBOR as distributed by MLS GRID #22117349 Report a problem MIBOR as distributed by MLS GRID #22117349 Report a problem | ||
| 8/24/2026 | Price change | $239,900-4%$210/sqft |
Source: MIBOR as distributed by MLS GRID #22117349 Report a problem | ||
| 8/5/2026 | Listed for sale | $249,900+47%$219/sqft |
Source: MIBOR as distributed by MLS GRID #22117349 Report a problem | ||
| 6/1/2022 | Sold | $170,000+330.4%$149/sqft |
Source: Public Record Report a problem | ||
| 6/22/2011 | Sold | $39,500$35/sqft |
Source: MIBOR as distributed by MLS GRID #21060159 Report a problem | ||
| 1/17/2011 | Price change | $39,500-12.2%$35/sqft |
Source: RE/MAX Advantage Realty #21060159 Report a problem | ||
| 8/14/2010 | Pending sale | $45,000$39/sqft |
Source: American Wholesale Properties #21037882 Report a problem | ||
| 7/18/2010 | Listed for sale | $45,000-61.9%$39/sqft |
Source: foreclosure.com Report a problem | ||
| 7/1/2010 | Sold | $118,224-3.2%$104/sqft |
Source: Public Record Report a problem | ||
| 6/15/2005 | Sold | $122,166$107/sqft |
Source: Public Record Report a problem | ||
Public tax history
| Year | Property taxes | Tax assessment |
|---|---|---|
| 2025 | $1,897 -2% | $189,500 +13.3% |
| 2024 | $1,935 +25.6% | $167,300 -2.3% |
| 2023 | $1,540 +23.4% | $171,300 +20.6% |
| 2022 | $1,249 +20.2% | $142,000 +22.4% |
| 2021 | $1,039 -7.3% | $116,000 +6.2% |
| 2020 | $1,120 +45.6% | $109,200 |
| 2019 | $769 +4.9% | $109,200 +20.5% |
| 2018 | $734 -4.8% | $90,600 +1.7% |
| 2017 | $770 +21.4% | $89,100 +3.1% |
| 2016 | $634 -11.9% | $86,400 -1.4% |
| 2014 | $720 -12.9% | $87,600 +4.3% |
| 2013 | $826 | $84,000 -9.1% |
| 2012 | $826 | $92,400 +6.7% |
| 2011 | -- | $86,600 |
| 2010 | $619 +9.8% | $86,600 -3.8% |
| 2009 | $564 | $90,000 -5% |
| 2007 | -- | $94,700 +0.9% |
| 2006 | -- | $93,900 +1.7% |
| 2005 | -- | $92,300 |
| 2004 | -- | $92,300 |
| 2003 | -- | $92,300 +52.6% |
| 2002 | -- | $60,500 +200.1% |
| 2001 | -- | $20,160 |
| 2000 | -- | $20,160 |
Find assessor info on the county website
Monthly payment
Est. payment
Payment breakdown
Explore the cost of this home by adjusting the details. Changes won't be saved.Climate risks
Neighborhood: Far Eastside
Nearby schools
Schools provided by the listing agent
- Elementary: Sunny Heights Elementary School
- High: Warren Central High School
Source: MIBOR as distributed by MLS GRID. This data may not be complete. We recommend contacting the local school district to confirm school assignments for this home.
- $181,500-- bd1 ba1.2k sqft11121 E Hunters Blvd, Indianapolis, IN 46235Off Market
- $187,100-- bd1 ba1.2k sqft11109 E Hunters Blvd, Indianapolis, IN 46235Off Market
- $190,8003 bd2 ba1.2k sqft11127 Hunters Blvd, Indianapolis, IN 46235Off Market
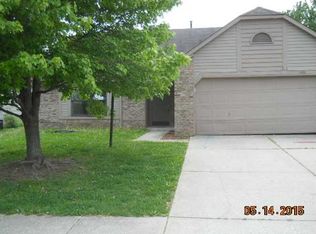
- $172,0003 bd2 ba1.2k sqft11127 E Hunters Blvd, Indianapolis, IN 46235Off Market
Similar homes
- $199,9003 bd2 ba1.2k sqft11021 E Amburg Ct, Indianapolis, IN 46235Active
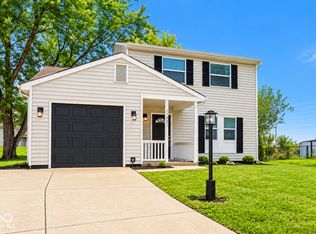 MLS ID #22124600, Nina Klemm, F.C. Tucker Company. MIBOR as distributed by MLS GRID
 - $214,9003 bd2 ba1.2k sqft11326 Cherry Lake Way, Indianapolis, IN 46235Active
 MLS ID #22111488, Robert Salmons, Entera Realty. MIBOR as distributed by MLS GRID
 - $220,9004 bd2 ba1.4k sqft2437 Chappie Ln, Indianapolis, IN 46229Active
 MLS ID #22124172, Matthew Jones, The Modglin Group. MIBOR as distributed by MLS GRID
 - $225,0003 bd2 ba1.4k sqft11339 E Saint Joseph St, Indianapolis, IN 46229Active
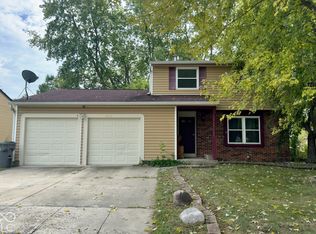 MLS ID #22128772, Keya Benberry, Buy With Benberry Realty Grp. MIBOR as distributed by MLS GRID
