Beautifully maintained all-brick ranch in McCordsville situated on over 1/2 acre in desirable Hancock County! This move-in ready home offers 3 bedrooms, 2 full bathrooms, cathedral ceilings, abundant natural light, and a cozy fireplace that creates a warm and inviting main living space. The kitchen features ample cabinet and counter space with a functional layout for everyday living. Outside, enjoy the fully fenced backyard with mature trees, room to entertain, and peaceful country surroundings. Attached 2-car garage and no HOA! Conveniently located near McCordsville, Mt. Comfort, Geist Reservoir, Fortville, Pendleton, and I-70 for an easy commute to Indianapolis while still offering a tucked-away feel.
Active
Price cut: $1.1K (7/28)
$283,900
7369 W 500 N, McCordsville, IN 46055
3beds
1,461sqft
:
Get pre-qualified$1,811/mo
Residential, Single Family Residence
Built in 1974
0.59 Acres Lot
$-- Zestimate®
$194/sqft
$-- HOA
What's special
All-brick ranchCozy fireplacePeaceful country surroundingsRoom to entertainCathedral ceilingsAbundant natural lightMature trees
- 16 days |
- 1,729 |
- 181 |
Likely to sell faster than
Zillow last checked:
Listing updated:
Listed by:
Angela Summerlot 317-902-5244,
Indiana Gold Group
Source: MIBOR as distributed by MLS GRID,MLS#: 22104851
Facts & features
Interior
Bedrooms & bathrooms
- Bedrooms: 3
- Bathrooms: 2
- Full bathrooms: 2
- Main level bathrooms: 2
- Main level bedrooms: 3
Primary bedroom
- Level: Main
- Area: 156 Square Feet
- Dimensions: 13x12
Bedroom 2
- Level: Main
- Area: 130 Square Feet
- Dimensions: 13x10
Bedroom 3
- Level: Main
- Area: 100 Square Feet
- Dimensions: 10x10
Dining room
- Level: Main
- Area: 165 Square Feet
- Dimensions: 15x11
Family room
- Level: Main
- Area: 304 Square Feet
- Dimensions: 16x19
Kitchen
- Level: Main
- Area: 210 Square Feet
- Dimensions: 15x14
Laundry
- Features: Tile-Ceramic
- Level: Main
- Area: 25 Square Feet
- Dimensions: 5x5
Heating
- Electric, Forced Air, Heat Pump
Cooling
- Central Air, Heat Pump
Appliances
- Included: Electric Cooktop, Electric Water Heater, Disposal, MicroHood, Refrigerator, Water Softener Owned
Features
- Attic Access, Cathedral Ceiling(s), Ceiling Fan(s), High Speed Internet
- Windows: Wood Work Painted
- Has basement: No
- Attic: Access Only
- Number of fireplaces: 1
- Fireplace features: Family Room, Gas Log, Gas Starter, Masonry
Interior area
- Total structure area: 1,461
- Total interior livable area: 1,461 sqft
Video & virtual tour
Property
Parking
- Total spaces: 2
- Parking features: Attached
- Attached garage spaces: 2
Features
- Levels: One
- Stories: 1
- Patio & porch: Deck, Porch
- Fencing: Fenced,Full,Privacy
Lot
- Size: 0.59 Acres
- Features: Rural - Not Subdivision, Mature Trees
Details
- Additional structures: Storage
- Parcel number: 300511100006000006
- Special conditions: As Is
- Horse amenities: None
Construction
Type & style
- Home type: SingleFamily
- Architectural style: Ranch
- Property subtype: Residential, Single Family Residence
Materials
- Brick
- Foundation: Block
Condition
- New construction: No
- Year built: 1974
Utilities & green energy
- Water: Private
Community & HOA
Community
- Subdivision: No Subdivision
HOA
- Has HOA: No
Location
- Region: Mccordsville
Financial & listing details
- Price per square foot: $194/sqft
- Tax assessed value: $200,300
- Annual tax amount: $1,488
- Date on market: 7/20/2026
- Cumulative days on market: 51 days
Estimated market value
Not available
Estimated sales range
Not available
Not available
Price history
| Date | Event | Price |
|---|---|---|
| 7/28/2026 | Price change | $283,900-0.4%$194/sqft |
Source:  MIBOR as distributed by MLS GRID #22104851 Report a problem MIBOR as distributed by MLS GRID #22104851 Report a problem | ||
| 7/20/2026 | Listed for sale | $285,000$195/sqft |
Source: MIBOR as distributed by MLS GRID #22104851 Report a problem | ||
| 7/1/2026 | Listing removed | $285,000$195/sqft |
Source: MIBOR as distributed by MLS GRID #22104851 Report a problem | ||
| 5/29/2026 | Listed for sale | $285,000+14.5%$195/sqft |
Source: MIBOR as distributed by MLS GRID #22104851 Report a problem | ||
| 12/9/2022 | Sold | $249,000$170/sqft |
Source: MIBOR as distributed by MLS GRID #21889244 Report a problem | ||
| 11/7/2022 | Pending sale | $249,000$170/sqft |
Source: MIBOR as distributed by MLS GRID #21889244 Report a problem | ||
| 11/2/2022 | Price change | $249,000-4.2%$170/sqft |
Source: MIBOR as distributed by MLS GRID #21889244 Report a problem | ||
| 10/19/2022 | Listed for sale | $260,000+106.3%$178/sqft |
Source: MIBOR as distributed by MLS GRID #21889244 Report a problem | ||
| 8/7/2017 | Sold | $126,000-1.5%$86/sqft |
Source: MIBOR as distributed by MLS GRID #21486777 Report a problem | ||
| 5/22/2017 | Listed for sale | $127,900$88/sqft |
Source: Pursuit Realty #21486777 Report a problem | ||
Public tax history
| Year | Property taxes | Tax assessment |
|---|---|---|
| 2025 | $1,841 +6.2% | $200,300 -1.6% |
| 2024 | $1,733 +10.4% | $203,500 +8.1% |
| 2023 | $1,570 +100% | $188,300 +20.8% |
| 2022 | $785 +2% | $155,900 +9.3% |
| 2021 | $770 +2% | $142,600 +7.2% |
| 2020 | $754 -6% | $133,000 -0.3% |
| 2019 | $802 +4.7% | $133,400 +0.6% |
| 2018 | $766 +3.5% | $132,600 +3.8% |
| 2017 | $740 | $127,800 -0.1% |
| 2016 | $740 +8.4% | $127,900 -0.5% |
| 2014 | $683 +2% | $128,600 |
| 2013 | $670 +2% | $128,600 +2.3% |
| 2012 | $657 +2% | $125,700 +4% |
| 2011 | $644 +2% | $120,900 +2.5% |
| 2010 | $631 +2% | $117,900 |
| 2009 | $619 -72.9% | $117,900 -3% |
| 2007 | $2,287 +19.9% | $121,600 +3.6% |
| 2006 | $1,907 | $117,400 +9.9% |
| 2005 | -- | $106,800 |
Find assessor info on the county website
Monthly payment
Est. payment
Payment breakdown
Explore the cost of this home by adjusting the details. Changes won't be saved.Climate risks
Neighborhood: 46055
Nearby schools
GreatSchools rating
- 6/10Mt Comfort Elementary SchoolGrades: K-5Distance: 2.5 mi
- 6/10Mt Vernon Middle SchoolGrades: 6-8Distance: 6.2 mi
- 8/10Mt Vernon High SchoolGrades: 9-12Distance: 6.1 mi
Schools provided by the listing agent
- Middle: New Palestine Jr High School
- High: New Palestine High School
Source: MIBOR as distributed by MLS GRID. This data may not be complete. We recommend contacting the local school district to confirm school assignments for this home.
- $270,6003 bd2 ba1.6k sqft7387 W 500 N, McCordsville, IN 46055Off Market

- $350,7003 bd3 ba1.9k sqft7349 W 500 N, McCordsville, IN 46055Off Market
- $329,5002 bd2 ba2.3k sqft7429 W 500 N, McCordsville, IN 46055Off Market
- $319,6003 bd2 ba1.7k sqft7301 W 500 N, McCordsville, IN 46055Off Market
- $287,9003 bd2 ba1.5k sqft7443 W 500 N, McCordsville, IN 46055Off Market
- $340,7003 bd2 ba1.6k sqft7281 W 500 N, McCordsville, IN 46055Off Market
- $323,5002 bd2 ba2.3k sqft7429 W 500 N, Mc Cordsville, IN 46055Off Market
- $296,2003 bd2 ba1.6k sqft7259 W 500 N, McCordsville, IN 46055Off Market
A local agent can set up tours, give advice and negotiate with sellers.
Similar homes
- $295,0003 bd2 ba1.5k sqft8048 N Richardt Ave, Indianapolis, IN 46256Active
 MLS ID #22118077, Lindsay Wolfe, Trueblood Real Estate. MIBOR as distributed by MLS GRID
 - $260,0003 bd3 ba2k sqft5687 N Jamestown Dr, McCordsville, IN 46055Active
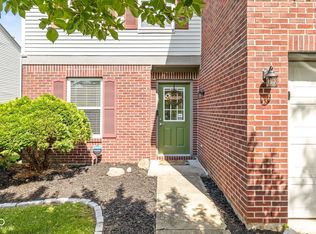 MLS ID #22106839, Andrew Barr, @properties. MIBOR as distributed by MLS GRID
 - $300,0003 bd2 ba1.6k sqft7824 Copperfield Dr, Indianapolis, IN 46256Active
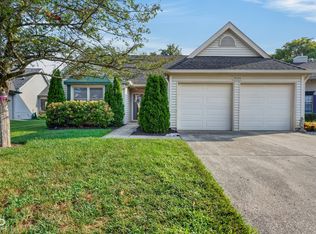 MLS ID #22117184, Joshua Carpenter, Trueblood Real Estate. MIBOR as distributed by MLS GRID
 - $285,0003 bd2 ba1.9k sqft1393 S Buttercup Dr, New Palestine, IN 46163Active
 MLS ID #22109595, Edie Horan, Home Bound Real Estate LLC. MIBOR as distributed by MLS GRID
 - $312,0003 bd2 ba1.5k sqft12428 Winding Creek Ln, Indianapolis, IN 46236ActiveMLS ID #22110104, Paul Gorrell, CrestPoint Real Estate. MIBOR as distributed by MLS GRID
- $300,0004 bd3 ba2.1k sqft1931 Brocken Ct, Indianapolis, IN 46229ActiveMLS ID #22110583, Doug Fredbeck, Keller Williams Indpls Metro N. MIBOR as distributed by MLS GRID
- $320,0003 bd2 ba1.8k sqft5792 W Port Dr, McCordsville, IN 46055ActiveMLS ID #22091945, Linda Freeman, F.C. Tucker Company. MIBOR as distributed by MLS GRID
- $309,9004 bd2 ba1.3k sqft7545 Honnen Dr N, Indianapolis, IN 46256ActiveMLS ID #22104814, Clay Burris, Highgarden Real Estate. MIBOR as distributed by MLS GRID
- $255,0003 bd1 ba1.3k sqft3542 August Dr, Indianapolis, IN 46239ActiveMLS ID #22117730, Bob Magiera, Hoosier, REALTORS®. MIBOR as distributed by MLS GRID
- $255,0003 bd2 ba1.5k sqft350 S Creekstone St S, Indianapolis, IN 46239ActiveMLS ID #22117034, Jake Basker, Trueblood Real Estate. MIBOR as distributed by MLS GRID
- $315,0003 bd3 ba1.5k sqft11612 E 75th St, Indianapolis, IN 46236ActiveMLS ID #22095739, Nancy Hernandez, F.C. Tucker Company. MIBOR as distributed by MLS GRID
- $279,9003 bd2 ba1.4k sqft9883 Traditions Ln, Noblesville, IN 46060ActiveMLS ID #22117292, Jennifer Foy, BluPrint Real Estate Group. MIBOR as distributed by MLS GRID
- $260,0003 bd2 ba1.2k sqft1108 Greenbrook Dr, Greenfield, IN 46140ActiveMLS ID #22116105, Brooke Nigh, Snyder Strategy Realty, Inc. MIBOR as distributed by MLS GRID
- $274,9003 bd2 ba1.9k sqft642 Crossfield Dr, Indianapolis, IN 46239ActiveMLS ID #22107010, Daimon Buck, F.C. Tucker Company. MIBOR as distributed by MLS GRID
- $325,0003 bd2 ba1.4k sqft11326 Harrington Ln, Fishers, IN 46038ActiveMLS ID #22112813, Molly Uliczny, CENTURY 21 Scheetz. MIBOR as distributed by MLS GRID
- $320,0003 bd2 ba2.1k sqft8155 N Richardt Ave, Indianapolis, IN 46256ActiveMLS ID #22110034, Jeremy Duling, White Stag Realty, LLC. MIBOR as distributed by MLS GRID
- $290,0003 bd3 ba1.5k sqft5141 Bird Branch Dr, Indianapolis, IN 46268ActiveMLS ID #22117320, Jenn Marlow, Trueblood Real Estate. MIBOR as distributed by MLS GRID
- $260,0003 bd2 ba1.3k sqft1508 Minturn Ln, Indianapolis, IN 46260ActiveMLS ID #22112911, DeAnna Murphy, eXp Realty, LLC. MIBOR as distributed by MLS GRID
- $314,9003 bd2 ba1.5k sqft3075 Oakmont Dr, Lapel, IN 46051ActiveMLS ID #22117178, Mike Beckerman, F.C. Tucker Company. MIBOR as distributed by MLS GRID
- $314,9003 bd2 ba1.5k sqft3127 S Fielding Rd, New Palestine, IN 46163ActiveMLS ID #22110953, Gabriel Lawless, Ever Real Estate, LLC. MIBOR as distributed by MLS GRID
