A rare opportunity to own over 2,000 square feet in McCordsville at a price point that is becoming harder to find. Located in Stansbury, this 3-bedroom, 2.5-bath home offers the space, layout, and location buyers want-with room to make it your own over time. The main level features comfortable everyday living spaces centered around a cozy brick fireplace, along with an eat-in kitchen, pantry, mudroom, and convenient half bath. Upstairs, the private primary suite includes a walk-in closet and full bath, while two additional bedrooms offer flexibility for family, guests, or a home office. Enjoy the backyard patio for cookouts, morning coffee, or quiet evenings at home. Just minutes from Geist Reservoir, Fort Harrison State Park, shopping, dining, and Mt. Vernon Schools, this home delivers everyday convenience in a growing McCordsville market. Well maintained, spacious, and full of potential, this is a smart chance to get into this fast growing and desirable community without sacrificing square footage. Move in, settle in, and make it yours.
Active
Price cut: $9K (8/4)
$260,000
5687 N Jamestown Dr, McCordsville, IN 46055
3beds
2,036sqft
Residential, Single Family Residence
Built in 2000
6,969 Square Feet Lot
$-- Zestimate®
$128/sqft
$25/mo HOA
What's special
Cozy brick fireplaceConvenient half bathPrivate primary suiteComfortable everyday living spacesEat-in kitchenWalk-in closet
- 65 days |
- 763 |
- 64 |
Likely to sell faster than
Zillow last checked:
Listing updated:
Listed by:
Andrew Barr 317-403-3737,
@properties
Source: MIBOR as distributed by MLS GRID,MLS#: 22106839
Facts & features
Interior
Bedrooms & bathrooms
- Bedrooms: 3
- Bathrooms: 3
- Full bathrooms: 2
- 1/2 bathrooms: 1
- Main level bathrooms: 1
Primary bedroom
- Level: Upper
- Area: 221 Square Feet
- Dimensions: 17x13
Bedroom 2
- Level: Upper
- Area: 135 Square Feet
- Dimensions: 15x9
Bedroom 3
- Level: Upper
- Area: 108 Square Feet
- Dimensions: 12x9
Dining room
- Level: Main
- Area: 117 Square Feet
- Dimensions: 13x9
Family room
- Level: Upper
- Area: 252 Square Feet
- Dimensions: 18x14
Kitchen
- Level: Main
- Area: 216 Square Feet
- Dimensions: 18x12
Laundry
- Level: Main
- Area: 50 Square Feet
- Dimensions: 5x10
Living room
- Level: Main
- Area: 240 Square Feet
- Dimensions: 16x15
Heating
- Forced Air, Natural Gas
Cooling
- Central Air
Appliances
- Included: Dishwasher, Dryer, Disposal, MicroHood, Microwave, Electric Oven, Refrigerator, Washer, Water Heater
- Laundry: Main Level
Features
- Ceiling Fan(s), Pantry, Walk-In Closet(s)
- Has basement: No
- Number of fireplaces: 1
- Fireplace features: Family Room
Interior area
- Total structure area: 2,036
- Total interior livable area: 2,036 sqft
Property
Parking
- Total spaces: 2
- Parking features: Attached
- Attached garage spaces: 2
Features
- Levels: Two
- Stories: 2
Lot
- Size: 6,969 Square Feet
- Features: Mature Trees
Details
- Parcel number: 300501202118000006
- Horse amenities: None
Construction
Type & style
- Home type: SingleFamily
- Architectural style: Traditional
- Property subtype: Residential, Single Family Residence
Materials
- Brick, Vinyl Siding
- Foundation: Slab
Condition
- New construction: No
- Year built: 2000
Utilities & green energy
- Water: Public
Community & HOA
Community
- Subdivision: Stansbury
HOA
- Has HOA: Yes
- Amenities included: Park, Picnic Area, Playground
- Services included: Entrance Common, Maintenance, Nature Area, ParkPlayground, Management
- HOA fee: $300 annually
- HOA phone: 317-590-7463
Location
- Region: Mccordsville
Financial & listing details
- Price per square foot: $128/sqft
- Tax assessed value: $239,900
- Annual tax amount: $1,876
- Date on market: 6/11/2026
- Cumulative days on market: 67 days
Estimated market value
Not available
Estimated sales range
Not available
Not available
Price history
| Date | Event | Price |
|---|---|---|
| 8/4/2026 | Price change | $260,000-3.3%$128/sqft |
Source:  MIBOR as distributed by MLS GRID #22106839 Report a problem MIBOR as distributed by MLS GRID #22106839 Report a problem | ||
| 7/8/2026 | Price change | $269,000-2.2%$132/sqft |
Source: MIBOR as distributed by MLS GRID #22106839 Report a problem | ||
| 6/11/2026 | Listed for sale | $275,000+10%$135/sqft |
Source: MIBOR as distributed by MLS GRID #22106839 Report a problem | ||
| 4/16/2024 | Sold | $250,000+0%$123/sqft |
Source: MIBOR as distributed by MLS GRID #21960454 Report a problem | ||
| 2/1/2024 | Pending sale | $249,900$123/sqft |
Source: MIBOR as distributed by MLS GRID #21960454 Report a problem | ||
| 1/26/2024 | Listed for sale | $249,900+150.2%$123/sqft |
Source: MIBOR as distributed by MLS GRID #21960454 Report a problem | ||
| 12/22/2021 | Listing removed | -- |
Source: Zillow Rental Network Premium Report a problem | ||
| 12/7/2021 | Price change | $1,480-0.3%$1/sqft |
Source: Zillow Rental Network Premium Report a problem | ||
| 12/4/2021 | Price change | $1,485-1%$1/sqft |
Source: Zillow Rental Network Premium Report a problem | ||
| 11/23/2021 | Price change | $1,500+2%$1/sqft |
Source: Zillow Rental Network Premium Report a problem | ||
| 11/18/2021 | Price change | $1,470-2%$1/sqft |
Source: Zillow Rental Network Premium Report a problem | ||
| 11/16/2021 | Price change | $1,500-0.7%$1/sqft |
Source: Zillow Rental Network Premium Report a problem | ||
| 11/8/2021 | Price change | $1,510-1.9%$1/sqft |
Source: Zillow Rental Network Premium Report a problem | ||
| 10/30/2021 | Price change | $1,540+0.3%$1/sqft |
Source: Zillow Rental Network Premium Report a problem | ||
| 10/25/2021 | Price change | $1,535+0.3%$1/sqft |
Source: Zillow Rental Network Premium Report a problem | ||
| 10/22/2021 | Price change | $1,530+1.7%$1/sqft |
Source: Zillow Rental Network Premium Report a problem | ||
| 10/19/2021 | Price change | $1,505+2%$1/sqft |
Source: Zillow Rental Network Premium Report a problem | ||
| 10/18/2021 | Price change | $1,475-3%$1/sqft |
Source: Zillow Rental Network Premium Report a problem | ||
| 10/16/2021 | Price change | $1,520+0.3%$1/sqft |
Source: Zillow Rental Network Premium Report a problem | ||
| 10/12/2021 | Price change | $1,515-1.9%$1/sqft |
Source: Zillow Rental Network Premium Report a problem | ||
| 10/9/2021 | Price change | $1,545-3.4%$1/sqft |
Source: Zillow Rental Network Premium Report a problem | ||
| 10/6/2021 | Price change | $1,600-3.9%$1/sqft |
Source: Zillow Rental Network Premium Report a problem | ||
| 10/5/2021 | Price change | $1,665-0.3%$1/sqft |
Source: Zillow Rental Network Premium Report a problem | ||
| 10/3/2021 | Price change | $1,670-0.6%$1/sqft |
Source: Zillow Rental Network Premium Report a problem | ||
| 10/1/2021 | Listed for rent | $1,680+11.6%$1/sqft |
Source: Zillow Rental Network Premium Report a problem | ||
| 11/7/2020 | Listing removed | $1,505$1/sqft |
Source: Progress Residential Report a problem | ||
| 11/21/2014 | Sold | $99,900$49/sqft |
Source: MIBOR as distributed by MLS GRID #21321247 Report a problem | ||
Public tax history
| Year | Property taxes | Tax assessment |
|---|---|---|
| 2025 | $2,279 -37.9% | $239,900 -0.2% |
| 2024 | $3,670 +8.1% | $240,500 +40.8% |
| 2023 | $3,396 +22.7% | $170,800 +9.1% |
| 2022 | $2,768 +2.4% | $156,500 +8.2% |
| 2021 | $2,704 +5.7% | $144,600 +7% |
| 2020 | $2,558 +0.5% | $135,200 +5.7% |
| 2019 | $2,546 +2.7% | $127,900 +0.5% |
| 2018 | $2,480 -1.4% | $127,300 +2.7% |
| 2017 | $2,515 | $124,000 +3% |
| 2016 | $2,515 +129.7% | $120,400 +3.9% |
| 2014 | $1,095 -2.5% | $115,900 +3.2% |
| 2013 | $1,123 +1.1% | $112,300 -3.5% |
| 2012 | $1,110 -8.3% | $116,400 -3.9% |
| 2011 | $1,211 +5.1% | $121,100 -3.7% |
| 2010 | $1,152 +1.8% | $125,800 |
| 2009 | $1,132 +3.1% | $125,800 +0.3% |
| 2007 | $1,097 -8.1% | $125,400 +1.5% |
| 2006 | $1,194 | $123,600 +5% |
| 2005 | -- | $117,700 |
Find assessor info on the county website
Monthly payment
Est. payment
Payment breakdown
Explore the cost of this home by adjusting the details. Changes won't be saved.Climate risks
Neighborhood: 46055
Nearby schools
GreatSchools rating
- 6/10Mt Comfort Elementary SchoolGrades: K-5Distance: 2.7 mi
- 6/10Mt Vernon Middle SchoolGrades: 6-8Distance: 5.2 mi
- 8/10Mt Vernon High SchoolGrades: 9-12Distance: 5 mi
Schools provided by the listing agent
- Elementary: Mt Comfort Elementary School
- Middle: Mt Vernon Middle School
- High: Mt Vernon High School
Source: MIBOR as distributed by MLS GRID. This data may not be complete. We recommend contacting the local school district to confirm school assignments for this home.
- $281,0003 bd2 ba2.2k sqft5697 N Jamestown Dr, McCordsville, IN 46055Off Market
- $273,3003 bd3 ba2k sqft5677 N Jamestown Dr, McCordsville, IN 46055Off Market

- $304,8003 bd2 ba3k sqft5713 N Jamestown Dr, McCordsville, IN 46055Off Market
- $256,1003 bd2 ba2k sqft5665 N Jamestown Dr, McCordsville, IN 46055Off Market
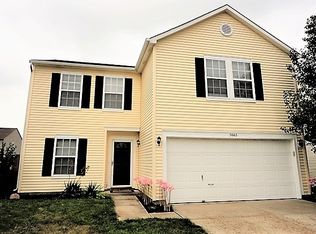
- $253,6003 bd2 ba1.5k sqft5682 N Jefferson Dr, McCordsville, IN 46055Off Market
- $313,5004 bd2 ba2.8k sqft5672 N Jefferson Dr, McCordsville, IN 46055Off Market
- $369,00014 bd3 ba3.5k sqft5686 N Jamestown Dr, McCordsville, IN 46055Off Market
- $279,7003 bd3 ba2k sqft5723 N Jamestown Dr, McCordsville, IN 46055Off Market
A local agent can set up tours, give advice and negotiate with sellers.
Similar homes
- $243,0003 bd3 ba1.6k sqft6002 Draycott Dr, Indianapolis, IN 46236Active
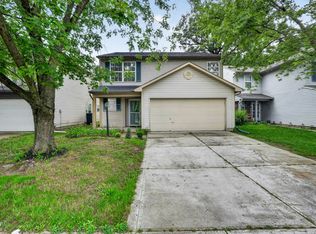 MLS ID #22119288, Metin Levi, F.C. Tucker Company. MIBOR as distributed by MLS GRID
 - $349,9003 bd3 ba2.2k sqft9080 N Falling Waters Dr, McCordsville, IN 46055Active
 MLS ID #22110165, Andrew Hehman, eXp Realty LLC. MIBOR as distributed by MLS GRID
 - $294,5003 bd3 ba2.9k sqft11851 Fawn Crest Dr, Indianapolis, IN 46235Active
 MLS ID #22110438, Robert Davenport, Plum Tree Realty. MIBOR as distributed by MLS GRID
 - $270,0004 bd3 ba1.8k sqft3837 Bressingham Dr, Indianapolis, IN 46235Active
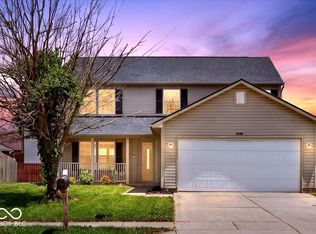 MLS ID #22108197, Frederick Catron, F.C. Tucker Company. MIBOR as distributed by MLS GRID
 - $289,9003 bd3 ba2.1k sqft2560 Cabin Hill Rd, Indianapolis, IN 46229ActiveMLS ID #22115954, Gino Liongson, LLM Capital. MIBOR as distributed by MLS GRID
- $274,9003 bd2 ba1.9k sqft642 Crossfield Dr, Indianapolis, IN 46239ActiveMLS ID #22107010, Daimon Buck, F.C. Tucker Company. MIBOR as distributed by MLS GRID
- $289,9003 bd3 ba1.6k sqft4749 Rocky Knob Ln, Indianapolis, IN 46254ActiveMLS ID #22080947, Sarah Remaley, Highgarden Real Estate. MIBOR as distributed by MLS GRID
- $314,9003 bd3 ba2.2k sqft6336 Fountain Springs Blvd, Indianapolis, IN 46236ActiveMLS ID #22109141, Amanda Klotsch, Highgarden Real Estate. MIBOR as distributed by MLS GRID
- $329,0004 bd3 ba2.4k sqft7754 Evian Dr, Indianapolis, IN 46236ActiveMLS ID #22110834, Todd Campbell, United Real Estate Indpls. MIBOR as distributed by MLS GRID
- $270,0003 bd3 ba2.8k sqft8027 Bach Dr, Indianapolis, IN 46239ActiveMLS ID #22119184, Todd Bailey, Ever Real Estate, LLC. MIBOR as distributed by MLS GRID
- $339,9004 bd3 ba1.9k sqft7809 Clearview Cir, Indianapolis, IN 46236ActiveMLS ID #22119130, Naomi Burnham, American Dream Team Real Estate. MIBOR as distributed by MLS GRID
- $284,0003 bd3 ba2.5k sqft7414 Sedgewick Way, Indianapolis, IN 46256ActiveMLS ID #22090969, Teresa Homan, Mainstay Brokerage LLC. MIBOR as distributed by MLS GRID
- $260,0003 bd2 ba1.2k sqft1108 Greenbrook Dr, Greenfield, IN 46140ActiveMLS ID #22116105, Brooke Nigh, Snyder Strategy Realty, Inc. MIBOR as distributed by MLS GRID
- $209,0003 bd2 ba1.2k sqft10747 Mistflower Way, Indianapolis, IN 46235ActiveMLS ID #22113243, Jodi Gandy, Honor Realty LLC. MIBOR as distributed by MLS GRID
- $204,9003 bd2 ba1.1k sqft3656 Dayflower Way, Indianapolis, IN 46235ActiveMLS ID #22112304, Jodi Gandy, Honor Realty LLC. MIBOR as distributed by MLS GRID
- $275,0003 bd2 ba1.1k sqft10573 Sienna Dr, Noblesville, IN 46060ActiveMLS ID #22117811, Olga Bliuc-Haggard, New Quantum Realty Group. MIBOR as distributed by MLS GRID
- $200,0003 bd2 ba1.6k sqft10355 E 30th St, Indianapolis, IN 46229ActiveMLS ID #22104028, Beau Benjamin, Real Broker, LLC. MIBOR as distributed by MLS GRID
- $290,0003 bd3 ba1.5k sqft5141 Bird Branch Dr, Indianapolis, IN 46268ActiveMLS ID #22117320, Jenn Marlow, Trueblood Real Estate. MIBOR as distributed by MLS GRID
- $305,0003 bd2 ba1.5k sqft3127 S Fielding Rd, New Palestine, IN 46163ActiveMLS ID #22110953, Gabriel Lawless, Ever Real Estate, LLC. MIBOR as distributed by MLS GRID
- $267,0004 bd2 ba1.4k sqft5353 Forest Pine Ln, Indianapolis, IN 46224ActiveMLS ID #22115293, Jhonatan Hernandez, Vylla Home. MIBOR as distributed by MLS GRID
