One or more photo(s) was virtually staged. Spacious two-story home featuring 4 bedrooms, 2.5 bathrooms, and a 2-car garage with a functional layout designed for comfortable living. The main level offers generous living and dining spaces, while the kitchen provides ample cabinet and counter space and opens to the living area for easy flow. The primary suite includes an en-suite bathroom and walk-in closet. Additional bedrooms offer flexibility for guests, office, or hobbies. Enjoy the backyard with space for relaxing or entertaining. Great opportunity with plenty of potential!
Active
Price cut: $8K (9/18)
$270,000
7414 Sedgewick Way, Indianapolis, IN 46256
3beds
2,586sqft
Residential, Single Family Residence
Built in 1997
5,662 Square Feet Lot
$-- Zestimate®
$104/sqft
$23/mo HOA
What's special
Spacious two-story home
- 200 days
- 654
- 78
Zillow last checked:
Listing updated:
Listed by:
Teresa Homan teresa.homan@mainstay.io,
Mainstay Brokerage LLC
Source: MIBOR as distributed by MLS GRID,MLS#: 22090969
Facts & features
Interior
Bedrooms & bathrooms
- Bedrooms: 3
- Bathrooms: 3
- Full bathrooms: 2
- 1/2 bathrooms: 1
- Main level bathrooms: 1
Primary bedroom
- Level: Upper
- Area: 221 Square Feet
- Dimensions: 13X17
Bedroom 2
- Level: Upper
- Area: 140 Square Feet
- Dimensions: 10X14
Bedroom 3
- Level: Upper
- Area: 140 Square Feet
- Dimensions: 10X14
Dining room
- Level: Main
- Area: 100 Square Feet
- Dimensions: 10X10
Kitchen
- Level: Main
- Area: 153 Square Feet
- Dimensions: 17X9
Living room
- Level: Main
- Area: 221 Square Feet
- Dimensions: 13X17
Heating
- Forced Air
Cooling
- Central Air
Appliances
- Included: Dishwasher, Microwave, Electric Oven, Refrigerator
Features
- Entrance Foyer
- Has basement: No
Interior area
- Total structure area: 2,586
- Total interior livable area: 2,586 sqft
Property
Parking
- Total spaces: 2
- Parking features: Attached
- Attached garage spaces: 2
Features
- Levels: Two
- Stories: 2
Lot
- Size: 5,662 Square Feet
Details
- Parcel number: 490226107028000400
- Horse amenities: None
Construction
Type & style
- Home type: SingleFamily
- Architectural style: Traditional
- Property subtype: Residential, Single Family Residence
Materials
- Vinyl Siding
- Foundation: Slab
Condition
- New construction: No
- Year built: 1997
Utilities & green energy
- Water: Other
Community & HOA
Community
- Subdivision: Heritage Park
HOA
- Has HOA: Yes
- HOA fee: $23 monthly
- HOA phone: 317-570-4358
Location
- Region: Indianapolis
Financial & listing details
- Price per square foot: $104/sqft
- Tax assessed value: $158,200
- Annual tax amount: $3,544
- Date on market: 3/26/2026
- Cumulative days on market: 193 days
Estimated market value
Not available
Estimated sales range
Not available
Not available
Price history
| Date | Event | Price |
|---|---|---|
| 9/18/2026 | Price change | $270,000-2.9%$104/sqft |
Source:  MIBOR as distributed by MLS GRID #22090969 Report a problem MIBOR as distributed by MLS GRID #22090969 Report a problem | ||
| 8/28/2026 | Price change | $278,000-2.1%$108/sqft |
Source: MIBOR as distributed by MLS GRID #22090969 Report a problem | ||
| 7/31/2026 | Price change | $284,000-1%$110/sqft |
Source: MIBOR as distributed by MLS GRID #22090969 Report a problem | ||
| 7/10/2026 | Price change | $287,000-1%$111/sqft |
Source: MIBOR as distributed by MLS GRID #22090969 Report a problem | ||
| 6/5/2026 | Listed for sale | $290,000$112/sqft |
Source: MIBOR as distributed by MLS GRID #22090969 Report a problem | ||
| 5/28/2026 | Pending sale | $290,000$112/sqft |
Source: MIBOR as distributed by MLS GRID #22090969 Report a problem | ||
| 4/24/2026 | Price change | $290,000-1.4%$112/sqft |
Source: MIBOR as distributed by MLS GRID #22090969 Report a problem | ||
| 3/26/2026 | Listed for sale | $294,000+84.9%$114/sqft |
Source: MIBOR as distributed by MLS GRID #22090969 Report a problem | ||
| 10/31/2025 | Listing removed | $2,085$1/sqft |
Source: Zillow Rentals Report a problem | ||
| 10/25/2025 | Listed for rent | $2,085+19.8%$1/sqft |
Source: Zillow Rentals Report a problem | ||
| 8/16/2025 | Listing removed | $1,740$1/sqft |
Source: Zillow Rentals Report a problem | ||
| 8/7/2025 | Price change | $1,740-4.4%$1/sqft |
Source: Zillow Rentals Report a problem | ||
| 7/31/2025 | Price change | $1,820-5.2%$1/sqft |
Source: Zillow Rentals Report a problem | ||
| 7/24/2025 | Price change | $1,920-5.9%$1/sqft |
Source: Zillow Rentals Report a problem | ||
| 7/17/2025 | Price change | $2,040-5.1%$1/sqft |
Source: Zillow Rentals Report a problem | ||
| 7/10/2025 | Price change | $2,150-5.1%$1/sqft |
Source: Zillow Rentals Report a problem | ||
| 6/12/2025 | Listed for rent | $2,265+67.8%$1/sqft |
Source: Zillow Rentals Report a problem | ||
| 1/28/2020 | Listing removed | $1,350$1/sqft |
Source: FirstKey Homes Corporate Report a problem | ||
| 1/24/2020 | Price change | $1,350-2.5%$1/sqft |
Source: FirstKey Homes Corporate Report a problem | ||
| 1/7/2020 | Price change | $1,385-2.8%$1/sqft |
Source: FirstKey Homes Corporate Report a problem | ||
| 12/11/2019 | Listed for rent | $1,425$1/sqft |
Source: FirstKey Homes Corporate Report a problem | ||
| 11/15/2019 | Listing removed | $159,000$61/sqft |
Source: Owner Report a problem | ||
| 10/27/2019 | Price change | $159,000-1.9%$61/sqft |
Source: Owner Report a problem | ||
| 10/23/2019 | Listed for sale | $162,000+19.1%$63/sqft |
Source: Owner Report a problem | ||
| 5/8/2017 | Listing removed | $136,000+2.3%$53/sqft |
Source: Carpenter Realtors, Inc. #21455951 Report a problem | ||
| 4/20/2017 | Sold | $133,000$51/sqft |
Source: MIBOR as distributed by MLS GRID #21455951 Report a problem | ||
Public tax history
| Year | Property taxes | Tax assessment |
|---|---|---|
| 2025 | $3,543 +0.2% | $158,200 -2.8% |
| 2024 | $3,537 +7.2% | $162,700 |
| 2023 | $3,299 +6.3% | $162,700 +8.3% |
| 2022 | $3,103 -1% | $150,300 +7.7% |
| 2021 | $3,135 +124.6% | $139,600 |
| 2020 | $1,396 +18.2% | $139,600 |
| 2019 | $1,181 -0.4% | $139,600 +17% |
| 2018 | $1,186 -1.3% | $119,300 -1.7% |
| 2017 | $1,201 +3.8% | $121,400 +0.5% |
| 2016 | $1,157 +7.3% | $120,800 -0.3% |
| 2014 | $1,078 -9.6% | $121,200 -5.6% |
| 2013 | $1,192 | $128,400 +1% |
| 2012 | $1,192 | $127,100 +1.3% |
| 2011 | -- | $125,500 |
| 2010 | $1,167 +14.4% | $125,500 |
| 2009 | $1,020 | $125,500 -3.9% |
| 2007 | -- | $130,600 -0.8% |
| 2006 | -- | $131,600 +10.1% |
| 2005 | -- | $119,500 |
| 2004 | -- | $119,500 |
| 2003 | -- | $119,500 +73.4% |
| 2002 | -- | $68,900 +200.1% |
| 2001 | -- | $22,960 |
| 2000 | -- | $22,960 |
Find assessor info on the county website
Monthly payment
Est. payment
Payment breakdown
Explore the cost of this home by adjusting the details. Changes won't be saved.Climate risks
Neighborhood: Fall Creek
Nearby schools
Schools provided by the listing agent
- Elementary: Crestview Elementary School
- Middle: Fall Creek Valley Middle School
- High: Lawrence North High School
Source: MIBOR as distributed by MLS GRID. This data may not be complete. We recommend contacting the local school district to confirm school assignments for this home.
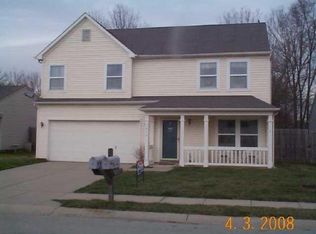
- $277,0003 bd3 ba1.8k sqft7414 E Sedgewick Way, Indianapolis, IN 46256Off Market
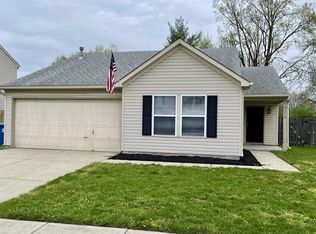
- $260,0003 bd2 ba1.3k sqft7408 Sedgewick Way, Indianapolis, IN 46256Sold
- $216,500-- bd1 ba1.3k sqft7420 Sedgewick Way, Indianapolis, IN 46256Off Market
- $230,6003 bd2 ba1.3k sqft7426 Sedgewick Way, Indianapolis, IN 46256Off Market
Similar homes
- $270,0004 bd3 ba1.9k sqft11836 Valley Creek North Dr, Indianapolis, IN 46229Active
 MLS ID #22125426, Beau Matlock, Matlock Realty Group. MIBOR as distributed by MLS GRID
 - $269,0003 bd2 ba1.6k sqft10844 Tedder Lake Dr, Indianapolis, IN 46239Active
 MLS ID #22129004, Vickie Jordan, Home Bound Real Estate LLC. MIBOR as distributed by MLS GRID
 - $274,9003 bd3 ba2k sqft3408 Carica Dr, Indianapolis, IN 46203Active
 MLS ID #22127882, Terry Melvin, REMAX ONE. MIBOR as distributed by MLS GRID
 - $295,0003 bd3 ba2.7k sqft11628 Stoeppelwerth Dr, Indianapolis, IN 46229Active
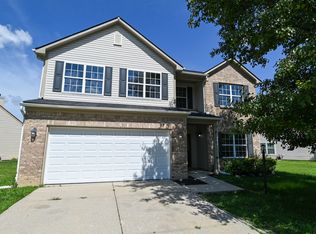 MLS ID #22120847, Jace Ferris, JMG Indiana. MIBOR as distributed by MLS GRID
