Prime location off Kessler Blvd and Fall Creek! 4BR, 2.5 BA with primary BR on the main level. Living room, family room, 4th BR used as an office and sunroom also on the main floor. Newer gas insert in fireplace in FR. Large deck for relaxing. Tree line in back yard makes for great privacy. California closets throughout! Nicely maintained, and so many upgrades: kitchen granite countertops, FR & office windows replaced in 2025, LR windows in 2023, Water heater 2025, high eff. gas furnace w/electronic filter in 2019, interior painting 2026. All appliances stay, including washer, dryer and water softener. M Owned and cared for for over 30 years, move in ready. Washington Twnshp. schools. Super easy access in all directions for shopping, restaurants, Harrison State Park, and Fall Creek Trail is just a few blocks away!
Active
$349,900
4601 Common Vista Cir, Indianapolis, IN 46220
4beds
2,110sqft
Residential, Single Family Residence
Built in 1992
8,712 Square Feet Lot
$342,100 Zestimate®
$166/sqft
$50/mo HOA
What's special
Large deck for relaxingFamily roomKitchen granite countertopsCalifornia closets throughout
- 34 days
- 503
- 45
Zillow last checked:
Listing updated:
Listed by:
Richard Costello richandmaggie@callcarpenter.com,
Carpenter, REALTORS®
Source: MIBOR as distributed by MLS GRID,MLS#: 22125585
Facts & features
Interior
Bedrooms & bathrooms
- Bedrooms: 4
- Bathrooms: 3
- Full bathrooms: 2
- 1/2 bathrooms: 1
- Main level bathrooms: 2
- Main level bedrooms: 2
Primary bedroom
- Level: Main
- Area: 234 Square Feet
- Dimensions: 13x18
Bedroom 2
- Level: Main
- Area: 120 Square Feet
- Dimensions: 10x12
Bedroom 3
- Level: Upper
- Area: 156 Square Feet
- Dimensions: 12x13
Bedroom 4
- Level: Upper
- Area: 156 Square Feet
- Dimensions: 12x13
Dining room
- Level: Main
- Area: 143 Square Feet
- Dimensions: 11x13
Family room
- Level: Main
- Area: 221 Square Feet
- Dimensions: 13x17
Kitchen
- Features: Tile-Ceramic
- Level: Main
- Area: 140 Square Feet
- Dimensions: 10x14
Laundry
- Level: Main
- Area: 36 Square Feet
- Dimensions: 6x6
Living room
- Level: Main
- Area: 180 Square Feet
- Dimensions: 12x15
Sun room
- Level: Main
- Area: 88 Square Feet
- Dimensions: 8x11
Heating
- Natural Gas, Forced Air
Cooling
- Central Air
Appliances
- Included: Dishwasher, Dryer, Electric Water Heater, Disposal, MicroHood, Electric Oven, Refrigerator, Washer, Water Softener Owned
- Laundry: Laundry Room
Features
- Pantry, Smart Thermostat
- Has basement: No
- Number of fireplaces: 1
- Fireplace features: Gas Log, Living Room
Interior area
- Total structure area: 2,110
- Total interior livable area: 2,110 sqft
Video & virtual tour
Property
Parking
- Total spaces: 2
- Parking features: Attached
- Attached garage spaces: 2
Features
- Levels: Two
- Stories: 2
- Patio & porch: Covered, Deck
Lot
- Size: 8,712 Square Feet
- Features: Cul-De-Sac, Curbs, Sidewalks, Storm Sewer, Street Lights, Mature Trees
Details
- Parcel number: 490704122005000800
- Horse amenities: None
Construction
Type & style
- Home type: SingleFamily
- Architectural style: Traditional
- Property subtype: Residential, Single Family Residence
Materials
- Brick, Wood Siding
- Foundation: Slab
Condition
- New construction: No
- Year built: 1992
Utilities & green energy
- Water: Public
Community & HOA
Community
- Security: Security System
- Subdivision: Kessler Commons
HOA
- Has HOA: Yes
- Amenities included: Insurance, Maintenance
- Services included: Association Home Owners, Entrance Common, Insurance, Maintenance
- HOA fee: $300 semi-annually
Location
- Region: Indianapolis
Financial & listing details
- Price per square foot: $166/sqft
- Tax assessed value: $311,300
- Annual tax amount: $3,736
- Date on market: 9/13/2026
- Cumulative days on market: 37 days
Estimated market value
$342,100
$325,000 - $359,000
$2,338/mo
Price history
| Date | Event | Price |
|---|---|---|
| 9/13/2026 | Listed for sale | $349,900$166/sqft |
Source:  MIBOR as distributed by MLS GRID #22125585 Report a problem MIBOR as distributed by MLS GRID #22125585 Report a problem | ||
Public tax history
| Year | Property taxes | Tax assessment |
|---|---|---|
| 2025 | $4,000 +11.7% | $311,300 +2.5% |
| 2024 | $3,582 +14.3% | $303,800 +5.7% |
| 2023 | $3,134 +11.9% | $287,300 +19.6% |
| 2022 | $2,802 +5.6% | $240,300 +12.4% |
| 2021 | $2,653 +11.4% | $213,700 |
| 2020 | $2,381 +5.7% | $213,700 +4.6% |
| 2019 | $2,253 -0.9% | $204,300 +3% |
| 2018 | $2,274 +17.1% | $198,400 -0.7% |
| 2017 | $1,942 +18.3% | $199,800 +10.5% |
| 2016 | $1,642 +3.5% | $180,800 +4.7% |
| 2014 | $1,586 -1.3% | $172,700 -2.6% |
| 2013 | $1,607 | $177,400 +0.1% |
| 2012 | $1,607 | $177,300 -1% |
| 2011 | -- | $179,100 |
| 2010 | $1,525 +23.6% | $179,100 +5.4% |
| 2009 | $1,234 | $170,000 -3.2% |
| 2007 | -- | $175,700 -2.4% |
| 2006 | -- | $180,000 +11.4% |
| 2005 | -- | $161,600 |
| 2004 | -- | $161,600 |
| 2003 | -- | $161,600 +98% |
| 2002 | -- | $81,600 +200% |
| 2001 | -- | $27,200 |
| 2000 | -- | $27,200 |
Find assessor info on the county website
Monthly payment
Est. payment
Payment breakdown
Explore the cost of this home by adjusting the details. Changes won't be saved.Climate risks
Neighborhood: Devonshire
Nearby schools
Schools provided by the listing agent
- Elementary: Clearwater Elementary School
- Middle: Eastwood Middle School
- High: North Central High School
Source: MIBOR as distributed by MLS GRID. This data may not be complete. We recommend contacting the local school district to confirm school assignments for this home.
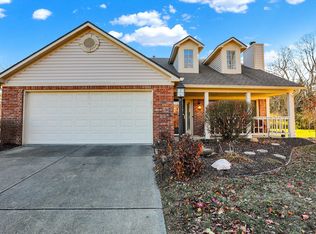
- $302,0003 bd2 ba1.5k sqft4607 Common Vista Cir, Indianapolis, IN 46220Sold
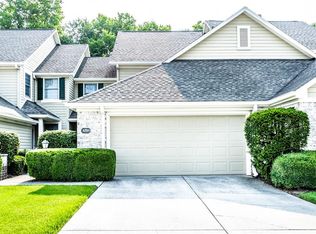
- $310,000-- bd1 ba1.9k sqft4602 Common Vista Cir, Indianapolis, IN 46220Sold
- $276,300-- bd1 ba1.9k sqft5731 Spruce Knoll Ct, Indianapolis, IN 46220Off Market
- $242,1003 bd3 ba2k sqft5731 Spruce Knoll Ct UNIT 5731, Indianapolis, IN 46220Off Market
Similar homes
- $345,0004 bd3 ba1.9k sqft7957 Castle Lake Rd, Indianapolis, IN 46256Active
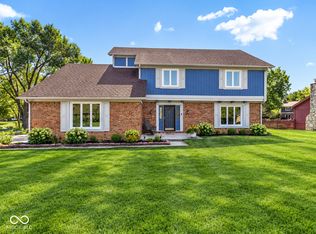 MLS ID #22112090, Todd Bailey, Ever Real Estate, LLC. MIBOR as distributed by MLS GRID
 - $349,9002 bd3 ba1.6k sqft8036 River Bay Dr W, Indianapolis, IN 46240Active
 MLS ID #22129137, Corey Keele, Berkshire Hathaway Home. MIBOR as distributed by MLS GRID
 - $345,0004 bd4 ba2.8k sqft7059 Bretton Wood Dr, Indianapolis, IN 46268Active
 MLS ID #22122689, Dorether Wallace, DW Real Estate Group. MIBOR as distributed by MLS GRID
 - $325,0003 bd3 ba2.2k sqft5330 McFarland Rd, Indianapolis, IN 46227Active
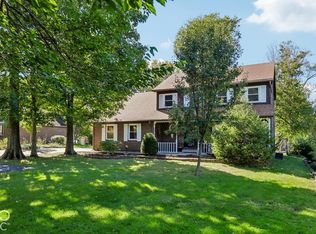 MLS ID #22130090, Lisa Sears, Compass Indiana, LLC. MIBOR as distributed by MLS GRID
