Welcome home to 15366 Ten Point Drive! This beautifully maintained, move-in-ready home offers the perfect blend of comfort, functionality, and convenience in a fantastic Noblesville location! Featuring 3 bedrooms, a spacious loft, and nearly 1,900 square feet of living space, this home offers a thoughtfully designed floor plan ideal for everyday living and entertaining. The inviting kitchen features a functional peninsula and opens seamlessly to the living room, where a cozy fireplace creates the perfect setting to relax or gather with friends and family. Upstairs, three generously sized bedrooms and a versatile loft provide plenty of flexibility for a home office, playroom, or additional living space. Enjoy the convenience of a dedicated laundry room, ample storage, and an attached garage. Step outside to your private patio, perfect for morning coffee, grilling, or unwinding after a long day. Located within the highly regarded, award-winning Hamilton Southeastern School District and just minutes from Ruoff Music Center and Hamilton Town Center's incredible shopping, dining, and entertainment options, this home truly delivers on both location and lifestyle. With so much to offer, 15366 Ten Point Drive is ready to welcome you home!
Active
$319,900
15366 Ten Point Dr, Noblesville, IN 46060
3beds
1,896sqft
Residential, Single Family Residence
Built in 2001
6,969 Square Feet Lot
$-- Zestimate®
$169/sqft
$-- HOA
What's special
Cozy fireplaceVersatile loftSpacious loftAttached garageThree generously sized bedroomsFunctional peninsulaThoughtfully designed floor plan
- 3 days
- 194
- 22
Zillow last checked:
Listing updated:
Listed by:
Zach Syrus zach.syrus@compass.com,
Compass Indiana, LLC
Source: MIBOR as distributed by MLS GRID,MLS#: 22131527
Facts & features
Interior
Bedrooms & bathrooms
- Bedrooms: 3
- Bathrooms: 3
- Full bathrooms: 2
- 1/2 bathrooms: 1
- Main level bathrooms: 1
Primary bedroom
- Level: Upper
- Area: 224 Square Feet
- Dimensions: 16x14
Bedroom 2
- Level: Upper
- Area: 110 Square Feet
- Dimensions: 11x10
Bedroom 3
- Level: Upper
- Area: 110 Square Feet
- Dimensions: 11x10
Dining room
- Level: Main
- Area: 120 Square Feet
- Dimensions: 12x10
Kitchen
- Level: Main
- Area: 160 Square Feet
- Dimensions: 16x10
Laundry
- Level: Main
- Area: 48 Square Feet
- Dimensions: 8x6
Living room
- Level: Main
- Area: 160 Square Feet
- Dimensions: 16x10
Heating
- Forced Air
Cooling
- Central Air
Appliances
- Included: Dishwasher, Electric Water Heater, Disposal, MicroHood, Electric Oven, Refrigerator
- Laundry: Connections All, Main Level
Features
- Attic Access, Vaulted Ceiling(s), Eat-in Kitchen, Pantry, Walk-In Closet(s)
- Windows: Wood Work Painted
- Has basement: No
- Attic: Access Only
- Number of fireplaces: 1
- Fireplace features: Family Room, Wood Burning
Interior area
- Total structure area: 1,896
- Total interior livable area: 1,896 sqft
Video & virtual tour
Property
Parking
- Total spaces: 2
- Parking features: Attached
- Attached garage spaces: 2
Features
- Levels: Two
- Stories: 2
- Patio & porch: Deck
Lot
- Size: 6,969 Square Feet
Details
- Parcel number: 291115102016000022
- Special conditions: Sales Disclosure Supplements
- Horse amenities: None
Construction
Type & style
- Home type: SingleFamily
- Architectural style: Traditional
- Property subtype: Residential, Single Family Residence
Materials
- Vinyl Siding
- Foundation: Slab
Condition
- New construction: No
- Year built: 2001
Utilities & green energy
- Electric: 200+ Amp Service
- Water: Public
- Utilities for property: Electricity Connected, Sewer Connected, Water Connected
Community & HOA
Community
- Subdivision: Deer Path
HOA
- Has HOA: No
Location
- Region: Noblesville
Financial & listing details
- Price per square foot: $169/sqft
- Tax assessed value: $280,300
- Annual tax amount: $6,402
- Date on market: 10/17/2026
- Cumulative days on market: 4 days
- Electric utility on property: Yes
Estimated market value
Not available
Estimated sales range
Not available
Not available
Price history
| Date | Event | Price |
|---|---|---|
| 10/17/2026 | Listed for sale | $319,900+210.6%$169/sqft |
Source:  MIBOR as distributed by MLS GRID #22131527 Report a problem | ||
| 10/7/2026 | Listing removed | $2,000$1/sqft |
Source: Zillow Rentals Report a problem | ||
| 9/16/2026 | Price change | $2,000-4.5%$1/sqft |
Source: Zillow Rentals Report a problem | ||
| 9/7/2026 | Listed for rent | $2,095$1/sqft |
Source: Zillow Rentals Report a problem | ||
| 8/26/2026 | Listing removed | $2,095$1/sqft |
Source: Zillow Rentals Report a problem | ||
| 7/25/2026 | Price change | $2,095+5%$1/sqft |
Source: Zillow Rentals Report a problem | ||
| 7/4/2026 | Listed for rent | $1,995+5%$1/sqft |
Source: Zillow Rentals Report a problem | ||
| 6/26/2026 | Listing removed | $1,900$1/sqft |
Source: Zillow Rentals Report a problem | ||
| 6/20/2026 | Price change | $1,900-5.9%$1/sqft |
Source: Zillow Rentals Report a problem | ||
| 6/4/2026 | Listed for rent | $2,020+7.7%$1/sqft |
Source: Zillow Rentals Report a problem | ||
| 4/14/2024 | Listing removed | -- |
Source: Zillow Rentals Report a problem | ||
| 3/25/2024 | Listed for rent | $1,875+17.2%$1/sqft |
Source: Zillow Rentals Report a problem | ||
| 6/10/2021 | Listing removed | -- |
Source: Zillow Rental Manager Report a problem | ||
| 5/27/2021 | Listed for rent | $1,600$1/sqft |
Source: Zillow Rental Manager Report a problem | ||
| 2/14/2012 | Sold | $103,000+3.1%$54/sqft |
Source: Agent Provided Report a problem | ||
| 12/29/2011 | Price change | $99,900-13.1%$53/sqft |
Source: RE/MAX Legends Group #21151784 Report a problem | ||
| 12/3/2011 | Listed for sale | $114,900-20.1%$61/sqft |
Source: RE/MAX Legends Group #21151784 Report a problem | ||
| 8/22/2005 | Sold | $143,759$76/sqft |
Source: Public Record Report a problem | ||
Public tax history
| Year | Property taxes | Tax assessment |
|---|---|---|
| 2025 | $6,031 -0.3% | $280,300 +6.1% |
| 2024 | $6,052 +19.1% | $264,200 |
| 2023 | $5,081 +19.4% | $264,200 +21.4% |
| 2022 | $4,257 +6.9% | $217,600 +20.4% |
| 2021 | $3,984 +6.2% | $180,800 +7.2% |
| 2020 | $3,752 +6.8% | $168,600 +6.2% |
| 2019 | $3,512 +11% | $158,800 +8.2% |
| 2018 | $3,165 +4.6% | $146,800 +9.4% |
| 2017 | $3,026 +7% | $134,200 +4.6% |
| 2016 | $2,827 +2.3% | $128,300 +0.1% |
| 2014 | $2,763 +9.3% | $128,200 +8.1% |
| 2013 | $2,528 -2.5% | $118,600 -2.5% |
| 2012 | $2,593 +104.2% | $121,600 -0.9% |
| 2011 | $1,270 +5.4% | $122,700 |
| 2010 | $1,205 +4.7% | $122,700 |
| 2009 | $1,151 +1.7% | $122,700 +1.8% |
| 2007 | $1,131 -18.4% | $120,500 |
| 2006 | $1,385 | $120,500 +2.6% |
| 2005 | -- | $117,500 |
Find assessor info on the county website
Monthly payment
Est. payment
Payment breakdown
Explore the cost of this home by adjusting the details. Changes won't be saved.Climate risks
Neighborhood: 46060
- $289,5003 bd3 ba1.7k sqft15358 Ten Point Dr, Noblesville, IN 46060Off Market
- $269,9003 bd2 ba1.2k sqft15350 Ten Point Dr, Noblesville, IN 46060Off Market
- $274,6003 bd2 ba1.2k sqft15305 Fawn Meadow Dr, Noblesville, IN 46060Off Market

- $294,2003 bd3 ba1.7k sqft15342 Ten Point Dr, Noblesville, IN 46060Off Market
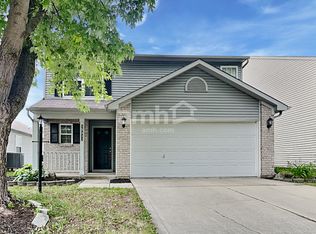
Similar homes
- $319,9003 bd3 ba1.5k sqft15085 Fawn Hollow Ln, Noblesville, IN 46060Active
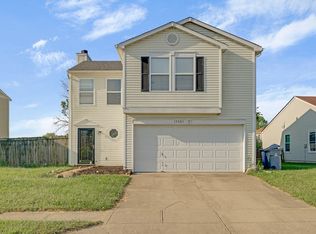 MLS ID #22125565, Kerolos Sarofem, HSI Commercial & Residential Group, Inc. MIBOR as distributed by MLS GRID
- $290,0003 bd3 ba2.3k sqft12154 Lindley Dr, Noblesville, IN 46060Active
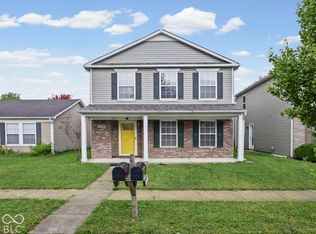 MLS ID #22131174, Miranda Schubert, Weichert REALTORS® Cooper Group Indy. MIBOR as distributed by MLS GRID
- $279,9003 bd2 ba1.5k sqft12437 Deerview Dr, Noblesville, IN 46060Active
 MLS ID #22124890, Erin Martin Scott, F.C. Tucker Company. MIBOR as distributed by MLS GRID
- $335,0004 bd3 ba2.1k sqft15313 Black Gold Ct, Noblesville, IN 46060Active
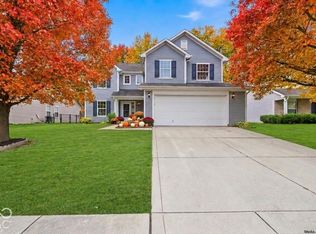 MLS ID #22124889, Rachel Freitas, Berkshire Hathaway Home. MIBOR as distributed by MLS GRID
